
1423 Roscommon Way, Lemont, IL 60439
Local realty services provided by:ERA Naper Realty
Listed by: cathy litoborski
Office: realty executives elite
MLS#:12573625
Source:MLSNI
Price summary
- Price:$515,000
- Price per sq. ft.:$216.2
- Monthly HOA dues:$380
About this home
Welcome to this beautiful END-UNIT townhome set on a picturesque lot in the sought after Amberwood subdivision. Strong curb appeal welcomes you home, with the timeless neutral brick and siding exterior complemented by lush, well-maintained landscaping. Inside, the thoughtful, well-designed living space begins with an inviting two-story foyer with hardwood floors and decorative wood accents. The interior of the home was freshly painted in a warm, neutral palette with NEW carpeting and NEW brushed gold faucets and hardware in the bathrooms - presenting a fresh and move-in ready feel. Sought after FIRST FLOOR PRIMARY BEDROOM SUITE has a large walk-in closet and a private bath with a soaking tub and separate shower. The kitchen features maple cabinetry, granite countertops, and stainless-steel appliances and is adjacent to the eating area. The formal dining room exudes charm with its chair rail and crown molding. The spacious family room has soaring, volume ceilings with skylights and wall sconces providing great natural light. A versatile first floor 2nd bedroom/office boasts 10' ceilings and a double French glass door entry. The laundry room is situated on the main level for added convenience. Upstairs, a generous loft provides an ideal second family room, complemented by a cozy adjacent office nook. A spacious bedroom and a full bath complete the second floor. The basement has 9' ceilings with great potential to finish and has plenty of room for storage. The concrete patio overlooks a lush yard with mature trees. Ideally located near multiple golf courses, parks, vibrant downtown Lemont, dining, entertainment, schools, METRA, and expressways. Enjoy the maintenance free life style....
Contact an agent
Home facts
- Year built:2004
- Subdivision & Development:Amberwood
- Listing ID #:12573625
- Updated:August 13, 2026 at 11:09 AM
Rooms and interior
- Bedrooms:3
- Total bathrooms:3
- Full bathrooms:2
- Half bathrooms:1
- Rooms Total:9
- Dining Description:Eating Area
- Bathrooms Description:Double Sinks, Separate Shower, Soaking Tub
- Kitchen Description:Dishwasher, Microwave, Range, Refrigerator, Stainless Steel Appliance(s)
- Basement Description:Partial, Unfinished
- Living area:2,382 sq. ft.
Heating and cooling
- Cooling:Central Air
- Heating:Forced Air, Natural Gas
- Central air:Yes
Structure and exterior
- Year built:2004
- Building area:2,382 sq. ft.
- Lot Features:Mature Trees
Schools
- High school:Lemont Twp High School
Utilities
- Water:Public
- Sewer:Public Sewer
Finances and disclosures
- Price:$515,000
- Price per sq. ft.:$216.2
- Tax amount:$8,564 (2024)
Features and amenities
- Amenities:CO Detectors, Ceiling Fan(s), Sump Pump
Parking
- Total parking spaces:2
- Parking description:Attached Garage, Concrete, Garage
- Garage:Yes
- Garage spaces:2
 Copyright 2026 Midwest Real Estate Data LLC. All rights reserved. The data relating to real estate for sale on this web site comes in part from the Broker Reciprocity Program of the Midwest Real Estate Data LLC. Listing information is deemed reliable but not guaranteed.
New listings near 1423 Roscommon Way
- New
 $795,000Active4 beds 4 baths4,856 sq. ft.
11131 Dineff Road, Lemont, IL 60439
MLS# 12729704Listed by: COMPASS - New
 $899,900Active3 beds 4 baths2,772 sq. ft.
16609 Sterling Drive, Lemont, IL 60439
MLS# 12727011Listed by: COLDWELL BANKER REAL ESTATE GROUP - New
 $550,000Active2.22 Acres
11201 Archer Avenue, Lemont, IL 60439
MLS# 12731731Listed by: OLSICK REALTY, INC. - Open Sat, 1 to 3pmNew
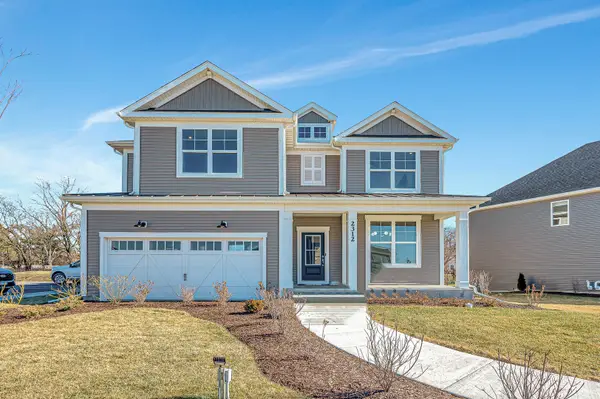 $785,334Active4 beds 4 baths3,261 sq. ft.
12531 Rossaveal Way, Lemont, IL 60439
MLS# 12730696Listed by: TWIN VINES REAL ESTATE SVCS - Open Sat, 1 to 3pmNew
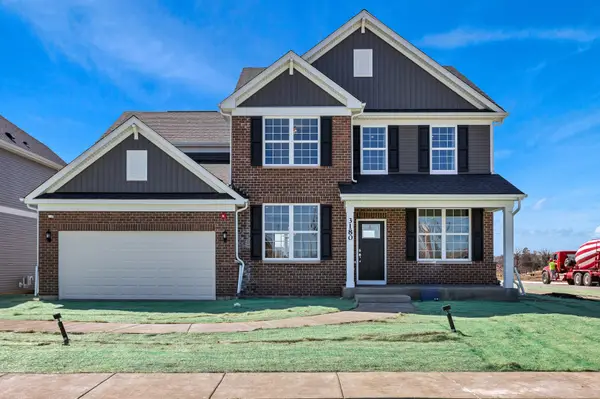 $924,335Active4 beds 3 baths3,126 sq. ft.
12743 Maddox Drive, Lemont, IL 60439
MLS# 12730719Listed by: TWIN VINES REAL ESTATE SVCS - New
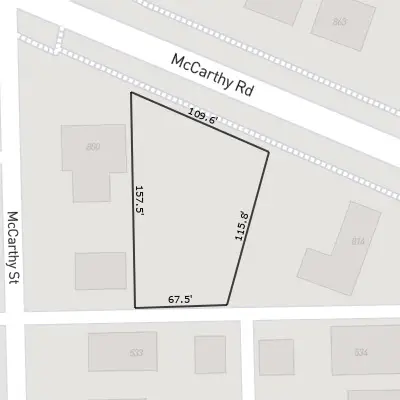 $467,000Active0.51 Acres
800 Mccarthy Road, Lemont, IL 60439
MLS# 12731043Listed by: JOHN GREENE, REALTOR - Open Fri, 5 to 7pmNew
 $1,699,999Active6 beds 5 baths5,700 sq. ft.
1532 Linden Circle, Lemont, IL 60439
MLS# 12731169Listed by: COLDWELL BANKER REALTY - Open Sat, 11am to 1pmNew
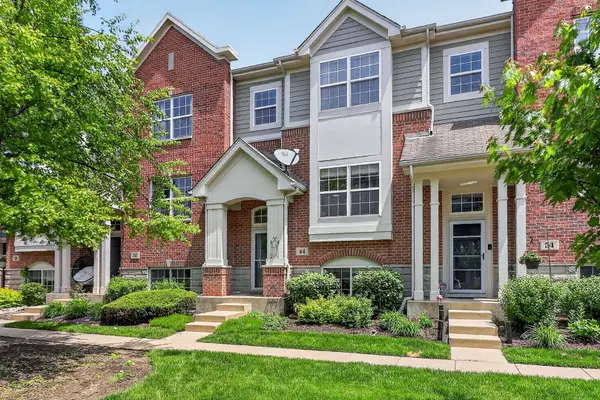 $400,000Active3 beds 3 baths1,721 sq. ft.
44 Grace Court, Lemont, IL 60439
MLS# 12731059Listed by: KELLER WILLIAMS EXPERIENCE - New
 $1,499,000Active5 beds 5 baths7,704 sq. ft.
13001 Ravine Drive, Lemont, IL 60439
MLS# 12727774Listed by: REALTY EXECUTIVES MIDWEST


Protect your home and budget from life's surprises with an Assurant Home Warranty, backed by a partner that supports you through every step of homeownership. Explore Plans.
© 2023 - 2026 ERA Franchise Systems LLC. All rights reserved. ERA Franchise Systems LLC fully supports the principles of the Fair Housing Act and the Equal Opportunity Act. ERA, ERA Real Estate powered, and their respective logos are registered service marks of ERA Franchise Systems LLC. Each office is independently owned and operated.