
12743 Maddox Drive, Lemont, IL 60439
Local realty services provided by:Results Realty ERA Powered
12743 Maddox Drive,Lemont, IL 60439
$924,335
- 4 Beds
- 3 Baths
- 3,126 sq. ft.
- Single family
- Active
Listed by: nicholas solano
Office: twin vines real estate svcs
MLS#:12730719
Source:MLSNI
Price summary
- Price:$924,335
- Price per sq. ft.:$295.69
- Monthly HOA dues:$54
About this home
Welcome home to Gleneagles in Lemont school district! We offer open concept plans for today's lifestyle. THIS HOME IS READY TO CLOSE! The Riverton is a great family home with plenty of room for entertaining. This beautifully finished home has it all. Enjoy morning coffee in the bright airy sunroom. Cozy up around the beautiful fireplace complete with stone surround! Dine in style in your formal dining room. Your chef-inspired kitchen is complete with built-in SS appliances, cabinets with Quartz counters, a ceramic tile backsplash and a large island with room for seating plus a pantry. Kitchen upgrades include the convenience pak with soft-close cabinet doors and drawers. The butler's pantry gives you additional storage and serving area. You have two flex rooms that you can use as you need - home office or a first-floor bedroom? Escape to your spacious primary suite, tucked away for your privacy. Your ensuite bath includes a separate spa-like walk-in tiled shower with glass door, a double bowl vanity with Quartz counters. The family loft is perfect for movie night or games. Designer touches include deluxe hardwood finishes throughout with rail and spindle stairway with wood stairs. Enjoy the convenience of a 2nd floor laundry with cabinets and a utility sink. Lots of storage in the 9' unfinished basement with bath plumbing rough-in. Your 3-car garage has room for storage. Smart Home technology includes Wi-Fi, garage door opener and keypad. Homesite 163 has private backyard space and backs to open area. Photos of similar home show with some options not available in this home. READY TO MOVE IN!...
Contact an agent
Home facts
- Year built:2026
- Subdivision & Development:Gleneagles
- Listing ID #:12730719
- Updated:September 29, 2026 at 11:44 AM
Rooms and interior
- Bedrooms:4
- Total bathrooms:3
- Full bathrooms:2
- Half bathrooms:1
- Rooms Total:13
- Dining Description:Eating Area, Separate Dining Room
- Bathrooms Description:Double Sinks, Separate Shower
- Kitchen Description:Cooktop, Dishwasher, Disposal, Microwave, Range Hood, Stainless Steel Appliance(s)
- Basement Description:Full, Unfinished
- Living area:3,126 sq. ft.
Heating and cooling
- Cooling:Central Air
- Heating:Natural Gas
- Central air:Yes
Structure and exterior
- Year built:2026
- Building area:3,126 sq. ft.
- Levels:2 Story
Schools
- High school:Lemont Twp High School
- Middle school:Old Quarry Middle School
- Elementary school:Oakwood Elementary School
Utilities
- Water:Public
- Sewer:Public Sewer
Finances and disclosures
- Price:$924,335
- Price per sq. ft.:$295.69
Features and amenities
- Smart home:Yes
Parking
- Total parking spaces:3
- Parking description:Attached Garage, Concrete, Garage
- Garage:Yes
- Garage spaces:3
 Copyright 2026 Midwest Real Estate Data LLC. All rights reserved. The data relating to real estate for sale on this web site comes in part from the Broker Reciprocity Program of the Midwest Real Estate Data LLC. Listing information is deemed reliable but not guaranteed.
New listings near 12743 Maddox Drive
- New
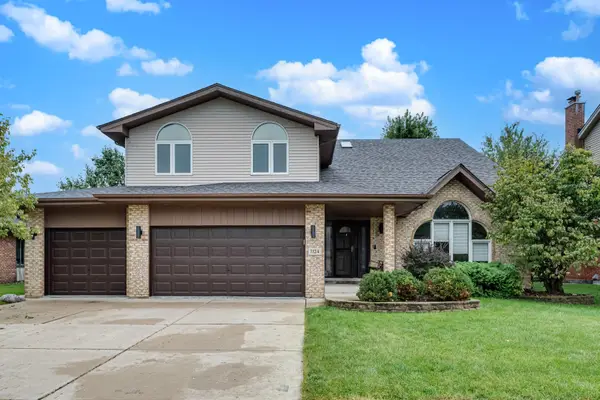 $760,000Active4 beds 4 baths3,327 sq. ft.
1124 Covington Drive, Lemont, IL 60439
MLS# 12764939Listed by: BLUE ROSE PROPERTIES, INC. - New
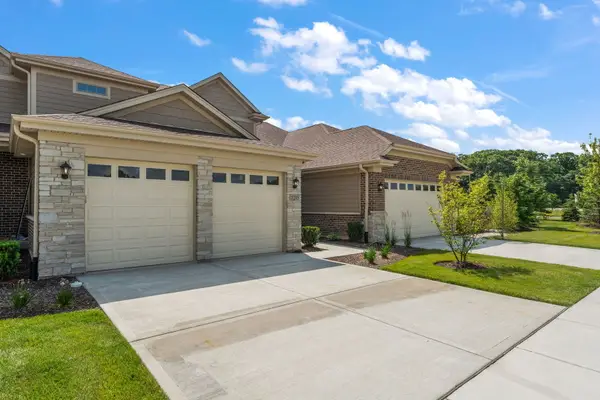 $562,900Active3 beds 3 baths1,848 sq. ft.
11190 Tuscany Lane, Lemont, IL 60439
MLS# 12765968Listed by: VILLAGE REALTY INC - New
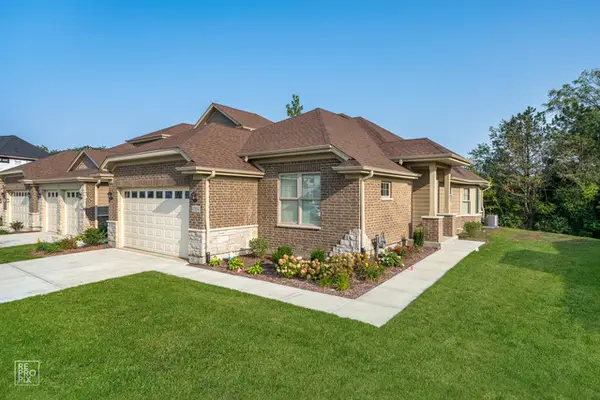 $610,900Active2 beds 2 baths1,702 sq. ft.
11182 Tuscany Lane, Lemont, IL 60439
MLS# 12766014Listed by: VILLAGE REALTY INC - New
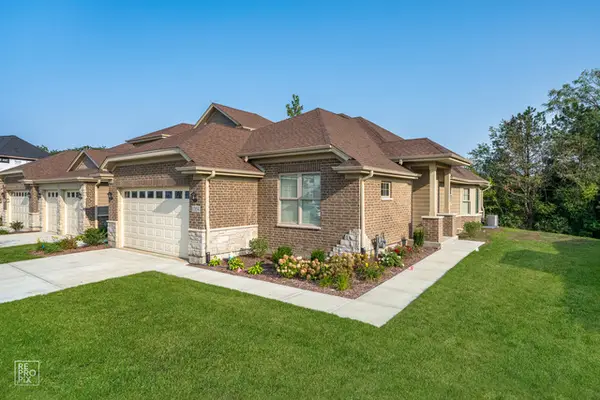 $595,900Active2 beds 2 baths1,702 sq. ft.
11198 Tuscany Lane, Lemont, IL 60439
MLS# 12766016Listed by: VILLAGE REALTY INC - New
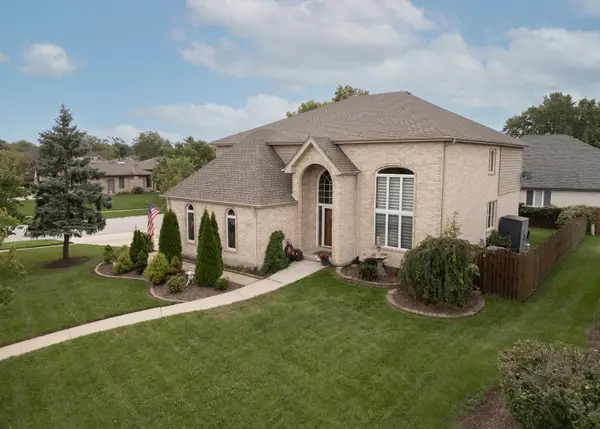 $849,900Active5 beds 4 baths3,292 sq. ft.
1216 Janas Lane, Lemont, IL 60439
MLS# 12769396Listed by: FIRST MIDWEST REALTY LLC - New
 $460,000Active3 beds 1 baths1,094 sq. ft.
9 Ridge Road, Lemont, IL 60439
MLS# 12769493Listed by: REALTY OF AMERICA, LLC - New
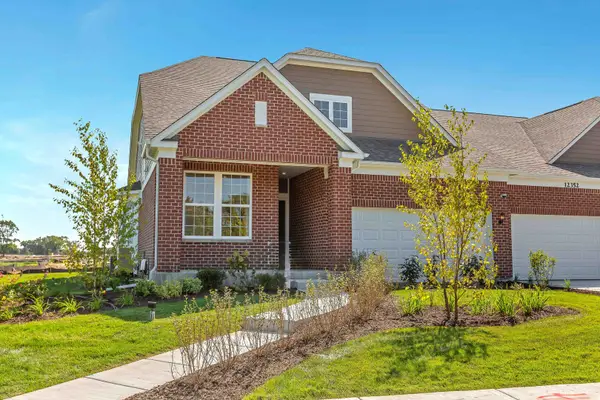 $642,555Active2 beds 2 baths1,780 sq. ft.
12551 Derry Drive #29502, Lemont, IL 60439
MLS# 12769604Listed by: TWIN VINES REAL ESTATE SVCS - New
 $1,495,000Active5 beds 5 baths7,704 sq. ft.
13001 Ravine Drive, Lemont, IL 60439
MLS# 12758807Listed by: REALTY EXECUTIVES ELITE - New
 $489,900Active3 beds 3 baths2,006 sq. ft.
14567 Albany Avenue, Lemont, IL 60439
MLS# 12769463Listed by: REALTY EXECUTIVES ELITE - New
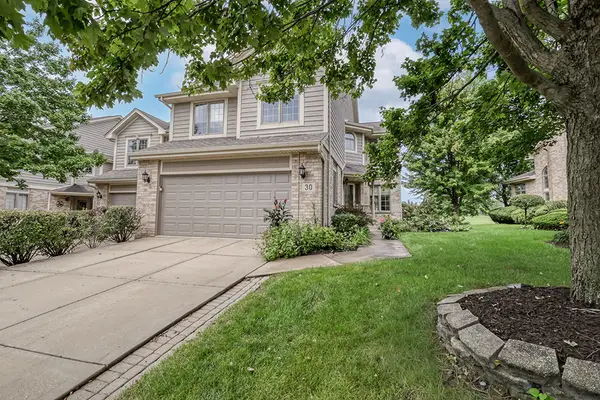 $699,900Active3 beds 4 baths2,093 sq. ft.
30 Lahinch Drive, Lemont, IL 60439
MLS# 12767621Listed by: REALTY EXECUTIVES ELITE


Protect your home and budget from life's surprises with an Assurant Home Warranty, backed by a partner that supports you through every step of homeownership. Explore Plans.
© 2023 - 2026 ERA Franchise Systems LLC. All rights reserved. ERA Franchise Systems LLC fully supports the principles of the Fair Housing Act and the Equal Opportunity Act. ERA, ERA Real Estate powered, and their respective logos are registered service marks of ERA Franchise Systems LLC. Each office is independently owned and operated.