
16745 Brighton Drive, Lemont, IL 60439
Local realty services provided by:ERA Naper Realty
16745 Brighton Drive,Lemont, IL 60439
$410,000
- 2 Beds
- 3 Baths
- - sq. ft.
- Townhouse
- Sold
Listed by: christine wilczek, jason bacza
Office: realty executives elite
MLS#:12697919
Source:MLSNI
Sorry, we are unable to map this address
Price summary
- Price:$410,000
- Monthly HOA dues:$362
About this home
Exceptional, well-maintained townhome that shows like new construction, is move-in ready with updates throughout! Situated in the rarely available Briarcliffe of Lemont, this townhome offers HGTV designer finishes. Open concept main level features new luxury vinyl flooring and allows effortless entertaining from the living room into the kitchen. Stunning chef's kitchen boasts custom cabinetry, granite countertops, stainless steel appliances, a center island for food preparation and a pantry closet. A cozy eat-in area provides additional seating with access to the private balcony for indoor and outdoor entertaining. The main level also includes a laundry area and a powder room. The second level welcomes you with a spacious master retreat featuring new LVP flooring, an updated master bathroom and a custom walk-in closet. The second level also includes a second bedroom with its own private bathroom and a loft area that can serve as an office space. The lower level is a great flex space that can be used as a family room, playroom, exercise room and more. 240 volt outlet in the garage for an electric vehicle. Conveniently located minutes from the vibrant downtown where you can enjoy the Tuesday Cruise night car show, Sunset Soiree and close shopping, dining and more. ROOF less than 2 years old, Kitchen Appliances (2024)...
Contact an agent
Home facts
- Year built:2014
- Subdivision & Development:Briarcliffe Townhomes
- Listing ID #:12697919
- Updated:August 26, 2026 at 08:13 AM
Rooms and interior
- Bedrooms:2
- Total bathrooms:3
- Full bathrooms:2
- Half bathrooms:1
- Rooms Total:7
- Dining Description:Eating Area
- Bathrooms Description:Double Sinks, Separate Shower
- Kitchen Description:Dishwasher, Disposal, Microwave, Range, Refrigerator, Stainless Steel Appliance(s)
Heating and cooling
- Cooling:Central Air
- Heating:Forced Air, Natural Gas
- Central air:Yes
Structure and exterior
- Roof:Asphalt
- Year built:2014
- Lot Features:Landscaped
- Exterior Features:Balcony
- Foundation Description:Concrete Perimeter
Schools
- High school:Lemont Twp High School
- Middle school:Old Quarry Middle School
Utilities
- Water:Public
- Sewer:Public Sewer
Finances and disclosures
- Price:$410,000
- Tax amount:$6,153 (2024)
Features and amenities
- Laundry features:Dryer, Washer
- Amenities:CO Detectors, Ceiling Fan(s), Fire Sprinklers
Parking
- Total parking spaces:2
- Parking description:Asphalt, Attached Garage, Garage
- Garage:Yes
- Garage spaces:2
 Copyright 2026 Midwest Real Estate Data LLC. All rights reserved. The data relating to real estate for sale on this web site comes in part from the Broker Reciprocity Program of the Midwest Real Estate Data LLC. Listing information is deemed reliable but not guaranteed.
New listings near 16745 Brighton Drive
- New
 $469,900Active3 beds 2 baths1,224 sq. ft.
4 Ridge Road, Lemont, IL 60439
MLS# 12739654Listed by: INDRE P. SKEBERDIS - New
 $635,000Active3 beds 3 baths1,905 sq. ft.
1276 Woburn Drive, Lemont, IL 60439
MLS# 12741847Listed by: REMAX LEGENDS - New
 $233,000Active2 beds 1 baths784 sq. ft.
541 Mccarthy Street, Lemont, IL 60439
MLS# 12723395Listed by: RE/MAX ACTION 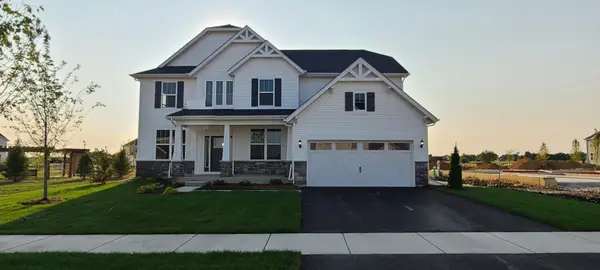 $907,508Pending4 beds 3 baths3,277 sq. ft.
12648 Maggie Drive, Lemont, IL 60439
MLS# 12741136Listed by: TWIN VINES REAL ESTATE SVCS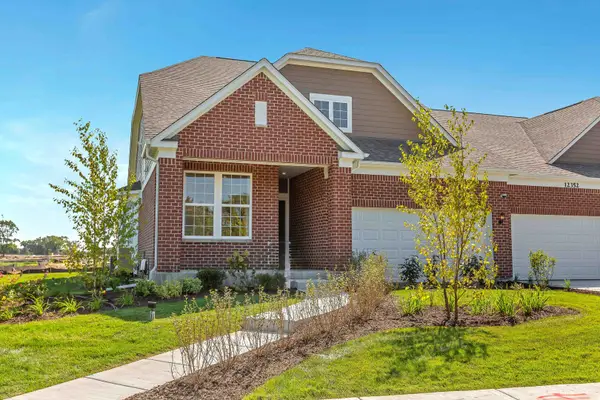 $481,321Pending2 beds 2 baths1,683 sq. ft.
12465 Portrush Lane #28902, Lemont, IL 60439
MLS# 12741201Listed by: TWIN VINES REAL ESTATE SVCS- New
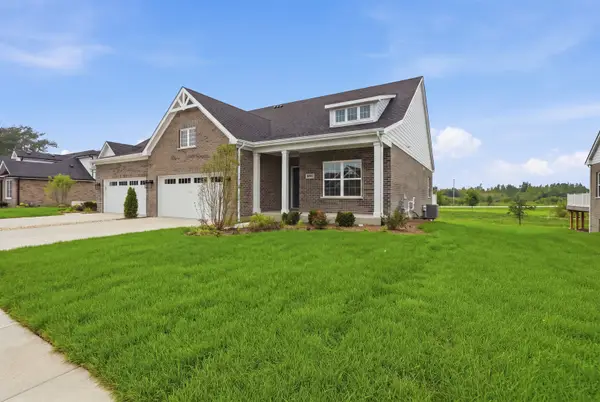 $699,990Active4 beds 3 baths2,184 sq. ft.
16561 Kayla Drive, Lemont, IL 60439
MLS# 12727271Listed by: REALTY EXECUTIVES ELITE - New
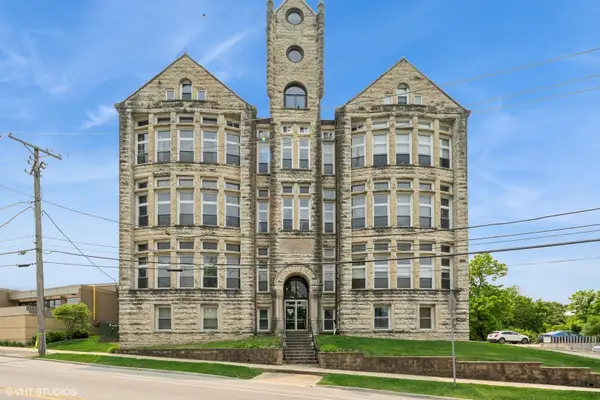 $214,500Active2 beds 1 baths1,250 sq. ft.
400 Mccarthy Road #421, Lemont, IL 60439
MLS# 12728909Listed by: COLDWELL BANKER REALTY - New
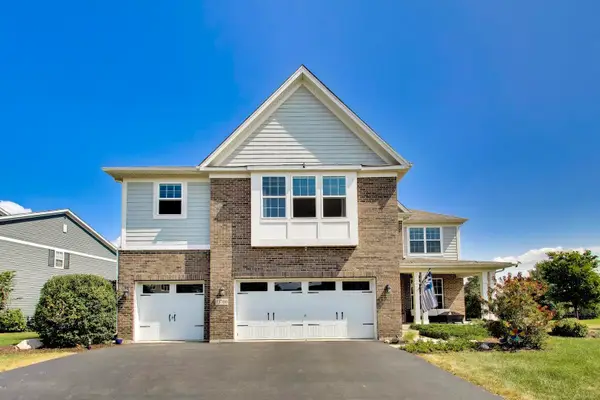 $954,999Active4 beds 4 baths3,661 sq. ft.
13700 Buchanan Drive, Lemont, IL 60439
MLS# 12740383Listed by: COMPASS - New
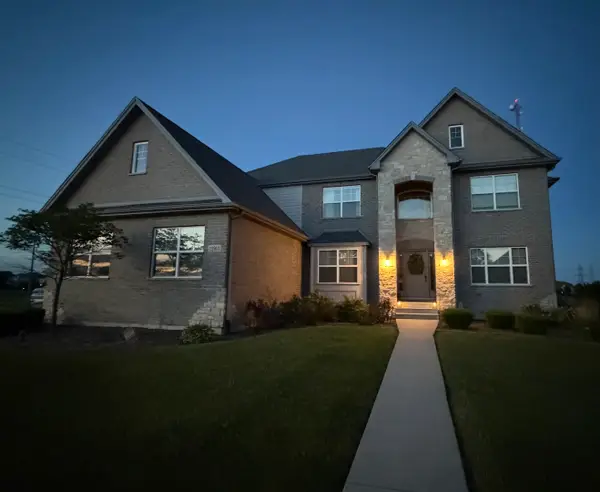 $924,900Active5 beds 4 baths3,461 sq. ft.
12903 Waterford Drive, Lemont, IL 60439
MLS# 12739638Listed by: COLDWELL BANKER REALTY - New
 $750,000Active4 beds 3 baths3,330 sq. ft.
12734 Trinity Way, Lemont, IL 60439
MLS# 12730539Listed by: KELLER WILLIAMS INFINITY


Protect your home and budget from life's surprises with an Assurant Home Warranty, backed by a partner that supports you through every step of homeownership. Explore Plans.
© 2023 - 2026 ERA Franchise Systems LLC. All rights reserved. ERA Franchise Systems LLC fully supports the principles of the Fair Housing Act and the Equal Opportunity Act. ERA, ERA Real Estate powered, and their respective logos are registered service marks of ERA Franchise Systems LLC. Each office is independently owned and operated.