
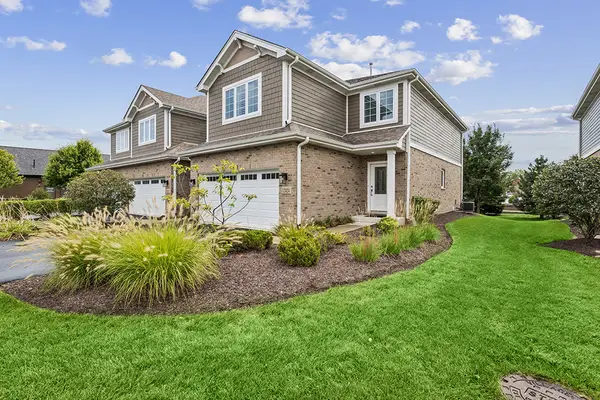
30 Lahinch Drive, Lemont, IL 60439
Local realty services provided by:ERA Naper Realty
30 Lahinch Drive,Lemont, IL 60439
$699,900
- 3 Beds
- 4 Baths
- 2,093 sq. ft.
- Townhouse
- Active
Listed by: christine wilczek, feliksas miciulis
Office: realty executives elite
MLS#:12767621
Source:MLSNI
Price summary
- Price:$699,900
- Price per sq. ft.:$334.4
- Monthly HOA dues:$360
About this home
Stunning, brick END UNIT townhome offers serene golf course views and maintenance free luxury living in renowned Ruffled Feathers of Lemont. Gated community with 24 hour manned guardhouse. It perfectly blends sophistication and upgraded finishes. Inviting living room with gleaming hardwood floor and a beautiful corner fireplace accented by sleek black tile. Spacious dining room is ideal for entertaining or hosting family holidays. Gorgeous kitchen boasts ample cabinetry with a braided detail inlay, granite countertops, a stainless steel appliance package, breakfast bar seating and multiple pantry closets for added storage. Cozy breakfast room in the kitchen with views of the lush golf course and access to the expansive deck, perfect for indoor and outdoor entertaining. Upstairs is your own private master retreat with vaulted ceilings and a walk-in closet. Stunning, RENOVATED spa-like master bath offers a custom floating vanity, soaking tub and walk in shower. Two additional bedrooms on the second level offer plenty of closet space and share an updated full bathroom. The second level also includes a private laundry room great for everyday convenience. Wonderful lower level includes brand new carpeting, cedar wood walls, FULL bathroom, a media room with a projection screen, potential for a home office, a playroom, storage and more! PRIME Lemont location in a private, gated community. Don't miss out on the opportunity to own your very own townhome directly on the golf course! Located minutes from shopping, dining, METRA, expressway access and all the best Lemont has to offer. Be sure to watch the full-length video....
Contact an agent
Home facts
- Year built:1998
- Subdivision & Development:Ruffled Feathers
- Listing ID #:12767621
- Updated:September 26, 2026 at 11:33 AM
Rooms and interior
- Bedrooms:3
- Total bathrooms:4
- Full bathrooms:3
- Half bathrooms:1
- Rooms Total:8
- Dining Description:Breakfast Room, Separate Dining Room
- Bathrooms Description:Double Sinks, Separate Shower, Soaking Tub
- Kitchen Description:Dishwasher, Microwave, Range, Refrigerator, Stainless Steel Appliance(s)
- Basement Description:Egress Window, Finished, Full
- Living area:2,093 sq. ft.
Heating and cooling
- Cooling:Central Air
- Heating:Forced Air, Natural Gas
- Central air:Yes
Structure and exterior
- Roof:Asphalt
- Year built:1998
- Building area:2,093 sq. ft.
- Lot Features:Landscaped, Mature Trees
- Foundation Description:Concrete Perimeter
Schools
- High school:Lemont Twp High School
Utilities
- Water:Public
- Sewer:Public Sewer
Finances and disclosures
- Price:$699,900
- Price per sq. ft.:$334.4
- Tax amount:$8,292 (2025)
Features and amenities
- Laundry features:Dryer, Washer
- Amenities:Air Purifier, Backup Sump Pump, Ceiling Fan(s), Security System, Sump Pump
Parking
- Total parking spaces:2
- Parking description:Attached Garage, Concrete, Garage
- Garage:Yes
- Garage spaces:2.5
 Copyright 2026 Midwest Real Estate Data LLC. All rights reserved. The data relating to real estate for sale on this web site comes in part from the Broker Reciprocity Program of the Midwest Real Estate Data LLC. Listing information is deemed reliable but not guaranteed.
New listings near 30 Lahinch Drive
- New
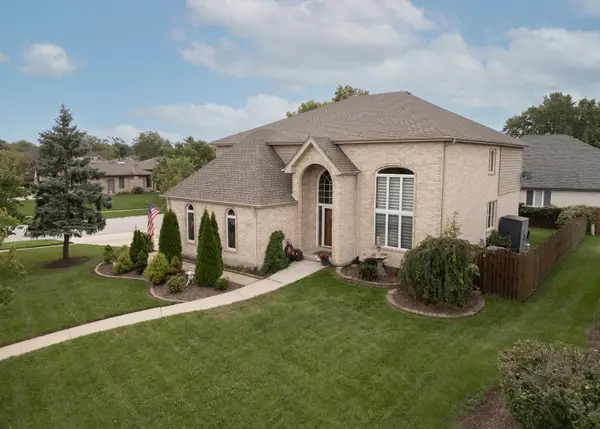 $849,900Active5 beds 4 baths3,292 sq. ft.
1216 Janas Lane, Lemont, IL 60439
MLS# 12769396Listed by: FIRST MIDWEST REALTY LLC - Open Sat, 12 to 2pmNew
 $460,000Active3 beds 1 baths1,094 sq. ft.
9 Ridge Road, Lemont, IL 60439
MLS# 12769493Listed by: REALTY OF AMERICA, LLC - New
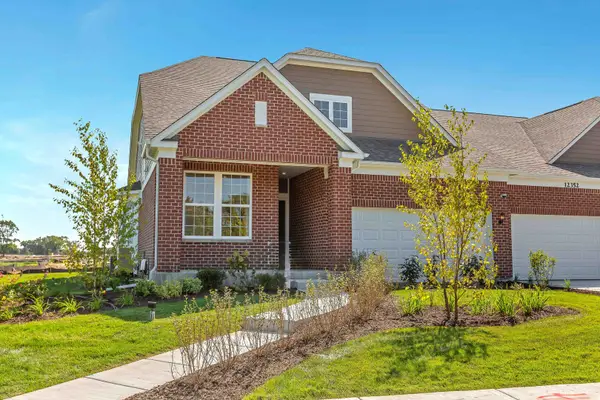 $642,555Active2 beds 2 baths1,780 sq. ft.
12551 Derry Drive #29502, Lemont, IL 60439
MLS# 12769604Listed by: TWIN VINES REAL ESTATE SVCS - New
 $1,495,000Active5 beds 5 baths7,704 sq. ft.
13001 Ravine Drive, Lemont, IL 60439
MLS# 12758807Listed by: REALTY EXECUTIVES ELITE - Open Sun, 12 to 3pmNew
 $489,900Active3 beds 3 baths2,006 sq. ft.
14567 Albany Avenue, Lemont, IL 60439
MLS# 12769463Listed by: REALTY EXECUTIVES ELITE - New
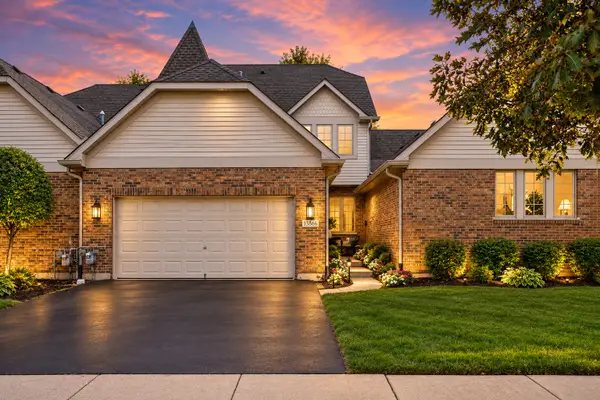 $489,900Active3 beds 4 baths2,800 sq. ft.
13866 Steeples Road, Lemont, IL 60439
MLS# 12767564Listed by: PRIME REAL ESTATE GROUP INC - New
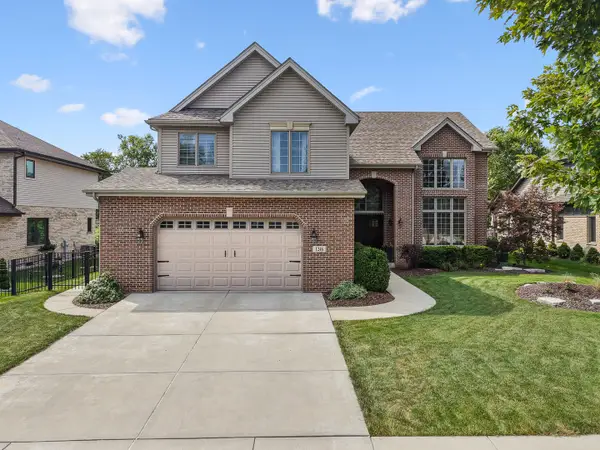 $839,900Active5 beds 3 baths2,944 sq. ft.
1246 Chatham Drive, Lemont, IL 60439
MLS# 12757563Listed by: REALTY EXECUTIVES ELITE - New
 $549,900Active3 beds 3 baths2,100 sq. ft.
12424 Lacey Drive, Lemont, IL 60439
MLS# 12760179Listed by: REALTY EXECUTIVES ELITE - New
 $968,900Active4 beds 3 baths3,173 sq. ft.
15605 132nd Street, Lemont, IL 60439
MLS# 12766312Listed by: CIRCLE ONE REALTY


Protect your home and budget from life's surprises with an Assurant Home Warranty, backed by a partner that supports you through every step of homeownership. Explore Plans.
© 2023 - 2026 ERA Franchise Systems LLC. All rights reserved. ERA Franchise Systems LLC fully supports the principles of the Fair Housing Act and the Equal Opportunity Act. ERA, ERA Real Estate powered, and their respective logos are registered service marks of ERA Franchise Systems LLC. Each office is independently owned and operated.