
420 Freehauf Street, Lemont, IL 60439
Local realty services provided by:ERA Naper Realty
420 Freehauf Street,Lemont, IL 60439
$639,900
- 4 Beds
- 3 Baths
- 1,979 sq. ft.
- Single family
- Active
Listed by: christine wilczek, feliksas miciulis
Office: realty executives elite
MLS#:12765547
Source:MLSNI
Price summary
- Price:$639,900
- Price per sq. ft.:$323.35
About this home
Impeccably maintained and reimagined home nestled on a corner lot in the highly sought after Hillview Estates of Lemont. This brick home was custom-designed by the homeowners providing unique details throughout. All interior doors are solid wood, the home features custom window and door trim, Brazilian maple flooring, custom glass shower doors in all the bathrooms and more! Inviting foyer with a beautiful brick accent wall and a spacious hall closet. Stunning living room with soaring vaulted ceilings accented by a wood beam, Brazilian hardwood flooring and custom raised panel trim under the windows that add significant character. Formal dining room ideal for entertaining that flows perfectly into the renovated, open concept kitchen. This stunning chef's kitchen boasts furniture quality cabinetry, granite countertops, a custom painted backsplash by the artist Charles Nitti, a stainless steel appliance package, under cabinet lighting and a spacious breakfast bar for extra seating. Comfortable family room includes a gorgeous brick fireplace, a unique window installation and custom built in cabinetry offering varying heights to create visual interest. The main level includes a full bathroom and a laundry area. Private master retreat on the second level is the ideal space to unwind, featuring your own private balcony and an ensuite with a whirlpool tub and separate shower. Three additional bedrooms on the second level offer plenty of closet space and share a full bathroom. Finished lookout lower level has new flooring, baseboards, lighting and window treatments installed in 2026. Incredible privacy grounds with aluminum fencing for tons of durability and maintenance-free enjoyment. Don't miss out on this opportunity! MOVE IN READY! Water Heater (2024), TREX Deck (2023), ROOF, Furnace, AC, Humidifier (2018), Concrete Driveway (2017) Home also features Andersen Windows and Patio Doors. Be sure to watch FULL LENGTH VIDEO!...
Contact an agent
Home facts
- Year built:1979
- Subdivision & Development:Hillview Estates
- Listing ID #:12765547
- Updated:October 28, 2026 at 12:01 PM
Rooms and interior
- Bedrooms:4
- Total bathrooms:3
- Full bathrooms:3
- Rooms Total:10
- Dining Description:Separate Dining Room
- Bathrooms Description:Separate Shower, Whirlpool
- Kitchen Description:Cooktop, Dishwasher, Disposal, Double Oven, Microwave, Range Hood, Refrigerator, Stainless Steel Appliance(s)
- Basement Description:Finished
- Living area:1,979 sq. ft.
Heating and cooling
- Cooling:Central Air
- Heating:Forced Air, Gas
- Central air:Yes
Structure and exterior
- Roof:Asphalt
- Year built:1979
- Building area:1,979 sq. ft.
- Lot area:0.21 Acres
- Lot Features:Corner Lot, Landscaped, Mature Trees
- Architectural Style:Traditional
- Foundation Description:Concrete Perimeter
- Levels:2 Story
Schools
- High school:Lemont Twp High School
Utilities
- Water:Public
- Sewer:Public Sewer
Finances and disclosures
- Price:$639,900
- Price per sq. ft.:$323.35
- Tax amount:$8,517 (2025)
Features and amenities
- Laundry features:Dryer, Washer
- Amenities:Ceiling Fan(s), Generator, Security System, Sump Pump
Parking
- Total parking spaces:2
- Parking description:Attached Garage, Concrete, Garage
- Garage:Yes
- Garage spaces:2.5
 Copyright 2026 Midwest Real Estate Data LLC. All rights reserved. The data relating to real estate for sale on this web site comes in part from the Broker Reciprocity Program of the Midwest Real Estate Data LLC. Listing information is deemed reliable but not guaranteed.
New listings near 420 Freehauf Street
- New
 $499,000Active4 beds 1 baths2,750 sq. ft.
11S370 Lemont Road, Lemont, IL 60439
MLS# 12795663Listed by: REMAX LEGENDS - New
 Listed by ERA$469,000Active3 beds 2 baths1,611 sq. ft.
702 State Street, Lemont, IL 60439
MLS# 12794485Listed by: ERA PARTNERS - New
 $459,000Active3 beds 3 baths2,006 sq. ft.
12216 Sumner Street, Lemont, IL 60439
MLS# 12794675Listed by: REALTY EXECUTIVES ELITE - New
 $629,900Active4 beds 4 baths2,342 sq. ft.
1163 Walter Street, Lemont, IL 60439
MLS# 12794780Listed by: VILLAGE REALTY, INC. - New
 $525,000Active3 beds 2 baths1,948 sq. ft.
50 W Logan Street, Lemont, IL 60439
MLS# 12785151Listed by: @PROPERTIES CHRISTIES INTERNATIONAL REAL ESTATE - New
 $4,495,000Active6 beds 7 baths14,567 sq. ft.
16 Riva Ridge, Lemont, IL 60439
MLS# 12792752Listed by: REALTY EXECUTIVES ELITE - New
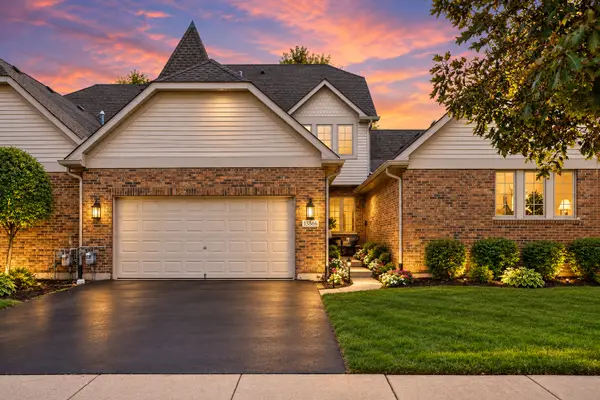 $469,900Active3 beds 4 baths2,800 sq. ft.
13866 Steeples Road, Lemont, IL 60439
MLS# 12793147Listed by: PRIME REAL ESTATE GROUP INC - New
 $574,900Active4 beds 4 baths2,303 sq. ft.
14 Timberline Court, Lemont, IL 60439
MLS# 12792420Listed by: KELLER WILLIAMS PREFERRED RLTY - New
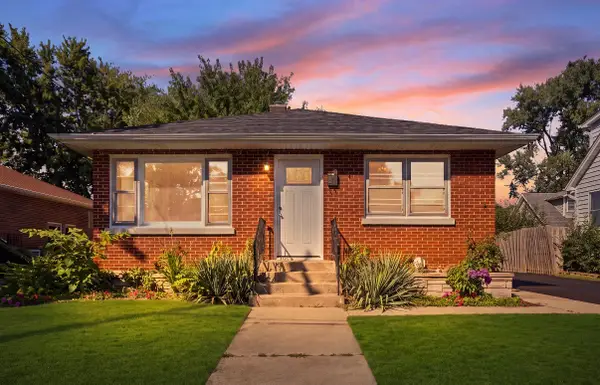 $430,000Active3 beds 1 baths1,094 sq. ft.
9 Ridge Road, Lemont, IL 60439
MLS# 12792349Listed by: REALTY OF AMERICA, LLC


Protect your home and budget from life's surprises with an Assurant Home Warranty, backed by a partner that supports you through every step of homeownership. Explore Plans.
© 2023 - 2026 ERA Franchise Systems LLC. All rights reserved. ERA Franchise Systems LLC fully supports the principles of the Fair Housing Act and the Equal Opportunity Act. ERA, ERA Real Estate powered, and their respective logos are registered service marks of ERA Franchise Systems LLC. Each office is independently owned and operated.