
50 W Logan Street, Lemont, IL 60439
Local realty services provided by:ERA Naper Realty
50 W Logan Street,Lemont, IL 60439
$525,000
- 3 Beds
- 2 Baths
- 1,948 sq. ft.
- Single family
- Active
Listed by: marcy tobin
Office: @properties christies international real estate
MLS#:12785151
Source:MLSNI
Price summary
- Price:$525,000
- Price per sq. ft.:$269.51
About this home
Charming, spacious, and lovingly cared for in Lemont's desirable Timberline neighborhood! Nestled on a prime .41-acre wooded lot, this distinctive white all-brick ranch offers over 1,900 square feet of main-level living space, plus a finished basement. Full of character and warmth, this wonderful home features 3 bedrooms with hardwood floors, 2 bathrooms, and a convenient floor plan with multiple living and entertaining spaces. The spacious eat-in kitchen (with updates approx. 7 yrs) is the heart of the home, with French doors leading to both the living room and the sunken family room with a cozy wood-burning fireplace. Just off the kitchen, an inviting four-season room with heated floors, and newer windows and roof, provides the perfect place to relax and enjoy the changing seasons. An additional screened-in patio off the family room brings the outdoors in and offers another quaint retreat. The finished partial basement provides flexible space for recreation or second family room, along with a carpeted well-lit crawlspace for exceptional storage. Additional highlights include radiant heat, central air conditioning, Nest thermostat, generous closet space, and an attached 2-car garage. Outside, a wooded setting offers privacy and tranquility, with a small flagstone paver patio, mature trees, and a convenient circular driveway that adds to the home's curb appeal. A rare combination of one-level living, timeless charm, generous space, and a beautiful natural setting! Enjoy the peaceful surroundings of this sought-after neighborhood while conveniently located minutes from expressway access, parks, walking trails, and all the shopping, dining, and attractions of downtown Lemont. This is an estate sale to be sold as-is....
Contact an agent
Home facts
- Year built:1987
- Subdivision & Development:Timberline
- Listing ID #:12785151
- Updated:October 27, 2026 at 12:53 PM
Rooms and interior
- Bedrooms:3
- Total bathrooms:2
- Full bathrooms:2
- Rooms Total:9
- Dining Description:Eating Area
- Kitchen Description:Cooktop, Dishwasher, Disposal, Microwave, Refrigerator
- Basement Description:Finished, Partial
- Living area:1,948 sq. ft.
Heating and cooling
- Cooling:Central Air
- Heating:Gas, Radiant
- Central air:Yes
Structure and exterior
- Roof:Asphalt
- Year built:1987
- Building area:1,948 sq. ft.
- Lot area:0.41 Acres
- Lot Features:Mature Trees
- Architectural Style:Ranch
- Foundation Description:Concrete Perimeter
- Levels:1 Story
Schools
- High school:Lemont Twp High School
- Middle school:Old Quarry Middle School
- Elementary school:River Valley Elementary School
Utilities
- Water:Public
- Sewer:Public Sewer
Finances and disclosures
- Price:$525,000
- Price per sq. ft.:$269.51
- Tax amount:$8,147 (2025)
Features and amenities
- Laundry features:Dryer, Washer
- Amenities:CO Detectors, Central Vacuum, Sump Pump, Water-Softener Owned
Parking
- Total parking spaces:2
- Parking description:Attached Garage, Circular Driveway, Concrete, Garage
- Garage:Yes
- Garage spaces:2
 Copyright 2026 Midwest Real Estate Data LLC. All rights reserved. The data relating to real estate for sale on this web site comes in part from the Broker Reciprocity Program of the Midwest Real Estate Data LLC. Listing information is deemed reliable but not guaranteed.
New listings near 50 W Logan Street
- New
 $629,900Active4 beds 4 baths2,342 sq. ft.
1163 Walter Street, Lemont, IL 60439
MLS# 12794780Listed by: VILLAGE REALTY, INC. - New
 $639,900Active4 beds 3 baths1,979 sq. ft.
420 Freehauf Street, Lemont, IL 60439
MLS# 12765547Listed by: REALTY EXECUTIVES ELITE - New
 $4,495,000Active6 beds 7 baths14,567 sq. ft.
16 Riva Ridge, Lemont, IL 60439
MLS# 12792752Listed by: REALTY EXECUTIVES ELITE - New
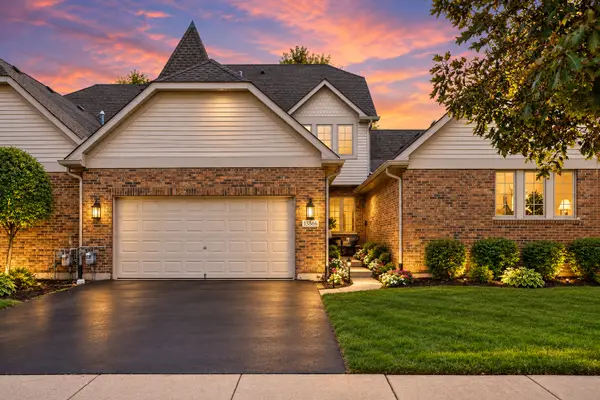 $469,900Active3 beds 4 baths2,800 sq. ft.
13866 Steeples Road, Lemont, IL 60439
MLS# 12793147Listed by: PRIME REAL ESTATE GROUP INC - New
 $574,900Active4 beds 4 baths2,303 sq. ft.
14 Timberline Court, Lemont, IL 60439
MLS# 12792420Listed by: KELLER WILLIAMS PREFERRED RLTY - New
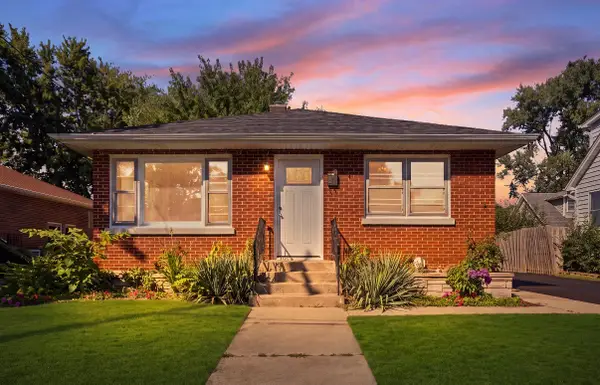 $430,000Active3 beds 1 baths1,094 sq. ft.
9 Ridge Road, Lemont, IL 60439
MLS# 12792349Listed by: REALTY OF AMERICA, LLC - New
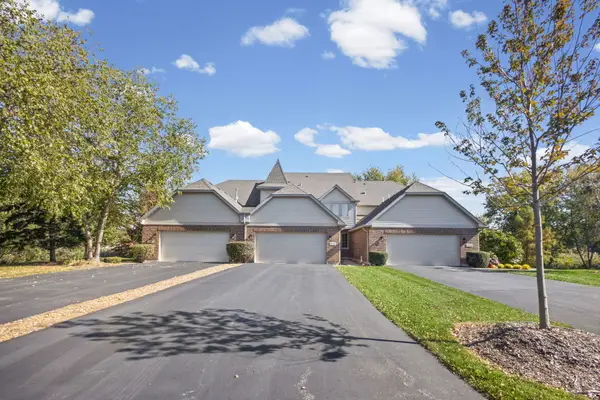 $459,900Active3 beds 4 baths2,036 sq. ft.
13839 Steepleview Lane, Lemont, IL 60439
MLS# 12790392Listed by: @PROPERTIES CHRISTIE'S INTERNATIONAL REAL ESTATE - New
 $599,900Active0 Acres
14 Riva Ridge, Lemont, IL 60439
MLS# 12784292Listed by: REALTY EXECUTIVES ELITE - New
 $425,000Active5 beds 2 baths
407 Grant Street, Lemont, IL 60439
MLS# 12791393Listed by: REALTY EXECUTIVES ELITE


Protect your home and budget from life's surprises with an Assurant Home Warranty, backed by a partner that supports you through every step of homeownership. Explore Plans.
© 2023 - 2026 ERA Franchise Systems LLC. All rights reserved. ERA Franchise Systems LLC fully supports the principles of the Fair Housing Act and the Equal Opportunity Act. ERA, ERA Real Estate powered, and their respective logos are registered service marks of ERA Franchise Systems LLC. Each office is independently owned and operated.