
702 Hickory Street, Lemont, IL 60439
Local realty services provided by:ERA Partners
Listed by: michael giliano, mitchell giliano
Office: compass
MLS#:12765991
Source:MLSNI
Price summary
- Price:$539,333
- Price per sq. ft.:$234.49
About this home
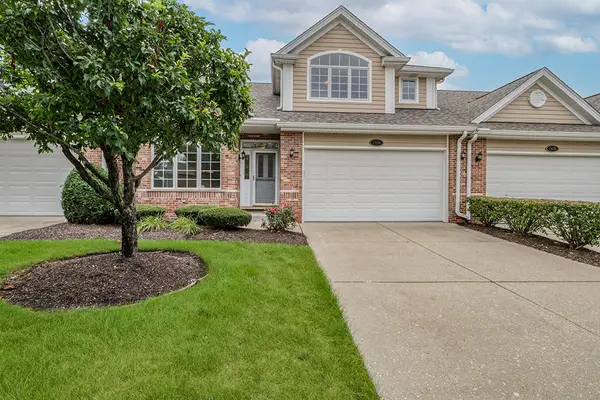
Exclusive Home right in the Heart of Lemont! You won't find a better home than this All Brick 4 bedroom 3 Full Bath home with Full Partially finished basement and fully fenced Huge Backyard just minutes away from Downtown Lemont and the Metra Station. This custom built him is a 1 owner home and features hardwood floors on the main level and bedrooms, this sprawling ranch home features an open plan Living and Dining room with a Huge kitchen with Breakfast area and tons of open space, cathedral ceilings and tons of natural light! Pull in to your 2 car oversized garage and walk right into your home no reason to be in the elements safety and weather...no problem! leading out of the kitchen is your private covered patio which is great for grilling and chilling all through the year rain or shine! As you head downstairs this hillside home features huge basement windows and a beautiful family room with an additional basement bedroom and full bath. Keep going into a huge unfinished space that can be built out in the future and has tons of storage. So many possibilities this home is move in ready and can accomodate a quick close if necessary! Check out the low taxes you can beat it and no HOA!! Come see us today easy to show and ready to go! For more info call me.. Don't forget to check out the area iwth shops and stores all around you won't miss a beat, Plus ongoing entertainment at the Forge and Downtown Lemont throughout the year! It's All Here!!...
Contact an agent
Home facts
- Year built:2006
- Listing ID #:12765991
- Updated:October 08, 2026 at 11:26 AM
Rooms and interior
- Bedrooms:4
- Total bathrooms:3
- Full bathrooms:3
- Rooms Total:10
- Dining Description:Breakfast Room, Separate Dining Room
- Kitchen Description:Dishwasher, Microwave, Range, Refrigerator
- Basement Description:Full, Partially Finished
- Living area:2,300 sq. ft.
Heating and cooling
- Cooling:Central Air
- Heating:Forced Air, Natural Gas
- Central air:Yes
Structure and exterior
- Roof:Asphalt
- Year built:2006
- Building area:2,300 sq. ft.
- Lot Features:Corner Lot
- Architectural Style:Ranch
- Foundation Description:Concrete Perimeter
Schools
- High school:Lemont Twp High School
- Middle school:Old Quarry Middle School
- Elementary school:CENTRAL SCHOOL
Utilities
- Water:Public
- Sewer:Overhead Sewers
Finances and disclosures
- Price:$539,333
- Price per sq. ft.:$234.49
- Tax amount:$7,607 (2024)
Features and amenities
- Laundry features:Dryer, Washer
- Amenities:Sump Pump, TV-Cable
Parking
- Total parking spaces:2
- Parking description:Attached Garage, Concrete, Garage
- Garage:Yes
- Garage spaces:2.5
 Copyright 2026 Midwest Real Estate Data LLC. All rights reserved. The data relating to real estate for sale on this web site comes in part from the Broker Reciprocity Program of the Midwest Real Estate Data LLC. Listing information is deemed reliable but not guaranteed. MLSNI Member Broker: Frank Scibior
New listings near 702 Hickory Street
- New
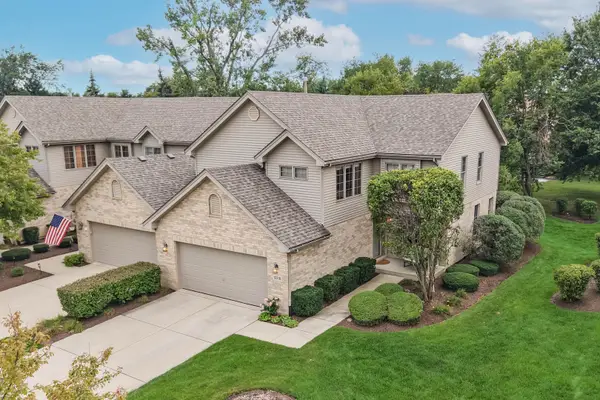 $469,000Active3 beds 3 baths1,714 sq. ft.
12216 Sumner Street, Lemont, IL 60439
MLS# 12772199Listed by: REALTY EXECUTIVES ELITE - Open Sat, 12am to 3pmNew
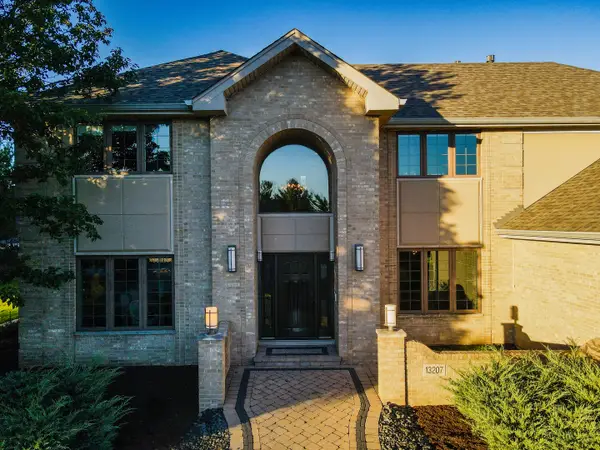 $1,150,000Active5 beds 4 baths3,636 sq. ft.
13207 Hunt Master Lane, Lemont, IL 60439
MLS# 12779025Listed by: RE/MAX MILLENNIUM - New
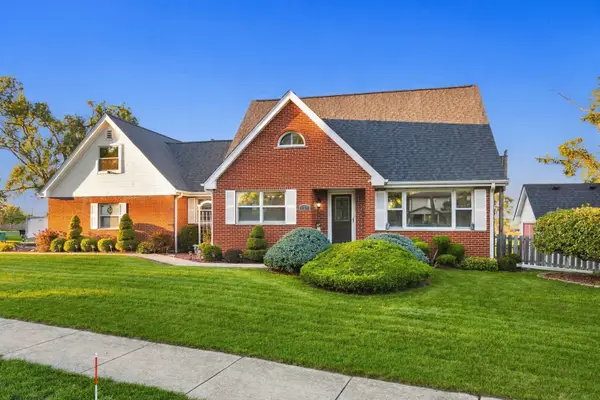 $579,000Active4 beds 2 baths1,800 sq. ft.
917 Mccarthy Road, Lemont, IL 60439
MLS# 12769005Listed by: BERKSHIRE HATHAWAY HOMESERVICES CHICAGO - New
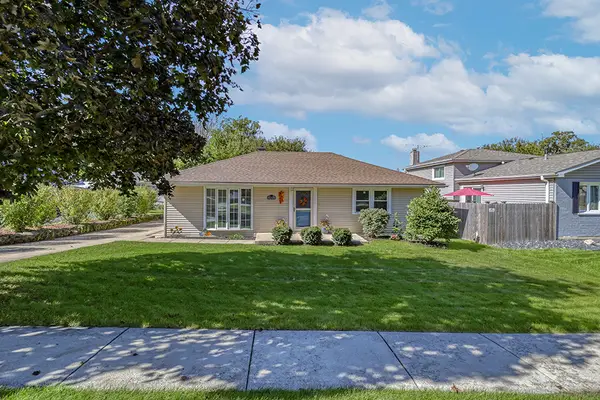 $389,900Active3 beds 1 baths
1048 Hermes Avenue, Lemont, IL 60439
MLS# 12777223Listed by: REALTY EXECUTIVES ELITE - Open Sat, 12 to 2pmNew
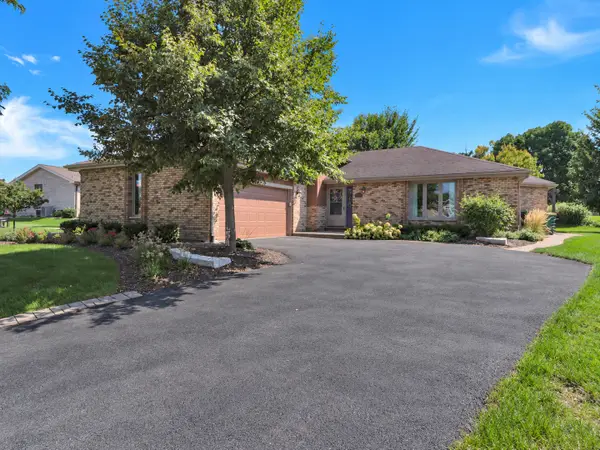 $579,900Active4 beds 4 baths1,803 sq. ft.
14 Timberline Court, Lemont, IL 60439
MLS# 12778387Listed by: KELLER WILLIAMS PREFERRED RLTY - New
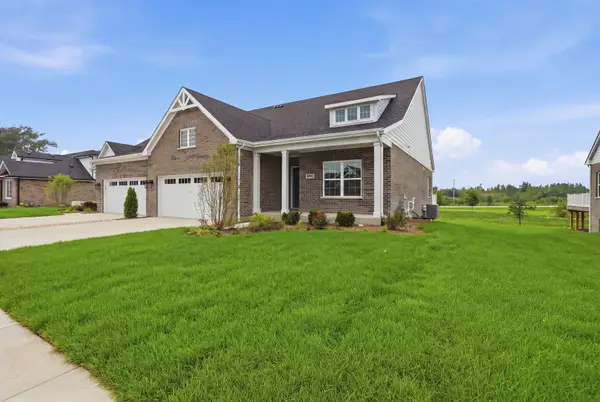 $684,990Active4 beds 3 baths2,184 sq. ft.
16561 Kayla Drive, Lemont, IL 60439
MLS# 12777405Listed by: REALTY EXECUTIVES ELITE - New
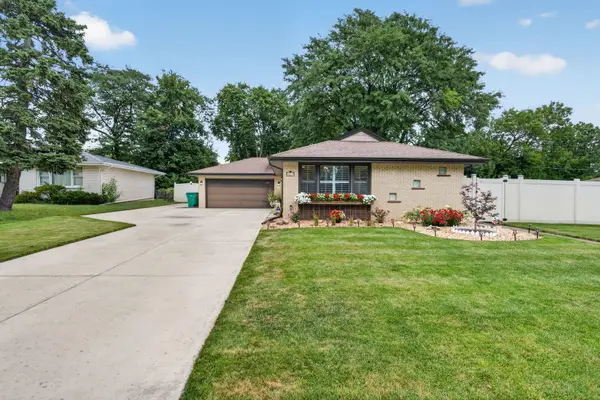 $475,000Active3 beds 2 baths1,104 sq. ft.
1043 Walter Street, Lemont, IL 60439
MLS# 12777288Listed by: CROSSTOWN REALTORS, INC. - New
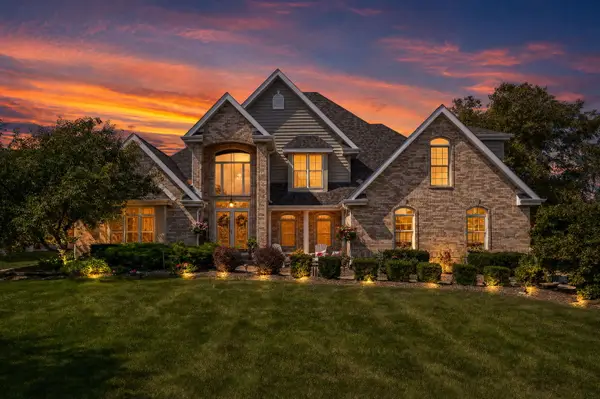 $950,000Active4 beds 3 baths4,099 sq. ft.
12110 Pine Avenue, Lemont, IL 60439
MLS# 12758619Listed by: REALTY EXECUTIVES ELITE - Open Sat, 11am to 1pmNew
 $515,000Active3 beds 3 baths2,705 sq. ft.
1436 Covington Drive, Lemont, IL 60439
MLS# 12770982Listed by: REALTY EXECUTIVES ELITE - New
 $360,125Active0.5 Acres
1501 N Magdalena Drive Drive Ne, Lemont, IL 60439
MLS# 12734231Listed by: ARC RED INC ARC REALTY GROUP


Protect your home and budget from life's surprises with an Assurant Home Warranty, backed by a partner that supports you through every step of homeownership. Explore Plans.
© 2023 - 2026 ERA Franchise Systems LLC. All rights reserved. ERA Franchise Systems LLC fully supports the principles of the Fair Housing Act and the Equal Opportunity Act. ERA, ERA Real Estate powered, and their respective logos are registered service marks of ERA Franchise Systems LLC. Each office is independently owned and operated.