
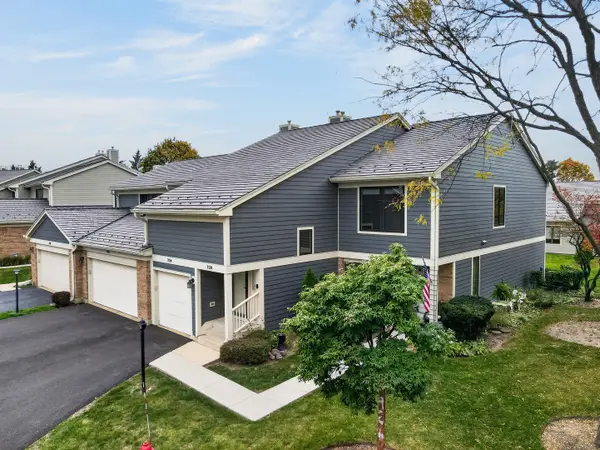
1214 Gulfstream Parkway #19B, Libertyville, IL 60048
Local realty services provided by:Results Realty ERA Powered
1214 Gulfstream Parkway #19B,Libertyville, IL 60048
$330,000
- 2 Beds
- 2 Baths
- 1,260 sq. ft.
- Condominium
- Active
Listed by: eric hallberg
Office: baird & warner
MLS#:12806810
Source:MLSNI
Price summary
- Price:$330,000
- Price per sq. ft.:$261.9
- Monthly HOA dues:$334
About this home
Wonderful first floor condo located in charming Riva Ridge community. This first-floor unit has an updated kitchen with newer appliances and granite countertops. The eat in kitchen has an abundance of storage which includes a pantry and an adjacent utility / laundry room that is attached to the garage of easy unloading of groceries when the weather is wet or cold. the large dining and family room area lead to the outside porch which is perfect for a summer BBQ. No need to drive during your weekend down time, as shopping and restaurants are just down the street. New bedroom carpet was installed recently, as well as a new furnace was replaced 2 years ago. Recently painted. Enjoy the maintenance-free living, as the association covers all exterior maintenance, water, snow removal, lawn maintenance, and garbage. Unit must be occupied by new owner for 1 year by buyer before renting is possible.
Contact an agent
Home facts
- Year built:1986
- Listing ID #:12806810
- Updated:November 12, 2026 at 01:08 PM
Rooms and interior
- Bedrooms:2
- Total bathrooms:2
- Full bathrooms:2
- Rooms Total:5
- Dining Description:Combined With Living Room
- Kitchen Description:Dishwasher, Disposal, Freezer, Microwave, Range, Refrigerator
- Living area:1,260 sq. ft.
Heating and cooling
- Cooling:Central Air
- Heating:Gas
- Central air:Yes
Structure and exterior
- Year built:1986
- Building area:1,260 sq. ft.
- Lot Features:Cul-De-Sac
- Foundation Description:Concrete Perimeter
Utilities
- Water:Public
- Sewer:Public Sewer
Finances and disclosures
- Price:$330,000
- Price per sq. ft.:$261.9
- Tax amount:$7,510 (2025)
Features and amenities
- Laundry features:Dryer, Washer
Parking
- Total parking spaces:1
- Parking description:Asphalt, Attached Garage, Garage
- Garage:Yes
- Garage spaces:1
 Copyright 2026 Midwest Real Estate Data LLC. All rights reserved. The data relating to real estate for sale on this web site comes in part from the Broker Reciprocity Program of the Midwest Real Estate Data LLC. Listing information is deemed reliable but not guaranteed.
New listings near 1214 Gulfstream Parkway #19B
- New
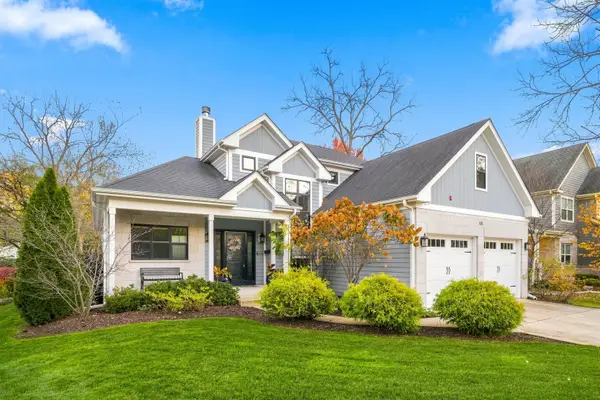 $1,149,999Active5 beds 4 baths2,900 sq. ft.
Address Withheld By Seller, Libertyville, IL 60048
MLS# 12804252Listed by: @PROPERTIES CHRISTIE'S INTERNATIONAL REAL ESTATE - New
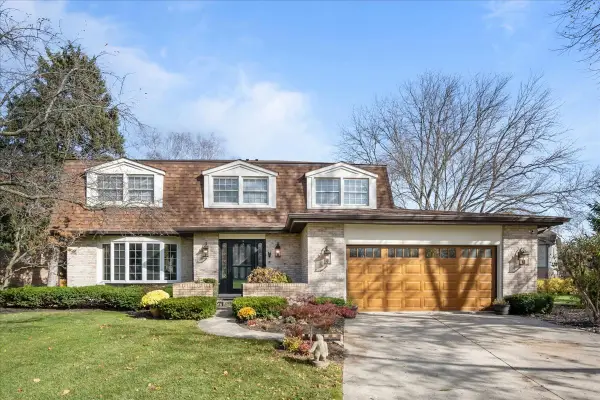 $945,000Active4 beds 3 baths2,603 sq. ft.
904 Paradise Lane, Libertyville, IL 60048
MLS# 12790145Listed by: @PROPERTIES CHRISTIE'S INTERNATIONAL REAL ESTATE - New
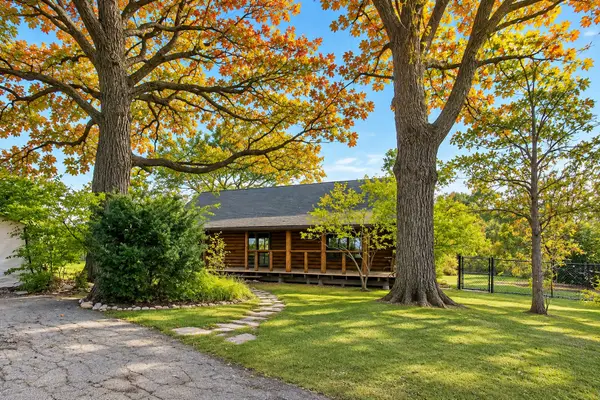 $450,000Active2 beds 1 baths1,652 sq. ft.
15055 W Buckley Road, Libertyville, IL 60048
MLS# 12793804Listed by: @PROPERTIES CHRISTIE'S INTERNATIONAL REAL ESTATE - Open Sat, 1 to 3pmNew
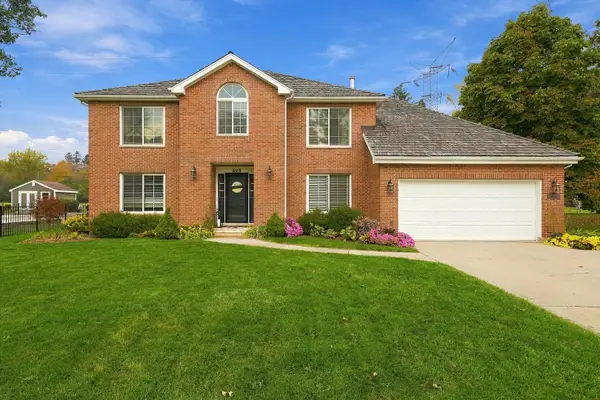 $848,000Active5 beds 3 baths3,000 sq. ft.
523 Lothair Drive, Libertyville, IL 60048
MLS# 12793030Listed by: REAL BROKER LLC - Open Sat, 11am to 1pmNew
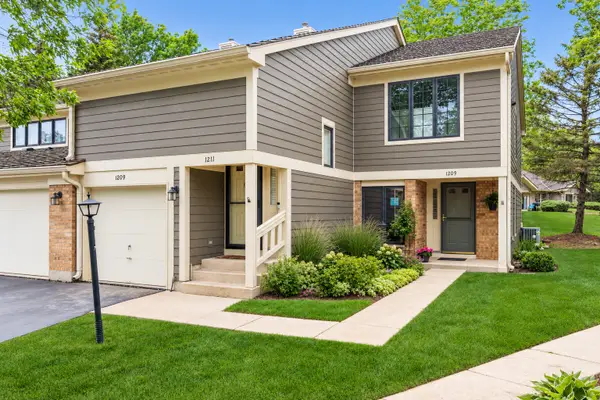 $360,000Active2 beds 2 baths1,260 sq. ft.
1209 Gulfstream Parkway #1209, Libertyville, IL 60048
MLS# 12795557Listed by: BERKSHIRE HATHAWAY HOMESERVICES CHICAGO - New
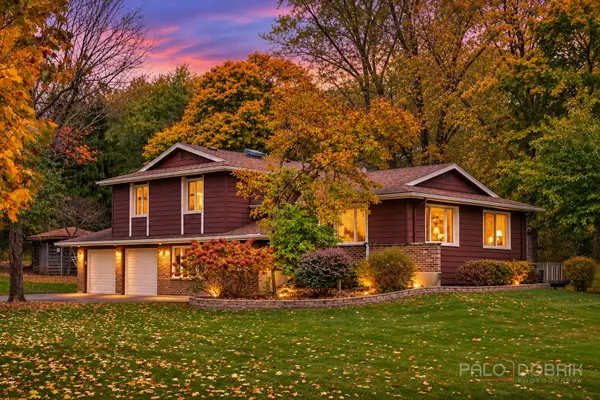 $486,875Active3 beds 3 baths1,800 sq. ft.
1962 Bob O Link Lane, Libertyville, IL 60048
MLS# 12799993Listed by: BERKSHIRE HATHAWAY HOMESERVICES CHICAGO - New
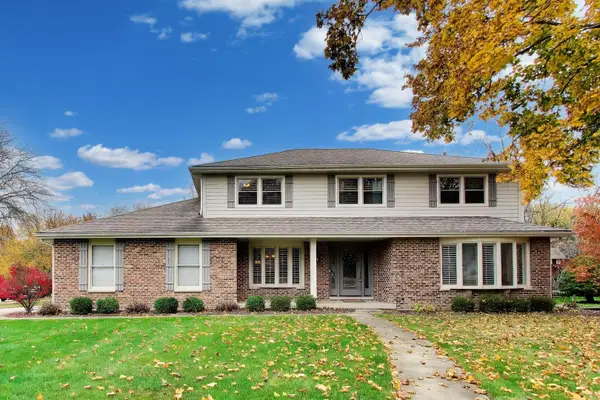 $895,000Active5 beds 4 baths2,686 sq. ft.
804 Paradise Lane, Libertyville, IL 60048
MLS# 12796981Listed by: @PROPERTIES CHRISTIE'S INTERNATIONAL REAL ESTATE - New
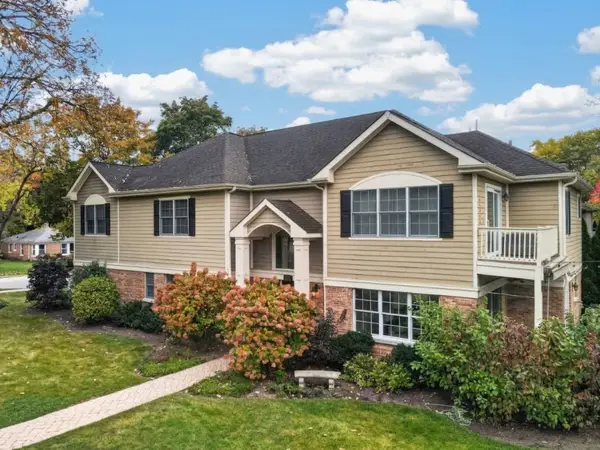 $1,150,000Active4 beds 4 baths3,441 sq. ft.
510 7th Avenue, Libertyville, IL 60048
MLS# 12795939Listed by: SOLID REALTY SERVICES INC - Open Sat, 11am to 1pmNew
 $450,000Active3 beds 2 baths1,525 sq. ft.
728 Caliente Court, Libertyville, IL 60048
MLS# 12800902Listed by: SOLID REALTY SERVICES INC


Protect your home and budget from life's surprises with an Assurant Home Warranty, backed by a partner that supports you through every step of homeownership. Explore Plans.
© 2023 - 2026 ERA Franchise Systems LLC. All rights reserved. ERA Franchise Systems LLC fully supports the principles of the Fair Housing Act and the Equal Opportunity Act. ERA, ERA Real Estate powered, and their respective logos are registered service marks of ERA Franchise Systems LLC. Each office is independently owned and operated.