
510 7th Avenue, Libertyville, IL 60048
Local realty services provided by:ERA Partners
510 7th Avenue,Libertyville, IL 60048
$1,150,000
- 4 Beds
- 4 Baths
- 3,441 sq. ft.
- Single family
- Active
Upcoming open houses
- Sat, Nov 1401:15 pm - 03:00 pm
- Sun, Nov 1511:00 am - 01:00 pm
Listed by: timothy dannegger
Office: solid realty services inc
MLS#:12795939
Source:MLSNI
Price summary
- Price:$1,150,000
- Price per sq. ft.:$334.21
About this home
Welcome to this exceptional Libertyville home offering over 3,400 square feet of beautifully designed living space, where soaring vaulted ceilings, rich hardwood floors, and oversized windows create an inviting atmosphere filled with natural light. The open-concept layout is ideal for both everyday living and entertaining, featuring a stunning kitchen with white cherry cabinetry, granite countertops, stainless steel appliances, under-cabinet lighting, built-in wine refrigerator, spacious pantry, and an oversized island with prep sink and seating. The kitchen flows seamlessly into the dining room and impressive great room, highlighted by a wood-burning fireplace and expansive sun-filled windows. A sliding door connects the living space to a spectacular outdoor retreat featuring a brick paver patio, fire pit, and built-in grill, creating the perfect setting for gatherings and outdoor enjoyment. Plus, there is plenty of room for kids to play! The first floor also offers a private office that could easily serve as a fifth above-grade bedroom, conveniently located next to a full bathroom, along with a spacious laundry/mudroom. Upstairs, you'll find four generously sized bedrooms and three full bathrooms. The luxurious primary suite is a true retreat, featuring a dedicated office or sitting area, private deck, and beautifully appointed bath with granite countertops, separate shower, whirlpool tub, and an expansive walk-in closet with custom built-in shelving and drawers, plus a separate linen closet. Two additional bedrooms share a Jack-and-Jill bathroom, while the fourth bedroom enjoys its own private en-suite bath, and all bedrooms having walk-in closets. Additional highlights include an attached two-car garage and a full-size basement offering endless possibilities for additional living space, recreation, or storage. The location is hard to beat! Just steps from vibrant downtown Libertyville's restaurants, boutiques, and Metra station, and within walking distance of highly regarded Copeland Manor Elementary and Highland Middle School, along with the neighborhood pool, parks, and the Des Plaines River Trail. Combining generous living spaces, thoughtful design, exceptional outdoor entertaining, and an unbeatable location, this turnkey home offers the very best of Libertyville living!...
Contact an agent
Home facts
- Listing ID #:12795939
- Updated:November 12, 2026 at 05:00 PM
Rooms and interior
- Bedrooms:4
- Total bathrooms:4
- Full bathrooms:4
- Rooms Total:9
- Dining Description:Eating Area, Separate Dining Room
- Bathrooms Description:Double Sinks, Separate Shower, Whirlpool
- Kitchen Description:Dishwasher, Disposal, Microwave, Range, Refrigerator, Wine Refrigerator
- Basement Description:Full, Unfinished
- Living area:3,441 sq. ft.
Heating and cooling
- Cooling:Central Air, Zoned
- Heating:Forced Air, Gas
- Central air:Yes
Structure and exterior
- Roof:Asphalt
- Building area:3,441 sq. ft.
- Lot area:0.17 Acres
- Lot Features:Corner Lot, Landscaped, Mature Trees
- Architectural Style:Traditional
- Exterior Features:Balcony
- Foundation Description:Concrete Perimeter
- Levels:2 Story
Schools
- High school:Libertyville High School
- Middle school:Highland Middle School
- Elementary school:Copeland Manor Elementary School
Utilities
- Water:Public
- Sewer:Public Sewer
Finances and disclosures
- Price:$1,150,000
- Price per sq. ft.:$334.21
- Tax amount:$1,651 (2025)
Features and amenities
- Amenities:Ceiling Fan(s), Fire Sprinklers, Sump Pump
Parking
- Total parking spaces:2
- Parking description:Asphalt, Attached Garage, Garage
- Garage:Yes
- Garage spaces:2
 Copyright 2026 Midwest Real Estate Data LLC. All rights reserved. The data relating to real estate for sale on this web site comes in part from the Broker Reciprocity Program of the Midwest Real Estate Data LLC. Listing information is deemed reliable but not guaranteed. MLSNI Member Broker: Frank Scibior
New listings near 510 7th Avenue
- New
 $599,900Active4 beds 3 baths2,725 sq. ft.
508 W Golf Road, Libertyville, IL 60048
MLS# 12807142Listed by: COMPASS - New
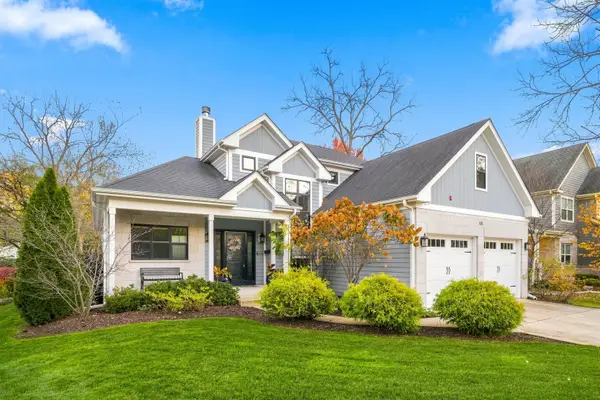 $1,149,999Active5 beds 4 baths2,900 sq. ft.
Address Withheld By Seller, Libertyville, IL 60048
MLS# 12804252Listed by: @PROPERTIES CHRISTIE'S INTERNATIONAL REAL ESTATE - New
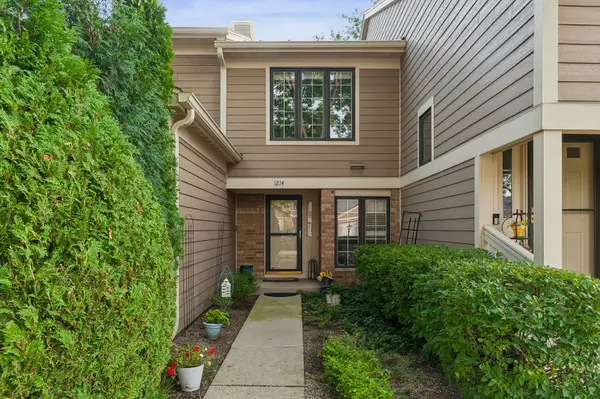 $330,000Active2 beds 2 baths1,260 sq. ft.
1214 Gulfstream Parkway #19B, Libertyville, IL 60048
MLS# 12806810Listed by: BAIRD & WARNER - Open Sat, 12 to 2pmNew
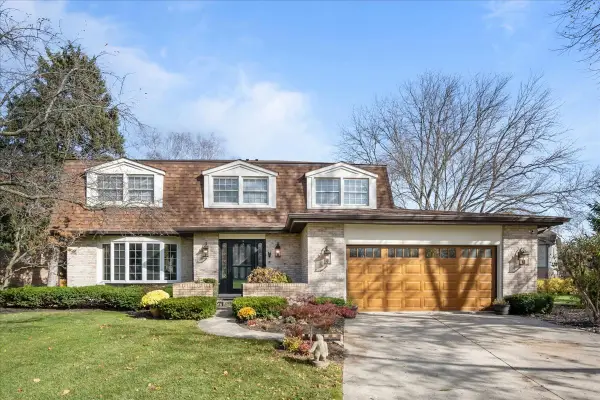 $945,000Active4 beds 3 baths2,603 sq. ft.
904 Paradise Lane, Libertyville, IL 60048
MLS# 12790145Listed by: @PROPERTIES CHRISTIE'S INTERNATIONAL REAL ESTATE - New
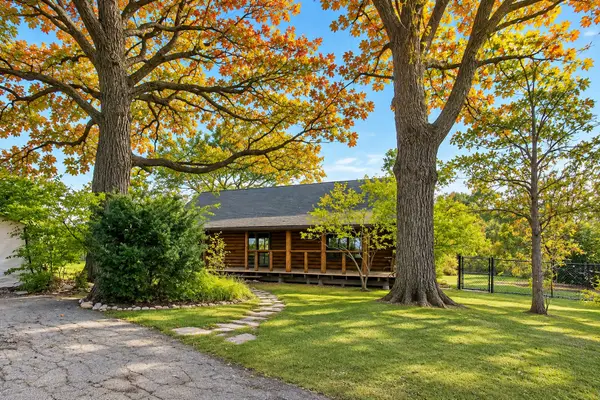 $450,000Active2 beds 1 baths1,652 sq. ft.
15055 W Buckley Road, Libertyville, IL 60048
MLS# 12793804Listed by: @PROPERTIES CHRISTIE'S INTERNATIONAL REAL ESTATE - Open Sat, 1 to 3pmNew
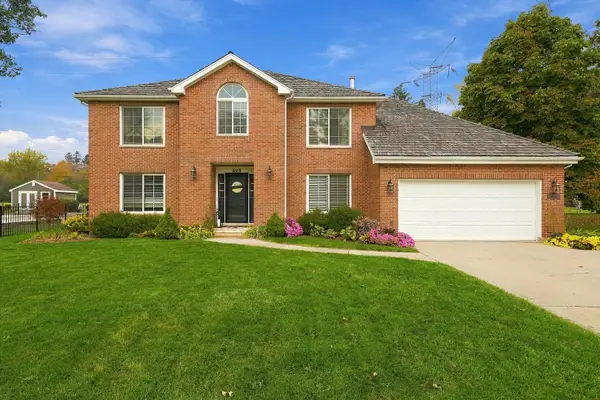 $848,000Active5 beds 3 baths3,000 sq. ft.
523 Lothair Drive, Libertyville, IL 60048
MLS# 12793030Listed by: REAL BROKER LLC - Open Sat, 11am to 1pm
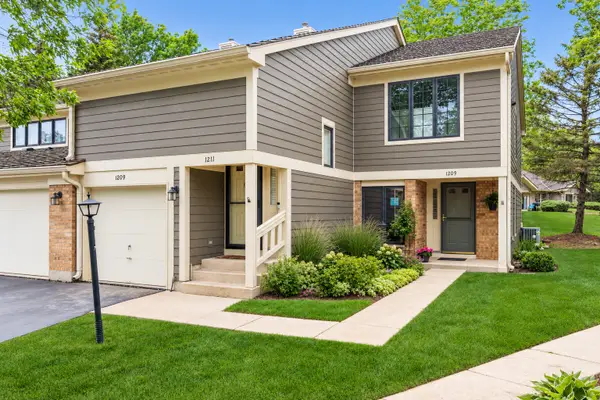 $360,000Pending2 beds 2 baths1,260 sq. ft.
1209 Gulfstream Parkway #1209, Libertyville, IL 60048
MLS# 12795557Listed by: BERKSHIRE HATHAWAY HOMESERVICES CHICAGO - New
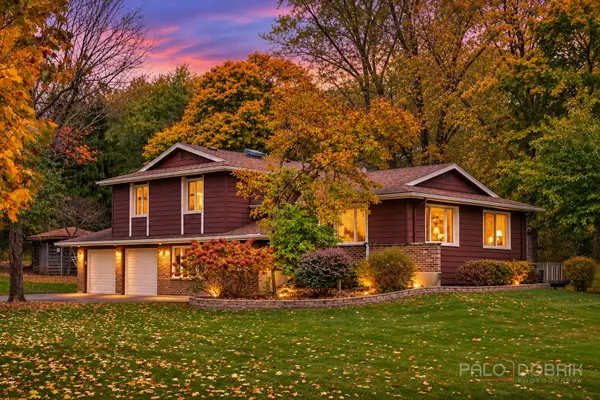 $486,875Active3 beds 3 baths1,800 sq. ft.
1962 Bob O Link Lane, Libertyville, IL 60048
MLS# 12799993Listed by: BERKSHIRE HATHAWAY HOMESERVICES CHICAGO - New
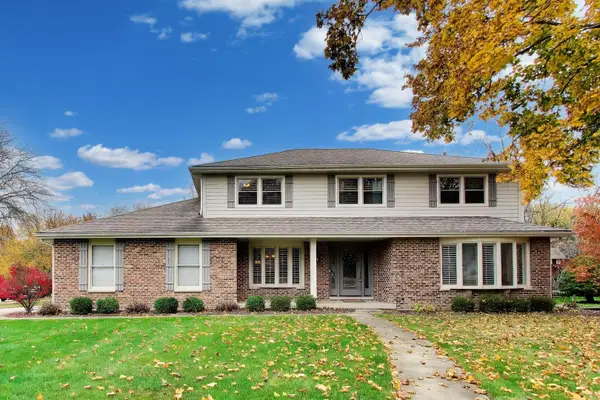 $895,000Active5 beds 4 baths2,686 sq. ft.
804 Paradise Lane, Libertyville, IL 60048
MLS# 12796981Listed by: @PROPERTIES CHRISTIE'S INTERNATIONAL REAL ESTATE


Protect your home and budget from life's surprises with an Assurant Home Warranty, backed by a partner that supports you through every step of homeownership. Explore Plans.
© 2023 - 2026 ERA Franchise Systems LLC. All rights reserved. ERA Franchise Systems LLC fully supports the principles of the Fair Housing Act and the Equal Opportunity Act. ERA, ERA Real Estate powered, and their respective logos are registered service marks of ERA Franchise Systems LLC. Each office is independently owned and operated.