
1251 Briarwood Lane, Libertyville, IL 60048
Local realty services provided by:ERA Partners
1251 Briarwood Lane,Libertyville, IL 60048
$475,000
- 3 Beds
- 3 Baths
- 2,294 sq. ft.
- Townhouse
- Active
Listed by: patricia kreuser
Office: baird & warner
MLS#:12793963
Source:MLSNI
Price summary
- Price:$475,000
- Price per sq. ft.:$207.06
- Monthly HOA dues:$650
About this home
This fantastic two-story home in sought-after Libertyville Ridge offers the space and comfort of a single-family home with all the convenience of a low-maintenance lifestyle! Prime location with pond views and no backyard neighbors! Inviting floor plan with spacious living/dining rooms and french doors leading to the kitchen area - ideal for entertaining! Updated kitchen offers white cabinetry, stainless steel appliances (newer oven and dishwasher), roll out shelving and an abundance of solid stone counters. Eating area overlooks picturesque deck, backyard and pond and opens to the family room with cozy brick fireplace. Hardwood floors in foyer, kitchen and family rooms! Upstairs, the spacious primary suite offers dual walk-in closets and a private, updated bathroom with whirlpool tub. Two additional generously sized bedrooms with large closets, a full bathroom with dual vanities and a super convenient laundry room complete the second floor! Planation shutters in many rooms! The finished English basement provides abundant natural light and additional living space, including a large recreation area and a versatile bonus room ideal for a fourth bedroom or home office! Attached 2 car garage! The location is the absolute best: private and picturesque setting with deck and patio overlooking stocked pond - doesn't get any more peaceful than this! Newer roof and siding! Furnace replaced in 2018. HOA fees cover water, sewer, garbage, lawn, snow and swimming pool! Easy access to shopping, parks and restaurants! Highly ranked schools including choice zone for high school! Enjoy all this home and Libertyville Ridge has to offer!...
Contact an agent
Home facts
- Year built:1977
- Listing ID #:12793963
- Updated:October 28, 2026 at 12:01 PM
Rooms and interior
- Bedrooms:3
- Total bathrooms:3
- Full bathrooms:2
- Half bathrooms:1
- Rooms Total:9
- Dining Description:Combined With Living Room
- Kitchen Description:Dishwasher, Disposal, Microwave, Range, Refrigerator
- Basement Description:Finished, Full
- Living area:2,294 sq. ft.
Heating and cooling
- Cooling:Central Air
- Heating:Forced Air, Gas
- Central air:Yes
Structure and exterior
- Year built:1977
- Building area:2,294 sq. ft.
- Lot Features:Common Grounds
Utilities
- Water:Lake Michigan
- Sewer:Public Sewer
Finances and disclosures
- Price:$475,000
- Price per sq. ft.:$207.06
- Tax amount:$9,129 (2025)
Features and amenities
- Laundry features:Dryer, Washer
- Amenities:Ceiling Fan(s)
- Pool features:Pool
Parking
- Total parking spaces:2
- Parking description:Attached Garage, Garage
- Garage:Yes
- Garage spaces:2
 Copyright 2026 Midwest Real Estate Data LLC. All rights reserved. The data relating to real estate for sale on this web site comes in part from the Broker Reciprocity Program of the Midwest Real Estate Data LLC. Listing information is deemed reliable but not guaranteed. MLSNI Member Broker: Frank Scibior
New listings near 1251 Briarwood Lane
- New
 $462,500Active3 beds 3 baths2,230 sq. ft.
1907 Lynn Circle, Libertyville, IL 60048
MLS# 12794910Listed by: @PROPERTIES CHRISTIE'S INTERNATIONAL REAL ESTATE - New
 $799,000Active4 beds 4 baths3,116 sq. ft.
1517 Old Barn Circle, Libertyville, IL 60048
MLS# 12775348Listed by: RE/MAX SUBURBAN - Open Sat, 11am to 1pmNew
 $880,000Active5 beds 4 baths2,784 sq. ft.
1042 Terre Drive, Libertyville, IL 60048
MLS# 12770902Listed by: KELLER WILLIAMS NORTH SHORE WEST - New
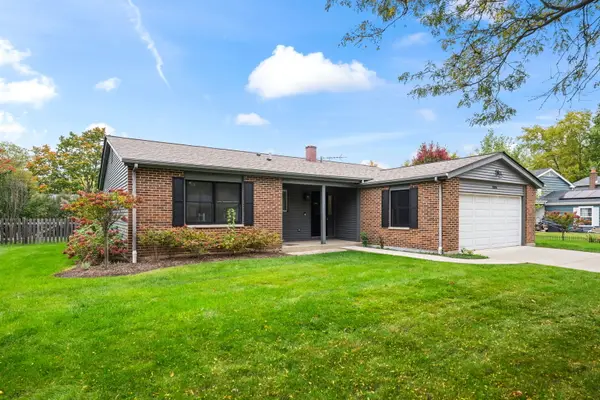 $660,000Active4 beds 2 baths1,712 sq. ft.
1034 Tamarack Lane, Libertyville, IL 60048
MLS# 12765000Listed by: @PROPERTIES CHRISTIE'S INTERNATIONAL REAL ESTATE - New
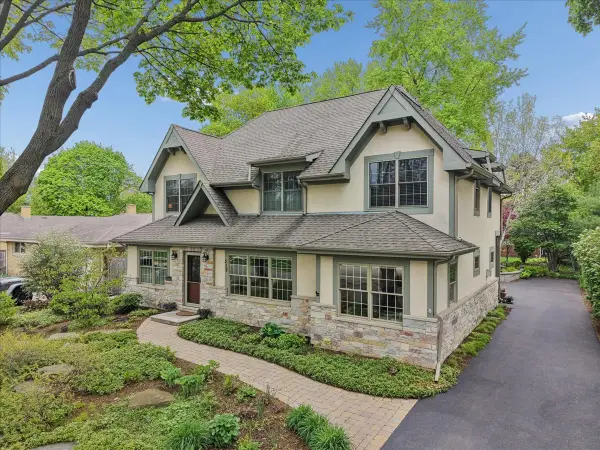 $1,200,000Active4 beds 5 baths3,190 sq. ft.
512 Oak Street, Libertyville, IL 60048
MLS# 12791325Listed by: BAIRD & WARNER - New
 $750,000Active4 beds 3 baths2,554 sq. ft.
626 E Golf Road, Libertyville, IL 60048
MLS# 12789400Listed by: COMPASS 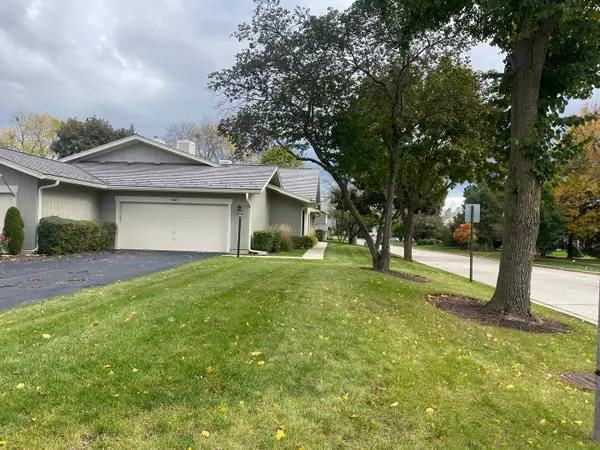 $429,000Active2 beds 2 baths1,808 sq. ft.
1427 James Court, Libertyville, IL 60048
MLS# 12786920Listed by: IFIND PROPERTIES LLC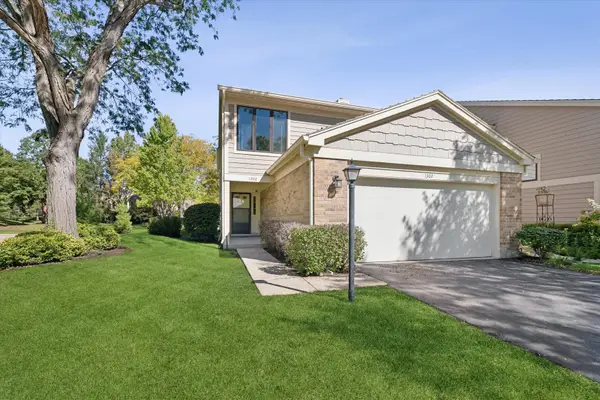 $415,000Active3 beds 3 baths1,770 sq. ft.
1302 Pimlico Parkway, Libertyville, IL 60048
MLS# 12787197Listed by: @PROPERTIES CHRISTIE'S INTERNATIONAL REAL ESTATE $500,000Pending3 beds 2 baths1,790 sq. ft.
326 Greentree Parkway, Libertyville, IL 60048
MLS# 12779913Listed by: KELLER WILLIAMS NORTH SHORE WEST


Protect your home and budget from life's surprises with an Assurant Home Warranty, backed by a partner that supports you through every step of homeownership. Explore Plans.
© 2023 - 2026 ERA Franchise Systems LLC. All rights reserved. ERA Franchise Systems LLC fully supports the principles of the Fair Housing Act and the Equal Opportunity Act. ERA, ERA Real Estate powered, and their respective logos are registered service marks of ERA Franchise Systems LLC. Each office is independently owned and operated.