
1517 Old Barn Circle, Libertyville, IL 60048
Local realty services provided by:ERA Naper Realty
1517 Old Barn Circle,Libertyville, IL 60048
$799,000
- 4 Beds
- 4 Baths
- 3,116 sq. ft.
- Single family
- Active
Listed by: leslie mcdonnell
Office: re/max suburban
MLS#:12775348
Source:MLSNI
Price summary
- Price:$799,000
- Price per sq. ft.:$256.42
About this home
INTERLAKEN VALLEY | 4 BEDROOMS | 2 FULL + 2 HALF BATHS | FINISHED BASEMENT | FENCED YARD | 2-CAR ATTACHED GARAGE | Located in Libertyville's Interlaken Valley neighborhood, this classic brick and cedar home offers the kind of flexible living space that makes everyday life feel easy, with inviting gathering spaces, room to spread out and a backyard designed for enjoying the seasons. Head inside through the welcoming foyer, where the formal living room and dining room flank the entry and create an effortless setting for everything from holiday dinners to casual get-togethers with friends. Hardwood floors carry into the eat-in kitchen, where granite countertops, abundant cabinetry, tile backsplash and a peninsula provide plenty of workspace for everything from quick breakfasts to weeknight meal prep and holiday cooking. Quality stainless-steel appliances include a Whirlpool refrigerator, GE range, Whirlpool microwave and Bosch dishwasher. The sunny eating area overlooks the backyard and opens through glass doors to the patio, making it easy to carry dinner outside, fire up the grill or settle in with your morning coffee while the kids or dogs enjoy the fenced yard. Continue into the family room, where a floor-to-ceiling wood-burning fireplace creates a cozy gathering spot for movie nights, game days or relaxing by the fire on a chilly evening. A door to the backyard makes it easy to head outside when you want a little fresh air or to keep an eye on things outdoors. French doors open to a versatile first-floor den, ready to become your home office, reading room, homework space or quiet retreat when you need a little separation. A first-floor laundry room and convenient half bath round out the main level. Ready to call it a night? Head upstairs to the expansive primary suite, where a large walk-in closet keeps everything organized and the a private, spa-inspired bath offers the perfect place to unwind at the end of the day, with heated tile floors adding a touch of everyday luxury. Start the morning at the dual-sink vanity, then soak in the BubbleMassage tub or enjoy the separate shower featuring a rain showerhead and handheld body sprayer. Three additional bedrooms, each with generous closet space, provide room for family, guests, hobbies or a second home office, while a second full bath serves the upper level. And when it's time to entertain, the finished basement gives everyone even more room to spread out, with a large recreation room, extra-long wet bar, half bath and abundant storage. Picture movie nights downstairs, game tournaments or settling in for a favorite show, with the wet bar ready for pouring a drink when friends come over. Outside, the fully fenced backyard gives you room to grill, play, garden and gather, with the patio ready for summer dinners and evenings spent under the stars. The attached 2-car garage keeps daily routines convenient through every season. The location puts you close to the best of Libertyville, with nearby walking and biking paths, baseball fields, parks and Independence Grove, where miles of trails along the Des Plaines River invite you to get outside. When you're ready for dinner, shopping or a Saturday morning at the farmers market, downtown Libertyville is just minutes away with restaurants, coffee shops, boutiques and local favorites. Schedule your showing today!...
Contact an agent
Home facts
- Year built:1991
- Subdivision & Development:Interlaken Valley
- Listing ID #:12775348
- Updated:October 28, 2026 at 12:56 PM
Rooms and interior
- Bedrooms:4
- Total bathrooms:4
- Full bathrooms:2
- Half bathrooms:2
- Rooms Total:11
- Dining Description:Separate Dining Room
- Bathrooms Description:Double Sinks, Separate Shower, Soaking Tub
- Kitchen Description:Dishwasher, Disposal, Range, Refrigerator, Stainless Steel Appliance(s)
- Basement Description:Finished, Full
- Living area:3,116 sq. ft.
Heating and cooling
- Cooling:Central Air
- Heating:Forced Air, Gas
- Central air:Yes
Structure and exterior
- Roof:Asphalt
- Year built:1991
- Building area:3,116 sq. ft.
- Lot area:0.26 Acres
- Lot Features:Landscaped
- Architectural Style:Colonial
- Levels:2 Story
Schools
- High school:Libertyville High School
- Middle school:Highland Middle School
- Elementary school:Butterfield School
Utilities
- Water:Public
- Sewer:Public Sewer
Finances and disclosures
- Price:$799,000
- Price per sq. ft.:$256.42
- Tax amount:$15,385 (2025)
Features and amenities
- Laundry features:Dryer, Washer
- Amenities:Backup Sump Pump, CO Detectors, Ceiling Fan(s), Sump Pump, TV-Dish
Parking
- Total parking spaces:2
- Parking description:Attached Garage, Concrete, Garage
- Garage:Yes
- Garage spaces:2
 Copyright 2026 Midwest Real Estate Data LLC. All rights reserved. The data relating to real estate for sale on this web site comes in part from the Broker Reciprocity Program of the Midwest Real Estate Data LLC. Listing information is deemed reliable but not guaranteed.
New listings near 1517 Old Barn Circle
- New
 $462,500Active3 beds 3 baths2,230 sq. ft.
1907 Lynn Circle, Libertyville, IL 60048
MLS# 12794910Listed by: @PROPERTIES CHRISTIE'S INTERNATIONAL REAL ESTATE - New
 $475,000Active3 beds 3 baths2,294 sq. ft.
1251 Briarwood Lane, Libertyville, IL 60048
MLS# 12793963Listed by: BAIRD & WARNER - Open Sat, 11am to 1pmNew
 $880,000Active5 beds 4 baths2,784 sq. ft.
1042 Terre Drive, Libertyville, IL 60048
MLS# 12770902Listed by: KELLER WILLIAMS NORTH SHORE WEST - New
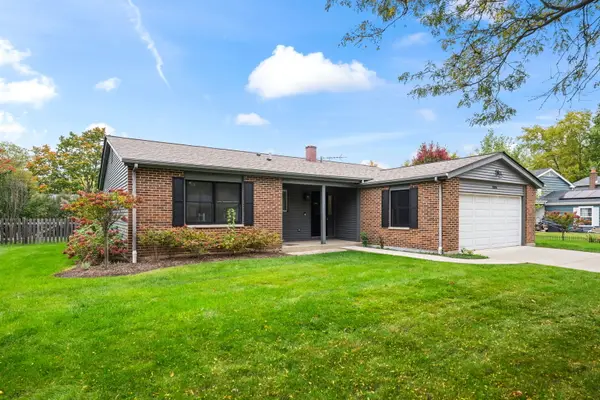 $660,000Active4 beds 2 baths1,712 sq. ft.
1034 Tamarack Lane, Libertyville, IL 60048
MLS# 12765000Listed by: @PROPERTIES CHRISTIE'S INTERNATIONAL REAL ESTATE - New
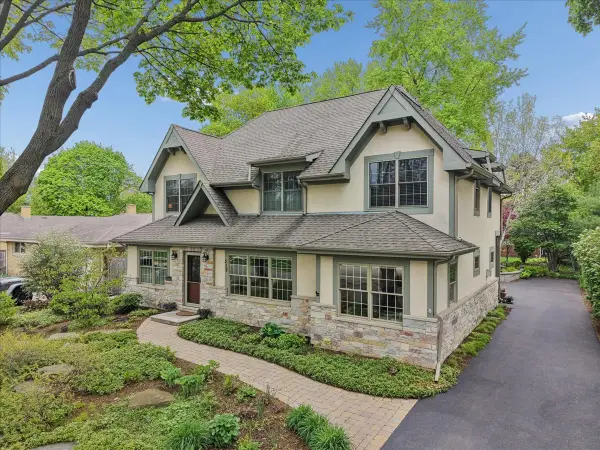 $1,200,000Active4 beds 5 baths3,190 sq. ft.
512 Oak Street, Libertyville, IL 60048
MLS# 12791325Listed by: BAIRD & WARNER - New
 $750,000Active4 beds 3 baths2,554 sq. ft.
626 E Golf Road, Libertyville, IL 60048
MLS# 12789400Listed by: COMPASS 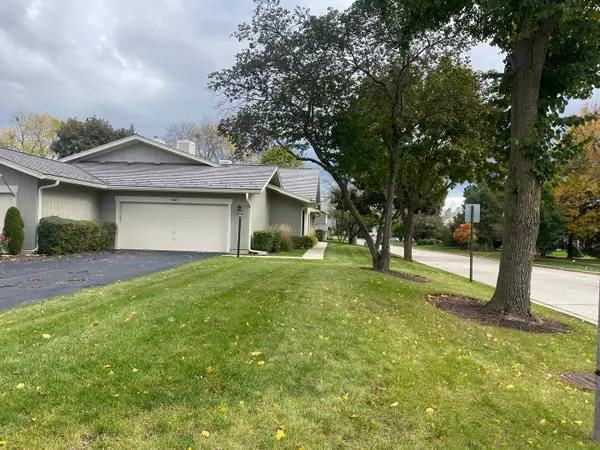 $429,000Active2 beds 2 baths1,808 sq. ft.
1427 James Court, Libertyville, IL 60048
MLS# 12786920Listed by: IFIND PROPERTIES LLC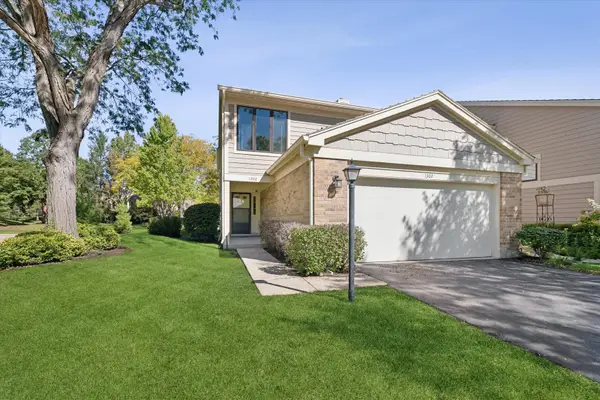 $415,000Active3 beds 3 baths1,770 sq. ft.
1302 Pimlico Parkway, Libertyville, IL 60048
MLS# 12787197Listed by: @PROPERTIES CHRISTIE'S INTERNATIONAL REAL ESTATE $500,000Pending3 beds 2 baths1,790 sq. ft.
326 Greentree Parkway, Libertyville, IL 60048
MLS# 12779913Listed by: KELLER WILLIAMS NORTH SHORE WEST


Protect your home and budget from life's surprises with an Assurant Home Warranty, backed by a partner that supports you through every step of homeownership. Explore Plans.
© 2023 - 2026 ERA Franchise Systems LLC. All rights reserved. ERA Franchise Systems LLC fully supports the principles of the Fair Housing Act and the Equal Opportunity Act. ERA, ERA Real Estate powered, and their respective logos are registered service marks of ERA Franchise Systems LLC. Each office is independently owned and operated.