
1429 Braxton Road, Libertyville, IL 60048
Local realty services provided by:ERA Partners
1429 Braxton Road,Libertyville, IL 60048
$950,000
- 5 Beds
- 4 Baths
- 3,016 sq. ft.
- Single family
- Active
Upcoming open houses
- Sun, Oct 1801:00 pm - 03:00 pm
Listed by: anna klarck
Office: ak homes
MLS#:12780088
Source:MLSNI
Price summary
- Price:$950,000
- Price per sq. ft.:$314.99
About this home
Welcome to a home where exceptional craftsmanship, thoughtful updates, and effortless everyday living come together in one of Timber Creek's most desirable settings. Situated on a beautifully landscaped, generously sized lot in Libertyville, this custom home offers the space, quality, and attention to detail today's most discerning buyers are looking for along with direct access to the walking and bike trails of Independence Grove. From the moment you arrive, the brand-new front walkway and professional landscaping, completed in 2025, create a beautiful first impression. Step inside and the dramatic two-story foyer immediately sets the tone, with an open staircase, 9-foot ceilings, and an abundance of natural light. Throughout the home, beautiful updates blend seamlessly with timeless architectural details. The wood floors were refinished and new upstairs wood flooring was added in 2022, while the entire home has been freshly painted. The elegant living and dining rooms are designed for memorable gatherings, featuring crown molding, wainscoting, large windows, and custom window treatments. A spacious first-floor office with French doors provides the perfect private workspace. At the heart of the home is a stunning gourmet kitchen designed to inspire. Custom cabinetry extends to the ceiling and features soft-close drawers and dovetail construction, complemented by high-end built-in Thermador appliances, double ovens, quartz countertops, a beautiful glass backsplash, recessed lighting, and an oversized island with convenient outlets. The sunny breakfast area, framed by a bay window, opens directly to the expansive patio-making morning coffee, casual dinners, and summer entertaining feel effortless. Just beyond the kitchen, the inviting family room offers peaceful views of the mature backyard and nature beyond. Gather around the gas fireplace with its new doors, enjoy the new in-wall speakers, or simply relax beneath the ceiling fan. The first-floor laundry room adds everyday convenience with built-in cubbies, a large sink, and abundant cabinetry. Upstairs, the luxurious primary suite feels like a private retreat. High ceilings, a beautiful feature wall, a spacious walk-in closet with custom organizers, and a completely renovated spa-like primary bath with high-end finishes create a space you will look forward to coming home to. Three additional bedrooms feature ceiling fans and generous closets, sharing an updated hall bath. And then there is the finished basement-an incredible extension of the living space. The modern recreation room provides room to entertain, while a dedicated gym/5th bedroom offers flexibility for guests, work, hobbies, or wellness. The spa-inspired basement bath features a walk-in shower, while abundant storage and workshop space make this level as practical as it is impressive. Step outside and discover the backyard you have been dreaming about. Fully fenced and surrounded by mature trees, it offers privacy, beauty, and room to enjoy every season. The large custom patio, firepit, and new oversized pergola create the perfect setting for summer gatherings, quiet evenings, and unforgettable celebrations. Outdoor lighting adds ambiance after sunset, and the natural gas hookup makes outdoor grilling easy. Major improvements include a new roof in 2023, furnace in 2022, and approximately $20,000 in new front walkway and professional landscaping completed in 2025. Ideally located near the train, with easy access to expressways and all that Libertyville has to offer, this is more than a beautifully updated home-it is a place to build a life. From morning walks and bike rides to evenings around the firepit, quiet workdays in the home office, and weekends filled with family and friends, every space has been thoughtfully designed for the way you want to live. Impeccably maintained, beautifully updated, and truly move-in ready-this is the kind of home you walk into and immediately know you have found something special...
Contact an agent
Home facts
- Year built:1994
- Subdivision & Development:Timber Creek
- Listing ID #:12780088
- Updated:October 08, 2026 at 12:11 PM
Rooms and interior
- Bedrooms:5
- Total bathrooms:4
- Full bathrooms:3
- Half bathrooms:1
- Rooms Total:14
- Dining Description:Breakfast Room, Separate Dining Room
- Bathrooms Description:Double Sinks, Separate Shower, Soaking Tub
- Kitchen Description:Cooktop, Dishwasher, Disposal, Double Oven, Gas Cooktop, High End Refrigerator, Microwave, Range Hood
- Basement Description:Egress Window, Finished, Full
- Living area:3,016 sq. ft.
Heating and cooling
- Cooling:Central Air
- Heating:Forced Air, Natural Gas
- Central air:Yes
Structure and exterior
- Roof:Shake
- Year built:1994
- Building area:3,016 sq. ft.
- Lot area:0.34 Acres
- Lot Features:Landscaped, Mature Trees
- Exterior Features:Fire Pit
- Foundation Description:Concrete Perimeter
- Levels:2 Story
Schools
- High school:Libertyville High School
- Middle school:Highland Middle School
- Elementary school:Adler Park School
Utilities
- Water:Lake Michigan
- Sewer:Public Sewer
Finances and disclosures
- Price:$950,000
- Price per sq. ft.:$314.99
- Tax amount:$18,478 (2025)
Features and amenities
- Laundry features:Dryer, Washer
- Amenities:CO Detectors, Ceiling Fan(s), Radon Mitigation System, Sump Pump, TV-Cable
Parking
- Total parking spaces:2
- Parking description:Asphalt, Attached Garage, Garage
- Garage:Yes
- Garage spaces:2
 Copyright 2026 Midwest Real Estate Data LLC. All rights reserved. The data relating to real estate for sale on this web site comes in part from the Broker Reciprocity Program of the Midwest Real Estate Data LLC. Listing information is deemed reliable but not guaranteed. MLSNI Member Broker: Frank Scibior
New listings near 1429 Braxton Road
- New
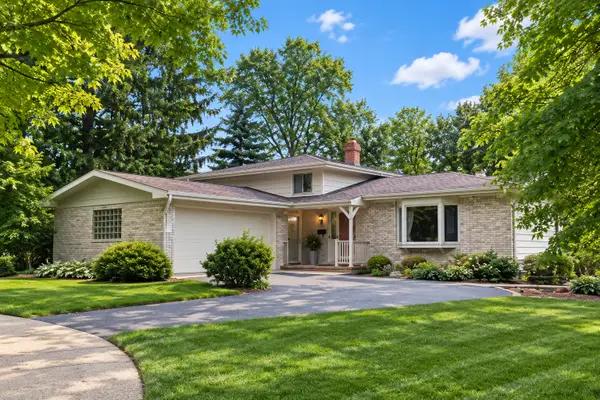 $500,000Active3 beds 2 baths1,750 sq. ft.
921 Bartlett Terrace, Libertyville, IL 60048
MLS# 12770441Listed by: BAIRD & WARNER - New
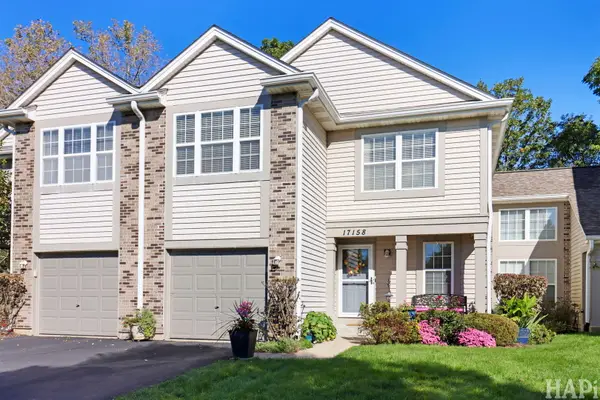 $315,000Active2 beds 3 baths1,560 sq. ft.
17158 W Cunningham Court, Libertyville, IL 60048
MLS# 12776885Listed by: COMPASS - New
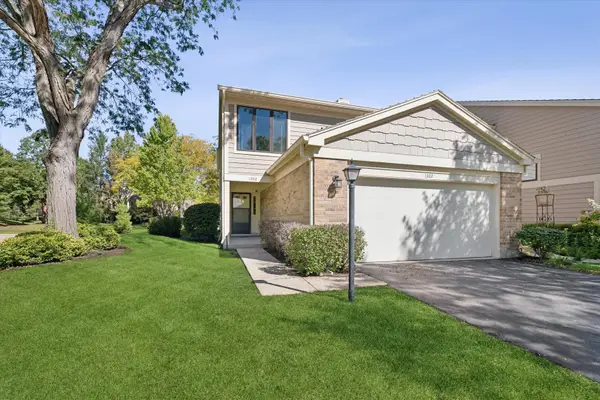 $430,000Active3 beds 3 baths1,770 sq. ft.
1302 Pimlico Parkway, Libertyville, IL 60048
MLS# 12776415Listed by: @PROPERTIES CHRISTIE'S INTERNATIONAL REAL ESTATE - New
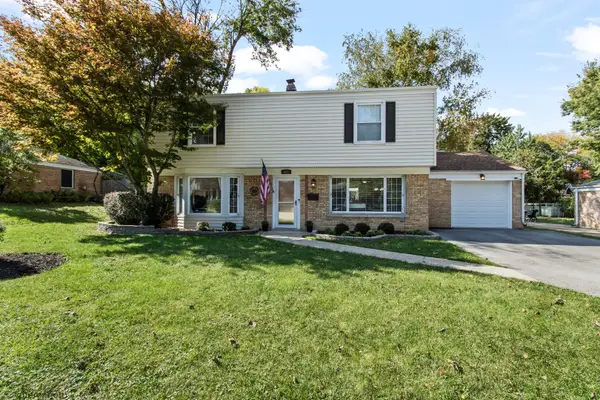 $599,900Active4 beds 3 baths1,944 sq. ft.
423 S 4th Avenue, Libertyville, IL 60048
MLS# 12776681Listed by: BAIRD & WARNER - New
 $150,000Active0 Acres
0 E Sunnyside Avenue, Libertyville, IL 60048
MLS# 12776263Listed by: RE/MAX PLAZA - New
 $259,900Active3 beds 2 baths1,184 sq. ft.
606 S Milwaukee Avenue #B, Libertyville, IL 60048
MLS# 12776124Listed by: COMPASS - New
 $1,275,000Active4 beds 5 baths3,700 sq. ft.
1508 Elderberry Drive, Libertyville, IL 60048
MLS# 12770657Listed by: @PROPERTIES CHRISTIE'S INTERNATIONAL REAL ESTATE - New
 $425,000Active3 beds 1 baths968 sq. ft.
216 Broadway Street, Libertyville, IL 60048
MLS# 12772731Listed by: BAIRD & WARNER  $250,000Pending2 beds 1 baths1,511 sq. ft.
110 Brookhill Road, Libertyville, IL 60048
MLS# 12775344Listed by: COMPASS


Protect your home and budget from life's surprises with an Assurant Home Warranty, backed by a partner that supports you through every step of homeownership. Explore Plans.
© 2023 - 2026 ERA Franchise Systems LLC. All rights reserved. ERA Franchise Systems LLC fully supports the principles of the Fair Housing Act and the Equal Opportunity Act. ERA, ERA Real Estate powered, and their respective logos are registered service marks of ERA Franchise Systems LLC. Each office is independently owned and operated.