
17158 W Cunningham Court, Libertyville, IL 60048
Local realty services provided by:ERA Naper Realty
17158 W Cunningham Court,Libertyville, IL 60048
$315,000
- 2 Beds
- 3 Baths
- 1,560 sq. ft.
- Condominium
- Active
Listed by: cristina panagopoulos, jennifer vice
Office: compass
MLS#:12776885
Source:MLSNI
Price summary
- Price:$315,000
- Price per sq. ft.:$201.92
- Monthly HOA dues:$279
About this home
**Beautifully updated and move-in ready!** This exceptional Windsor Woods townhome offers the perfect blend of modern updates, stylish living, and privacy, tucked away on a quiet cul-de-sac surrounded by lush mature trees. Inside, a bright and open floor plan welcomes you with vaulted ceilings, skylights, abundant windows, and a stunning living room featuring a gas fireplace. The kitchen offers ample cabinetry and stainless steel GE appliances. The dining area opens directly to the patio through a new slider, creating an ideal setting for effortless indoor-outdoor entertaining. Upstairs features **2 spacious bedrooms, 2 full baths, and a versatile loft** perfect for a home office, sitting area, or additional living space. The primary suite offers a private bath with soaking tub and separate shower. The partially finished basement adds valuable recreation space plus an abundance of storage. Enjoy a one-car attached garage, extended driveway, charming front porch, private patio, and beautifully wooded surroundings. **Turnkey, thoughtfully updated, and ideally located near shopping, dining, and everyday conveniences - this is the one you have been waiting for!** Updates include: New Furnace, New Flooring, New Paint, New Baseboards, New Slider Patio Door & Storm Door, New Light Fixtures, New Sump Pump, Some Windows Replaced. AC 2019. Roof roughly 10 years old....
Contact an agent
Home facts
- Year built:1995
- Subdivision & Development:Windsor Woods
- Listing ID #:12776885
- Updated:October 08, 2026 at 04:35 PM
Rooms and interior
- Bedrooms:2
- Total bathrooms:3
- Full bathrooms:2
- Half bathrooms:1
- Rooms Total:7
- Dining Description:Separate Dining Room
- Bathrooms Description:Separate Shower, Soaking Tub
- Kitchen Description:Dishwasher, Disposal, Microwave, Range, Refrigerator, Stainless Steel Appliance(s)
- Basement Description:Full, Partially Finished
- Living area:1,560 sq. ft.
Heating and cooling
- Cooling:Central Air
- Heating:Forced Air, Natural Gas
- Central air:Yes
Structure and exterior
- Roof:Asphalt
- Year built:1995
- Building area:1,560 sq. ft.
- Lot Features:Common Grounds, Cul-De-Sac, Landscaped
Schools
- High school:Warren Township High School
- Middle school:Woodland Middle School
- Elementary school:Woodland Elementary School
Utilities
- Water:Public
- Sewer:Public Sewer
Finances and disclosures
- Price:$315,000
- Price per sq. ft.:$201.92
- Tax amount:$5,289 (2025)
Features and amenities
- Laundry features:Dryer, Washer
- Amenities:CO Detectors, Ceiling Fan(s), Sump Pump
Parking
- Total parking spaces:6
- Parking description:Asphalt, Attached Garage, Driveway, Garage
- Garage:Yes
- Garage spaces:1
 Copyright 2026 Midwest Real Estate Data LLC. All rights reserved. The data relating to real estate for sale on this web site comes in part from the Broker Reciprocity Program of the Midwest Real Estate Data LLC. Listing information is deemed reliable but not guaranteed.
New listings near 17158 W Cunningham Court
- New
 $249,900Active2 beds 2 baths926 sq. ft.
140 W Golf Road #A, Libertyville, IL 60048
MLS# 12780543Listed by: CENTURY 21 CIRCLE - New
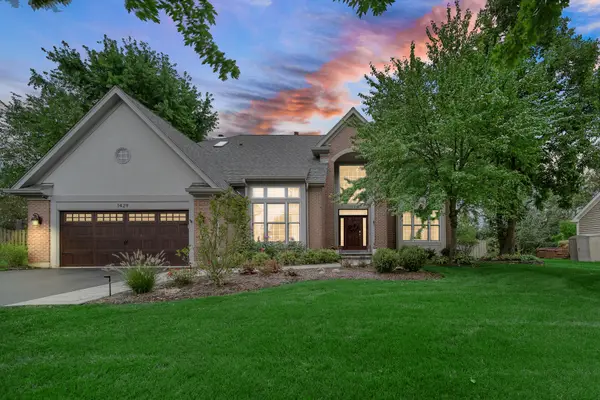 $950,000Active5 beds 4 baths3,016 sq. ft.
1429 Braxton Road, Libertyville, IL 60048
MLS# 12780088Listed by: AK HOMES - New
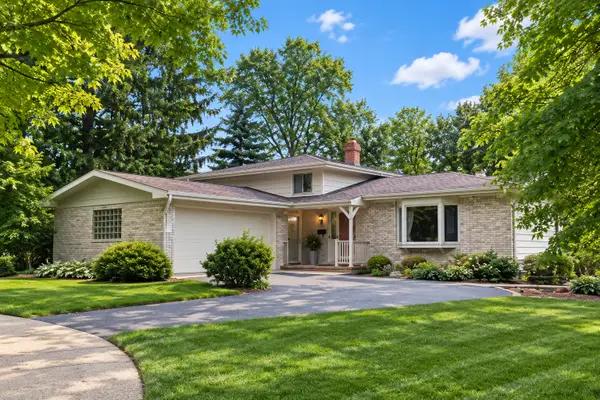 $500,000Active3 beds 2 baths1,750 sq. ft.
921 Bartlett Terrace, Libertyville, IL 60048
MLS# 12770441Listed by: BAIRD & WARNER - New
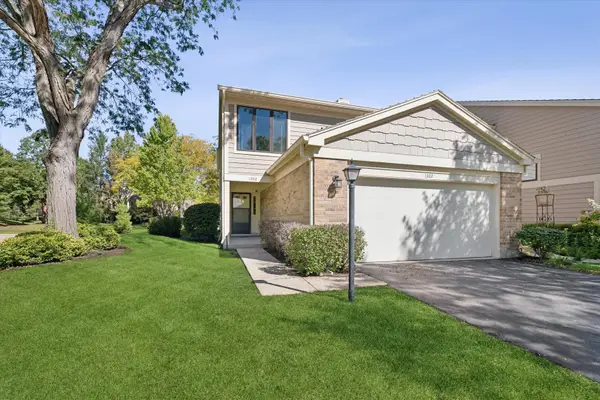 $430,000Active3 beds 3 baths1,770 sq. ft.
1302 Pimlico Parkway, Libertyville, IL 60048
MLS# 12776415Listed by: @PROPERTIES CHRISTIE'S INTERNATIONAL REAL ESTATE - New
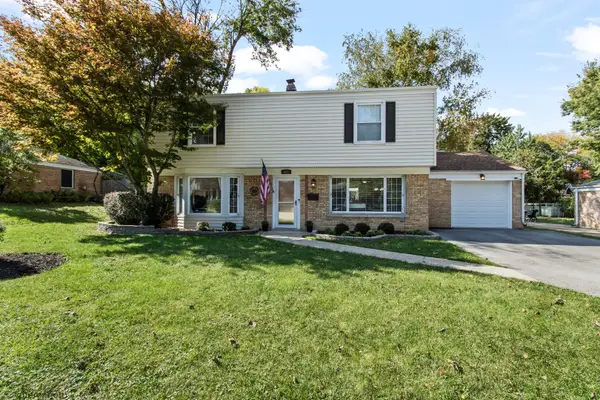 $599,900Active4 beds 3 baths1,944 sq. ft.
423 S 4th Avenue, Libertyville, IL 60048
MLS# 12776681Listed by: BAIRD & WARNER - New
 $150,000Active0 Acres
0 E Sunnyside Avenue, Libertyville, IL 60048
MLS# 12776263Listed by: RE/MAX PLAZA - New
 $259,900Active3 beds 2 baths1,184 sq. ft.
606 S Milwaukee Avenue #B, Libertyville, IL 60048
MLS# 12776124Listed by: COMPASS - New
 $1,275,000Active4 beds 5 baths3,700 sq. ft.
1508 Elderberry Drive, Libertyville, IL 60048
MLS# 12770657Listed by: @PROPERTIES CHRISTIE'S INTERNATIONAL REAL ESTATE - New
 $425,000Active3 beds 1 baths968 sq. ft.
216 Broadway Street, Libertyville, IL 60048
MLS# 12772731Listed by: BAIRD & WARNER


Protect your home and budget from life's surprises with an Assurant Home Warranty, backed by a partner that supports you through every step of homeownership. Explore Plans.
© 2023 - 2026 ERA Franchise Systems LLC. All rights reserved. ERA Franchise Systems LLC fully supports the principles of the Fair Housing Act and the Equal Opportunity Act. ERA, ERA Real Estate powered, and their respective logos are registered service marks of ERA Franchise Systems LLC. Each office is independently owned and operated.