
1479 N Milwaukee Avenue #308, Libertyville, IL 60048
Local realty services provided by:Results Realty ERA Powered
1479 N Milwaukee Avenue #308,Libertyville, IL 60048
$355,000
- 2 Beds
- 2 Baths
- - sq. ft.
- Condominium
- Sold
Listed by: cynthia lenihan
Office: @properties christie's international real estate
MLS#:12732029
Source:MLSNI
Sorry, we are unable to map this address
Price summary
- Price:$355,000
- Monthly HOA dues:$466
About this home
THE BEST OF LIBERTYVILLE IS RIGHT OUTSIDE YOUR DOOR! Enjoy an incredible location less than a mile from the heart of Downtown Libertyville, with its restaurants, shopping, entertainment, and Metra station. Directly across the street, Adler Park offers an outdoor pool, disc golf, pond and river, pavilion, picnic areas, and more. Independence Grove Forest Preserve and convenient access to I-94 are also just minutes away. Step inside this beautifully refreshed 2-bedroom, 2-bath condo, where an open, light-filled floor plan creates an inviting place to call home. The spacious living area extends to a large covered balcony, perfect for morning coffee or relaxing outdoors. The home has been completely updated with luxury vinyl plank flooring, neutral paint, newer door hardware, updated lighting, and newer plumbing fixtures. The open eat-in kitchen features generous maple cabinetry, granite countertops, a stylish backsplash, and stainless steel appliances. Everyday conveniences include in-unit laundry, efficient radiant heat, elevator access, assigned underground parking, secure storage directly in front of the garage space, exterior parking, and ample guest parking. Located in a beautifully maintained and well-managed building, the monthly HOA includes all utilities except electric and cable/internet. Rentals are permitted, subject to the building's rental cap. Move-in ready, beautifully updated, and perfectly positioned to enjoy everything Libertyville has to offer!...
Contact an agent
Home facts
- Year built:2004
- Subdivision & Development:Wellington at Adler Park
- Listing ID #:12732029
- Updated:October 07, 2026 at 08:19 AM
Rooms and interior
- Bedrooms:2
- Total bathrooms:2
- Full bathrooms:2
- Rooms Total:5
- Dining Description:Combined With Living Room
- Bathrooms Description:Separate Shower
- Kitchen Description:Dishwasher, Disposal, Microwave, Range, Refrigerator, Stainless Steel Appliance(s)
Heating and cooling
- Cooling:Central Air
- Heating:Radiant
- Central air:Yes
Structure and exterior
- Year built:2004
- Lot Features:Common Grounds
- Exterior Features:Balcony
Schools
- High school:Libertyville High School
- Middle school:Highland Middle School
- Elementary school:Adler Park School
Utilities
- Water:Lake Michigan, Public
- Sewer:Public Sewer
Finances and disclosures
- Price:$355,000
- Tax amount:$6,157 (2025)
Features and amenities
- Laundry features:Dryer, Washer
- Amenities:Ceiling Fan(s), Intercom, TV-Cable
Parking
- Total parking spaces:2
- Parking description:Assigned, Attached Garage, Garage
- Garage:Yes
- Garage spaces:1
 Copyright 2026 Midwest Real Estate Data LLC. All rights reserved. The data relating to real estate for sale on this web site comes in part from the Broker Reciprocity Program of the Midwest Real Estate Data LLC. Listing information is deemed reliable but not guaranteed.
New listings near 1479 N Milwaukee Avenue #308
- New
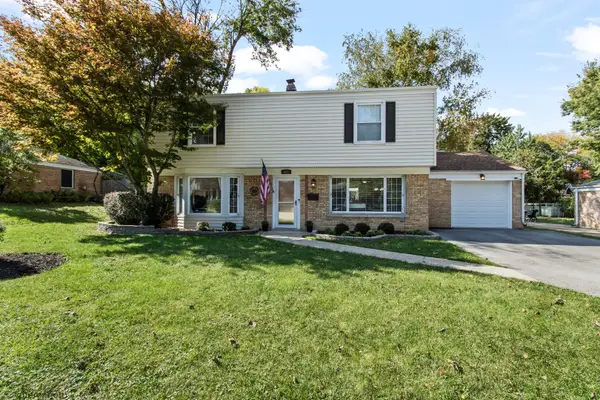 $599,900Active4 beds 3 baths1,944 sq. ft.
423 S 4th Avenue, Libertyville, IL 60048
MLS# 12776681Listed by: BAIRD & WARNER - New
 $150,000Active0 Acres
0 E Sunnyside Avenue, Libertyville, IL 60048
MLS# 12776263Listed by: RE/MAX PLAZA - New
 $259,900Active3 beds 2 baths1,184 sq. ft.
606 S Milwaukee Avenue #B, Libertyville, IL 60048
MLS# 12776124Listed by: COMPASS - New
 $1,275,000Active4 beds 5 baths3,700 sq. ft.
1508 Elderberry Drive, Libertyville, IL 60048
MLS# 12770657Listed by: @PROPERTIES CHRISTIE'S INTERNATIONAL REAL ESTATE - New
 $425,000Active3 beds 1 baths968 sq. ft.
216 Broadway Street, Libertyville, IL 60048
MLS# 12772731Listed by: BAIRD & WARNER  $250,000Pending2 beds 1 baths1,511 sq. ft.
110 Brookhill Road, Libertyville, IL 60048
MLS# 12775344Listed by: COMPASS- New
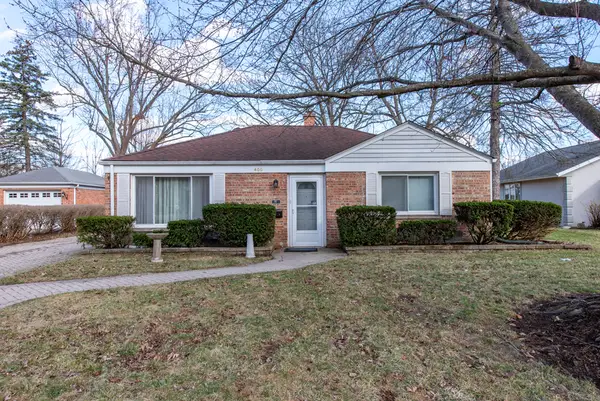 $398,900Active4 beds 2 baths1,411 sq. ft.
400 7th Avenue, Libertyville, IL 60048
MLS# 12773025Listed by: FREEDOM REALTY - New
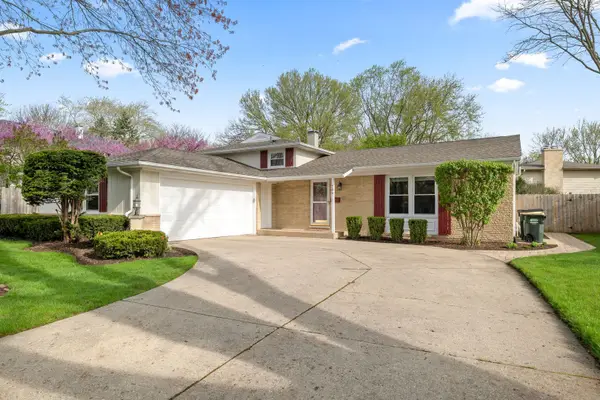 $550,000Active3 beds 2 baths1,974 sq. ft.
706 E Golf Road, Libertyville, IL 60048
MLS# 12759333Listed by: COMPASS - New
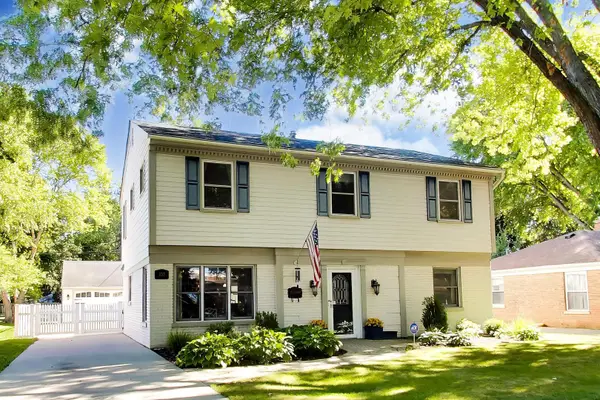 $649,900Active4 beds 3 baths2,440 sq. ft.
833 E Rockland Road, Libertyville, IL 60048
MLS# 12771082Listed by: @PROPERTIES CHRISTIE'S INTERNATIONAL REAL ESTATE  $279,900Pending3 beds 2 baths475 sq. ft.
922 N Milwaukee Avenue #C, Libertyville, IL 60048
MLS# 12729041Listed by: @PROPERTIES CHRISTIE'S INTERNATIONAL REAL ESTATE


Protect your home and budget from life's surprises with an Assurant Home Warranty, backed by a partner that supports you through every step of homeownership. Explore Plans.
© 2023 - 2026 ERA Franchise Systems LLC. All rights reserved. ERA Franchise Systems LLC fully supports the principles of the Fair Housing Act and the Equal Opportunity Act. ERA, ERA Real Estate powered, and their respective logos are registered service marks of ERA Franchise Systems LLC. Each office is independently owned and operated.