
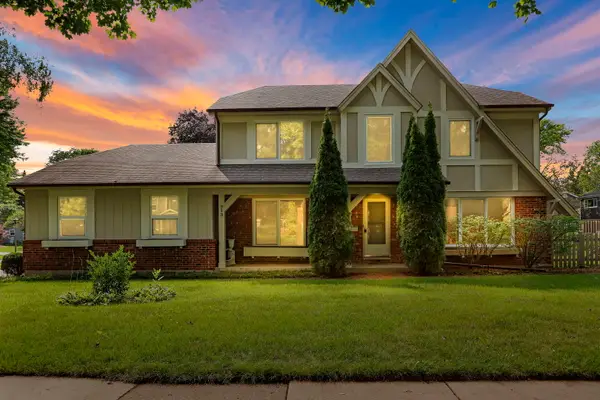
706 E Golf Road, Libertyville, IL 60048
Local realty services provided by:ERA Naper Realty
706 E Golf Road,Libertyville, IL 60048
$550,000
- 3 Beds
- 2 Baths
- 1,974 sq. ft.
- Single family
- Active
Listed by: joe gattone
Office: compass
MLS#:12759333
Source:MLSNI
Price summary
- Price:$550,000
- Price per sq. ft.:$278.62
About this home
Welcome to this fully renovated 3-bedroom, 2-bath home in the highly sought-after Copeland Manor school district in Libertyville, offering a functional tri-level layout with updates throughout. The main level flows naturally between the living, dining, and kitchen areas, all completely redone with new flooring, a fully updated kitchen, and cohesive modern finishes. Upstairs features three well-sized bedrooms and a remodeled full bath with double vanity. The lower level provides additional living space along with a full bath and a large laundry/utility room, giving you flexibility for everyday living, storage, or a second family room. Outside, the fenced backyard is both private and manageable, with space to enjoy without excessive upkeep. This Libertyville home has been extensively updated beyond cosmetics, including roof (2015), A/C (2023), windows (2024), all kitchen appliances (2021-2023), and washer/dryer (2020), giving buyers confidence that the major items are already done. Conveniently located near parks, schools, and commuter routes with easy access to downtown Libertyville and the Metra, this move-in ready home checks the boxes where it matters....
Contact an agent
Home facts
- Year built:1967
- Listing ID #:12759333
- Updated:September 29, 2026 at 04:37 PM
Rooms and interior
- Bedrooms:3
- Total bathrooms:2
- Full bathrooms:2
- Rooms Total:7
- Dining Description:Separate Dining Room
- Bathrooms Description:Double Sinks, Soaking Tub
- Kitchen Description:Dishwasher, Microwave, Range, Refrigerator, Stainless Steel Appliance(s)
- Living area:1,974 sq. ft.
Heating and cooling
- Cooling:Central Air
- Heating:Forced Air, Natural Gas
- Central air:Yes
Structure and exterior
- Roof:Asphalt
- Year built:1967
- Building area:1,974 sq. ft.
- Lot area:0.22 Acres
- Lot Features:Landscaped, Mature Trees
- Exterior Features:Fire Pit
- Foundation Description:Concrete Perimeter
- Levels:Split Level
Schools
- High school:Libertyville High School
- Middle school:Highland Middle School
- Elementary school:Copeland Manor Elementary School
Utilities
- Water:Public
- Sewer:Public Sewer
Finances and disclosures
- Price:$550,000
- Price per sq. ft.:$278.62
- Tax amount:$10,451 (2025)
Features and amenities
- Laundry features:Dryer, Washer
- Amenities:CO Detectors, Ceiling Fan(s)
Parking
- Total parking spaces:4
- Parking description:Attached Garage, Concrete, Driveway, Garage
- Garage:Yes
- Garage spaces:2
 Copyright 2026 Midwest Real Estate Data LLC. All rights reserved. The data relating to real estate for sale on this web site comes in part from the Broker Reciprocity Program of the Midwest Real Estate Data LLC. Listing information is deemed reliable but not guaranteed.
New listings near 706 E Golf Road
- New
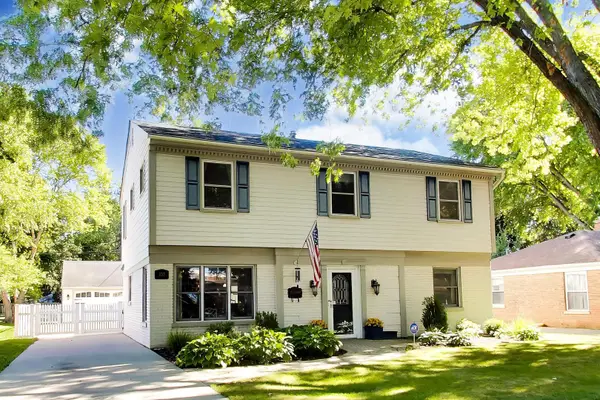 $649,900Active4 beds 3 baths2,440 sq. ft.
833 E Rockland Road, Libertyville, IL 60048
MLS# 12771082Listed by: @PROPERTIES CHRISTIE'S INTERNATIONAL REAL ESTATE - New
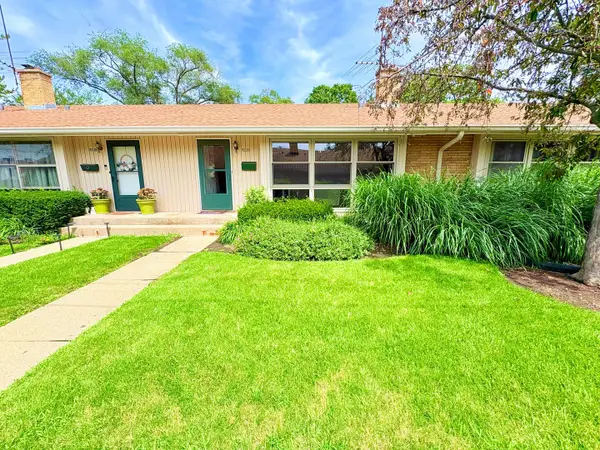 $279,900Active3 beds 2 baths475 sq. ft.
922 N Milwaukee Avenue #C, Libertyville, IL 60048
MLS# 12729041Listed by: @PROPERTIES CHRISTIE'S INTERNATIONAL REAL ESTATE - New
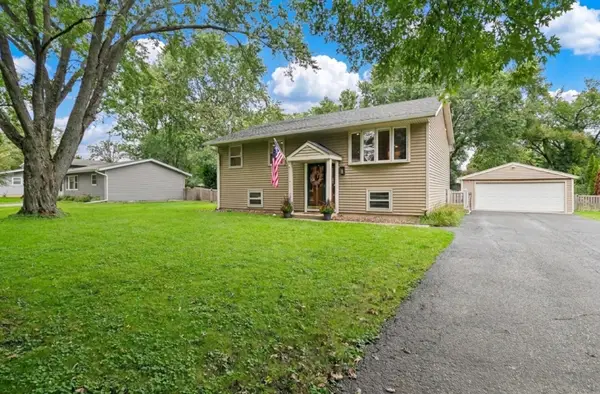 $475,000Active3 beds 2 baths1,450 sq. ft.
15670 W Sprucewood Lane, Libertyville, IL 60048
MLS# 12768042Listed by: BAIRD & WARNER - New
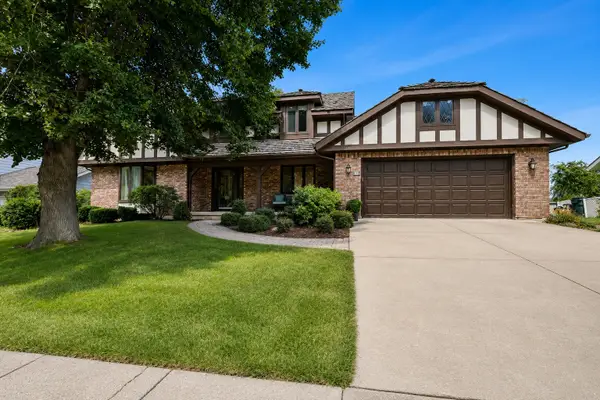 $800,000Active5 beds 3 baths3,821 sq. ft.
612 Paddock Lane, Libertyville, IL 60048
MLS# 12709630Listed by: @PROPERTIES CHRISTIE'S INTERNATIONAL REAL ESTATE - New
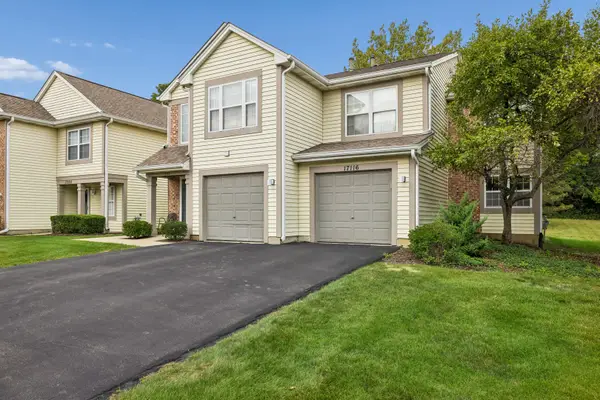 $270,000Active2 beds 2 baths1,320 sq. ft.
17116 W Cunningham Court, Libertyville, IL 60048
MLS# 12733992Listed by: BAIRD & WARNER - New
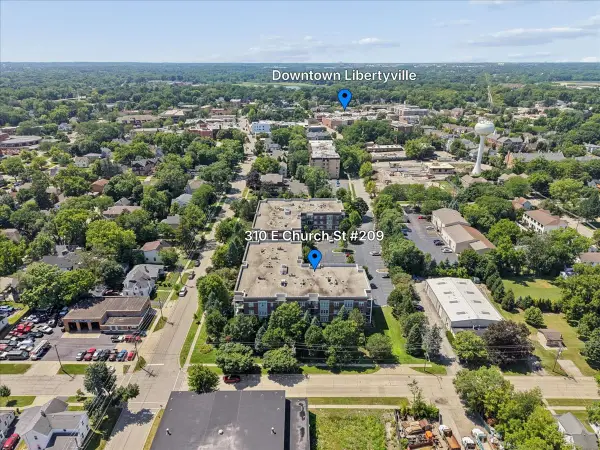 $400,000Active1 beds 2 baths1,384 sq. ft.
310 E Church Avenue #209, Libertyville, IL 60048
MLS# 12765483Listed by: BAIRD & WARNER - New
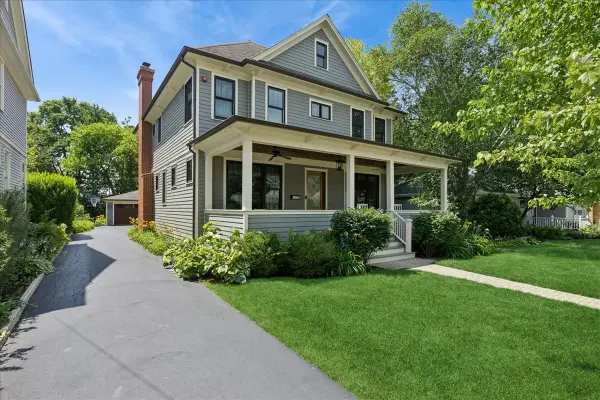 $1,325,000Active5 beds 5 baths2,987 sq. ft.
407 Mckinley Avenue, Libertyville, IL 60048
MLS# 12765541Listed by: BAIRD & WARNER 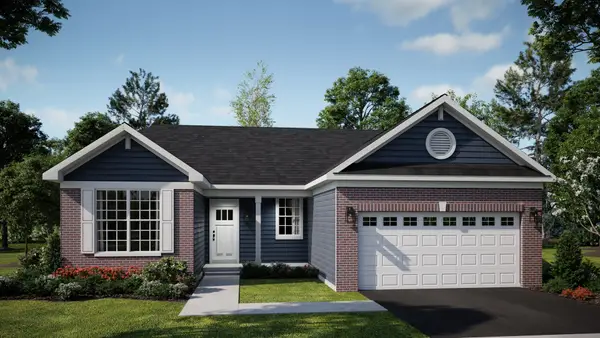 $654,845Pending3 beds 2 baths1,723 sq. ft.
1205 Barden Court, Libertyville, IL 60048
MLS# 12765189Listed by: HOMESMART CONNECT LLC- New
 $834,000Active5 beds 3 baths3,262 sq. ft.
713 Dawes Street, Libertyville, IL 60048
MLS# 12764048Listed by: COLDWELL BANKER REALTY


Protect your home and budget from life's surprises with an Assurant Home Warranty, backed by a partner that supports you through every step of homeownership. Explore Plans.
© 2023 - 2026 ERA Franchise Systems LLC. All rights reserved. ERA Franchise Systems LLC fully supports the principles of the Fair Housing Act and the Equal Opportunity Act. ERA, ERA Real Estate powered, and their respective logos are registered service marks of ERA Franchise Systems LLC. Each office is independently owned and operated.