
411 Drake Street, Libertyville, IL 60048
Local realty services provided by:Results Realty ERA Powered
411 Drake Street,Libertyville, IL 60048
$699,000
- 4 Beds
- 3 Baths
- 2,000 sq. ft.
- Single family
- Pending
Listed by: elena ford
Office: baird & warner
MLS#:12692030
Source:MLSNI
Price summary
- Price:$699,000
- Price per sq. ft.:$349.5
About this home
Immaculate, well-maintained home with a gorgeous open floor plan, hardwood floors, and an abundance of windows that bathe the interior in natural light. A welcoming open living room with soaring vaulted ceilings sets the tone the moment you step inside. The gourmet kitchen features rich cherry cabinetry, new stainless steel appliances, new quartz countertops, new backsplash and new ceramic tile flooring, generous cabinet space - perfect for both everyday cooking and entertaining. Retreat to the primary suite, complete with a spacious walk-in closet with built-ins and a spa-like ensuite featuring a Whirlpool tub, separate shower, and dual sinks. Two additional bedrooms and a shared full bath complete the second level. The lower level offers a large recreational area and family room, plus a fourth bedroom and full bath - ideal for guests, a home office, or multi-generational living. Plumbing is already in place for a potential wet bar. A partially finished attic provides excellent storage or flex space. Step outside to a private fenced in backyard with lush landscaping, perfect for outdoor entertaining. Features Pella windows, 3-zone radiant heated floors, and 2-zone AC/furnace. Ideally located just minutes from downtown Libertyville, the Metra station, Libertyville High School, Highland Middle School, and Rockland Elementary....
Contact an agent
Home facts
- Year built:1963
- Listing ID #:12692030
- Updated:August 25, 2026 at 10:28 AM
Rooms and interior
- Bedrooms:4
- Total bathrooms:3
- Full bathrooms:3
- Rooms Total:8
- Dining Description:Combined With Living Room, L-Shaped
- Bathrooms Description:Double Sinks, Separate Shower, Whirlpool
- Kitchen Description:Dishwasher, Disposal, Microwave, Range, Refrigerator
- Basement Description:Partial, Unfinished
- Living area:2,000 sq. ft.
Heating and cooling
- Cooling:Central Air
- Heating:Natural Gas, Radiant
- Central air:Yes
Structure and exterior
- Year built:1963
- Building area:2,000 sq. ft.
- Levels:Split Level with Sub
Schools
- High school:Libertyville High School
- Middle school:Highland Middle School
- Elementary school:Rockland Elementary School
Utilities
- Water:Public
- Sewer:Public Sewer
Finances and disclosures
- Price:$699,000
- Price per sq. ft.:$349.5
- Tax amount:$12,263 (2024)
Features and amenities
- Laundry features:Dryer, Washer
Parking
- Total parking spaces:3
- Parking description:Concrete, Detached Garage, Garage
- Garage:Yes
- Garage spaces:3
 Copyright 2026 Midwest Real Estate Data LLC. All rights reserved. The data relating to real estate for sale on this web site comes in part from the Broker Reciprocity Program of the Midwest Real Estate Data LLC. Listing information is deemed reliable but not guaranteed.
New listings near 411 Drake Street
- New
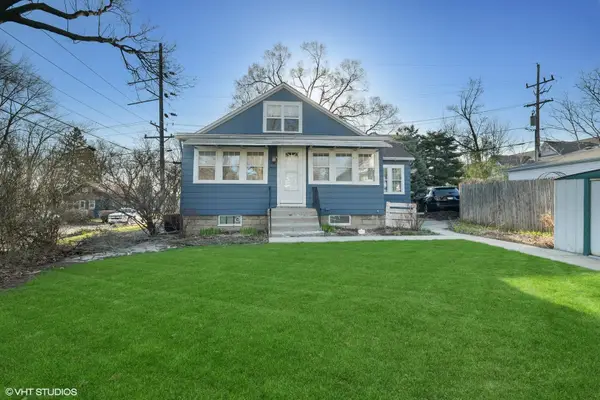 $400,000Active3 beds 2 baths1,145 sq. ft.
Address Withheld By Seller, Libertyville, IL 60048
MLS# 12714804Listed by: COMPASS 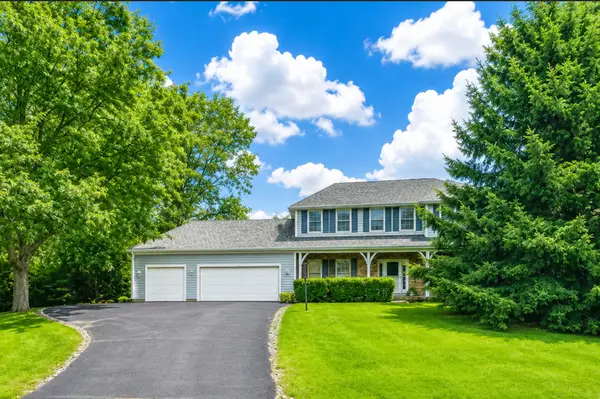 $850,000Active4 beds 5 baths3,215 sq. ft.
2120 Kenton Lane, Libertyville, IL 60048
MLS# 12716742Listed by: @PROPERTIES CHRISTIES INTERNATIONAL REAL ESTATE- $850,000Active4 beds 5 baths3,215 sq. ft.
2120 Kenton Lane, Libertyville, IL 60048
MLS# 12716742Listed by: @PROPERTIES CHRISTIES INTERNATIONAL REAL ESTATE - New
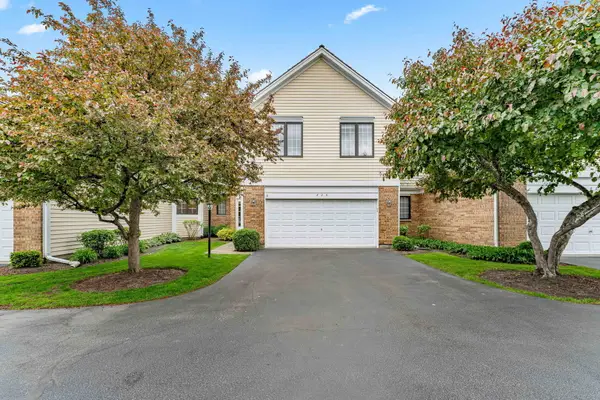 $550,000Active3 beds 4 baths2,350 sq. ft.
825 Braeman Court, Libertyville, IL 60048
MLS# 12739437Listed by: AIHOME REALTY GROUP LLC - New
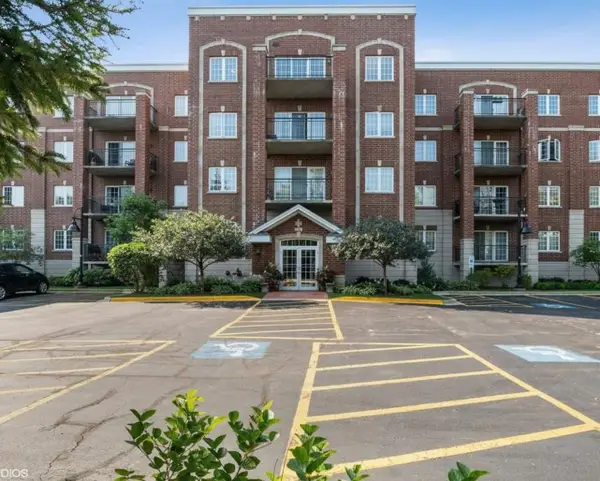 $360,000Active2 beds 2 baths1,430 sq. ft.
1479 N Milwaukee Avenue #308, Libertyville, IL 60048
MLS# 12732029Listed by: @PROPERTIES CHRISTIE'S INTERNATIONAL REAL ESTATE - New
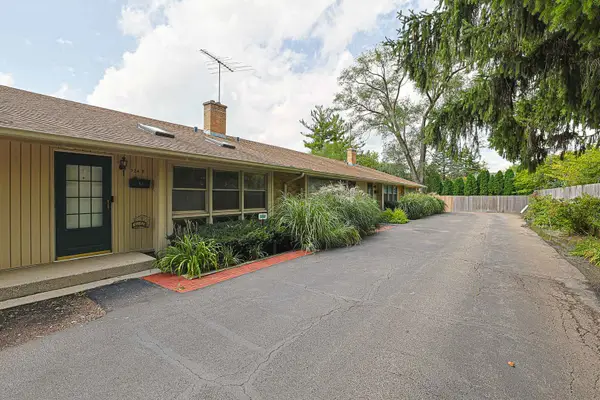 $258,900Active3 beds 2 baths1,302 sq. ft.
924 N Milwaukee Avenue #D, Libertyville, IL 60048
MLS# 12734555Listed by: EXP REALTY - New
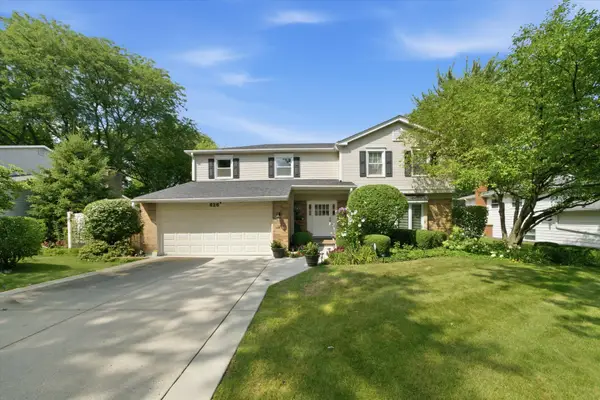 $750,000Active4 beds 3 baths2,554 sq. ft.
626 E Golf Road, Libertyville, IL 60048
MLS# 12732488Listed by: COMPASS - New
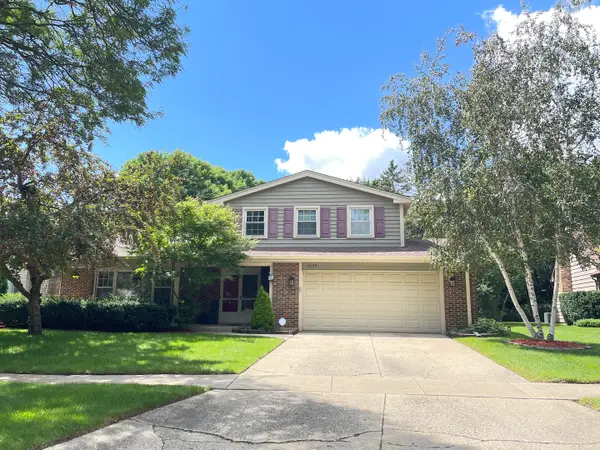 $645,000Active3 beds 3 baths1,734 sq. ft.
1039 Garfield Avenue, Libertyville, IL 60048
MLS# 12735767Listed by: LITS REALTY LLC 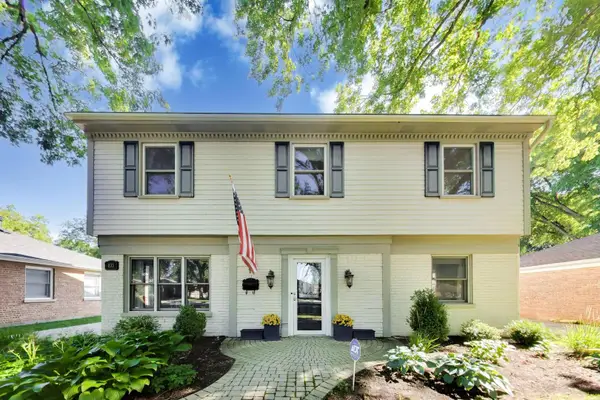 $649,900Pending4 beds 3 baths2,440 sq. ft.
833 E Rockland Road, Libertyville, IL 60048
MLS# 12736427Listed by: @PROPERTIES CHRISTIE'S INTERNATIONAL REAL ESTATE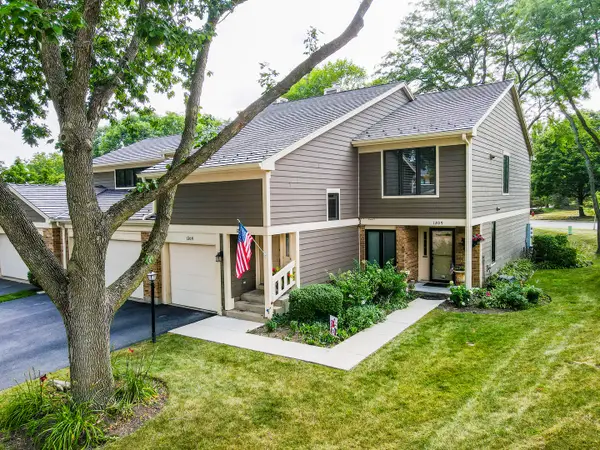 $430,000Pending3 beds 2 baths1,525 sq. ft.
1211 Emerson Lane, Libertyville, IL 60048
MLS# 12735529Listed by: SOLID REALTY SERVICES INC


Protect your home and budget from life's surprises with an Assurant Home Warranty, backed by a partner that supports you through every step of homeownership. Explore Plans.
© 2023 - 2026 ERA Franchise Systems LLC. All rights reserved. ERA Franchise Systems LLC fully supports the principles of the Fair Housing Act and the Equal Opportunity Act. ERA, ERA Real Estate powered, and their respective logos are registered service marks of ERA Franchise Systems LLC. Each office is independently owned and operated.