
761 Garfield Avenue #C, Libertyville, IL 60048
Local realty services provided by:ERA Naper Realty
761 Garfield Avenue #C,Libertyville, IL 60048
$275,000
- 3 Beds
- 2 Baths
- 1,250 sq. ft.
- Condominium
- Active
Upcoming open houses
- Sat, Aug 1512:00 pm - 02:00 pm
- Sun, Aug 1601:00 pm - 03:00 pm
Listed by: roman khavshch
Office: komar
MLS#:12730318
Source:MLSNI
Price summary
- Price:$275,000
- Price per sq. ft.:$220
- Monthly HOA dues:$436
About this home
Beautifully updated 3-bedroom, 2-bathroom coach house in Libertyville! This inviting home features a bright, open-concept layout with a modern kitchen that flows seamlessly into the dining area and spacious living room, featuring a beautiful decorative fireplace that adds warmth and character to the space. Abundant natural light fills the home, highlighting the thoughtful updates and comfortable living spaces throughout. The spacious primary bedroom features a private en-suite bathroom, offering a peaceful retreat. The property also includes an attached one-car garage, providing added convenience and storage. Situated in a quiet and peaceful community, this home offers a fantastic Libertyville location close to downtown Libertyville and the Libertyville Metra station, making commuting and access to Chicago convenient. Downtown Libertyville offers a wonderful selection of restaurants, coffee shops, shopping, and local amenities. The home is also conveniently located near Advocate Condell Medical Center, parks, and well-regarded local schools, adding to the convenience and appeal of the location. With easy access to transportation, schools, healthcare, shopping, dining, and everything downtown Libertyville has to offer, this beautifully updated home provides a wonderful combination of comfort, convenience, and location....
Contact an agent
Home facts
- Year built:1976
- Subdivision & Development:Cambridge Square
- Listing ID #:12730318
- Updated:August 13, 2026 at 12:37 PM
Rooms and interior
- Bedrooms:3
- Total bathrooms:2
- Full bathrooms:2
- Rooms Total:6
- Dining Description:Combined With Living Room
- Bathrooms Description:Bidet, Garden Tub
- Kitchen Description:Dishwasher, Disposal, Microwave, Range, Refrigerator
- Living area:1,250 sq. ft.
Heating and cooling
- Cooling:Central Air
- Heating:Electric, Forced Air
- Central air:Yes
Structure and exterior
- Roof:Asphalt
- Year built:1976
- Building area:1,250 sq. ft.
- Foundation Description:Concrete Perimeter
Schools
- High school:Libertyville High School
- Middle school:Highland Middle School
- Elementary school:Rockland Elementary School
Utilities
- Water:Lake Michigan, Public
- Sewer:Public Sewer
Finances and disclosures
- Price:$275,000
- Price per sq. ft.:$220
- Tax amount:$5,369 (2024)
Features and amenities
- Laundry features:Dryer, Washer
- Amenities:CO Detectors, TV-Cable
Parking
- Total parking spaces:2
- Parking description:Asphalt, Attached Garage, Driveway, Garage
- Garage:Yes
- Garage spaces:1
 Copyright 2026 Midwest Real Estate Data LLC. All rights reserved. The data relating to real estate for sale on this web site comes in part from the Broker Reciprocity Program of the Midwest Real Estate Data LLC. Listing information is deemed reliable but not guaranteed.
New listings near 761 Garfield Avenue #C
- New
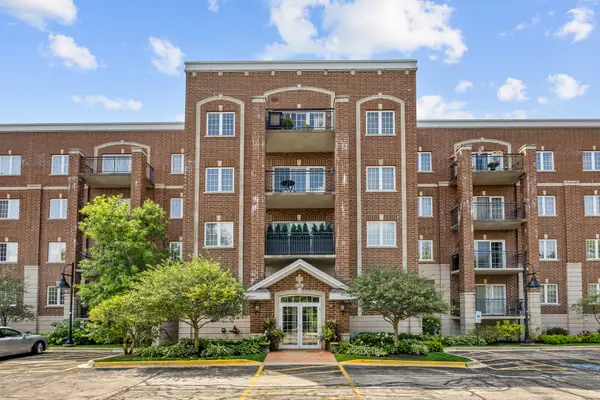 $399,000Active2 beds 2 baths1,752 sq. ft.
1479 N Milwaukee Avenue #307, Libertyville, IL 60048
MLS# 12729557Listed by: RE/MAX SUBURBAN - New
 $799,000Active4 beds 3 baths2,988 sq. ft.
1305 Dancer Court, Libertyville, IL 60048
MLS# 12729741Listed by: BERKSHIRE HATHAWAY HOMESERVICES CHICAGO - New
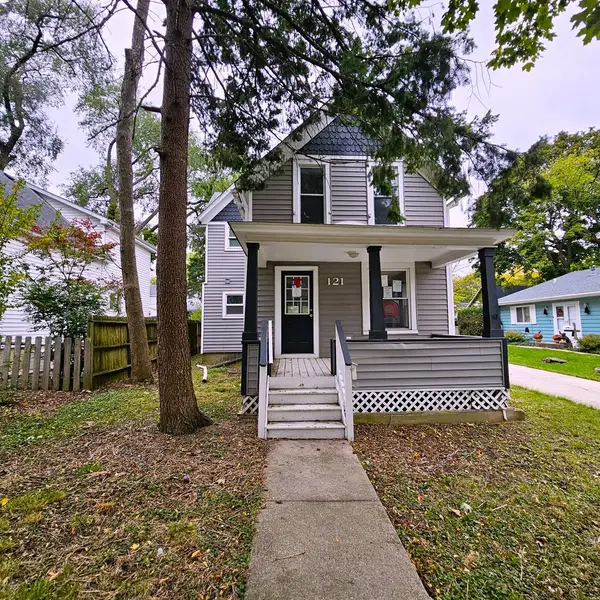 $359,900Active3 beds 3 baths1,491 sq. ft.
121 4th Street, Libertyville, IL 60048
MLS# 12729104Listed by: AREA WIDE REALTY - New
 $799,000Active4 beds 3 baths2,578 sq. ft.
808 Dawes Street, Libertyville, IL 60048
MLS# 12726115Listed by: @PROPERTIES CHRISTIE'S INTERNATIONAL REAL ESTATE - New
 $1,799,000Active5 beds 5 baths4,195 sq. ft.
407 Lake Street, Libertyville, IL 60048
MLS# 12728826Listed by: @PROPERTIES CHRISTIE'S INTERNATIONAL REAL ESTATE - Open Sun, 11am to 1pmNew
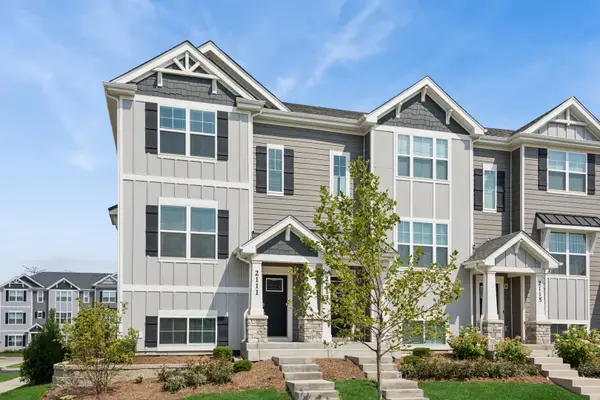 $460,000Active3 beds 3 baths1,752 sq. ft.
2111 Yellowstone Boulevard, Mundelein, IL 60060
MLS# 12690572Listed by: BAIRD & WARNER - New
 $769,000Active4 beds 3 baths2,432 sq. ft.
14106 Glenwood Court, Libertyville, IL 60048
MLS# 12723059Listed by: @PROPERTIES CHRISTIE'S INTERNATIONAL REAL ESTATE - New
 $1,025,000Active4 beds 5 baths5,613 sq. ft.
5520 Hilltop Lane, Libertyville, IL 60048
MLS# 12724069Listed by: RE/MAX TOP PERFORMERS - New
 $615,000Active3 beds 4 baths2,611 sq. ft.
123 5th Street, Libertyville, IL 60048
MLS# 12725611Listed by: JAMESON SOTHEBY'S INTERNATIONAL REALTY


Protect your home and budget from life's surprises with an Assurant Home Warranty, backed by a partner that supports you through every step of homeownership. Explore Plans.
© 2023 - 2026 ERA Franchise Systems LLC. All rights reserved. ERA Franchise Systems LLC fully supports the principles of the Fair Housing Act and the Equal Opportunity Act. ERA, ERA Real Estate powered, and their respective logos are registered service marks of ERA Franchise Systems LLC. Each office is independently owned and operated.