
808 Dawes Street, Libertyville, IL 60048
Local realty services provided by:Results Realty ERA Powered
808 Dawes Street,Libertyville, IL 60048
$799,000
- 4 Beds
- 3 Baths
- 2,578 sq. ft.
- Single family
- Pending
Listed by: debra dunn, diane miller
Office: @properties christie's international real estate
MLS#:12726115
Source:MLSNI
Price summary
- Price:$799,000
- Price per sq. ft.:$309.93
About this home
This is the HOME you have been looking for... Set amongst mature trees this lovely "Updated Inside & Out" HOME is sure to please! Just move in and enjoy from day one. This home is in lovingly cared for condition. Deep trim and crown molding, beautiful windows, hardwood floors throughout the main level.The spacious living room offer a beautiful bay window that opens to the formal dining room, plenty of room for large furniture pieces. The kitchen offers high end stainless appliances, glass tile backsplash, granite countertops plus lovely detailed upgraded cabinetry. The bay window eating area overlooks the family room with its arched hearth brick fireplace, recessed niche area and patio doors to the wonderful fenced backyard. Lush gardens, stone patio offers many options to have several entertianing areas. Enjoy nature and calm just outside your door. Returning to the foyer the charming powder room and access to the 2 car garage is convenient. The 2nd floor is a dream. A very unique and desirable feature is the 2nd floor laundry. Complete with a laundry sink, double window with cabinetry..a perfect spot for little home office. The primary bedroom suite is designed for true privacy. A wall of closets leads to a generous sized room with fireplace, additional closet plus plenty of space for a king sized bed and sitting room. The master bathroom recently redesigned offers a glass walled shower beautiful tile,stone floor, double vanity..just lovely! 3 additional spacious bedrooms offer beautiful tree views and spacious closets. The updated hall bathroom offers a deep tub & double bowl vanity. Plenty of storage space throughout. The lower level offers the perfect finished layout. Plush carpet, area for lounging in front of the 3rd fireplace plus room for game table, exercise area or playroom. A spacious unfinished storage area could be divded for an additional room. The location is perfectly situated to parks, shops, restaurants all within a short walk. Thriving Downtown Libertyville offers year round events, 5 star dining, casual fare, quaint shops and so much more.District 70 & 128 schools are nationally ranked and highly sought after. This HOME is a true treasure! A Must See!...
Contact an agent
Home facts
- Year built:1972
- Listing ID #:12726115
- Updated:September 30, 2026 at 09:22 AM
Rooms and interior
- Bedrooms:4
- Total bathrooms:3
- Full bathrooms:2
- Half bathrooms:1
- Rooms Total:10
- Dining Description:Eating Area, Separate Dining Room
- Basement Description:Finished, Full
- Living area:2,578 sq. ft.
Heating and cooling
- Cooling:Central Air
- Heating:Forced Air, Natural Gas
- Central air:Yes
Structure and exterior
- Roof:Asphalt
- Year built:1972
- Building area:2,578 sq. ft.
- Lot Features:Landscaped, Mature Trees
- Architectural Style:Traditional
- Foundation Description:Concrete Perimeter
- Levels:2 Story
Schools
- High school:Libertyville High School
- Middle school:Highland Middle School
- Elementary school:Rockland Elementary School
Utilities
- Water:Public
- Sewer:Public Sewer
Finances and disclosures
- Price:$799,000
- Price per sq. ft.:$309.93
- Tax amount:$14,685 (2025)
Features and amenities
- Amenities:CO Detectors, Ceiling Fan(s), Radon Mitigation System, Sump Pump
Parking
- Total parking spaces:2
- Parking description:Attached Garage, Garage
- Garage:Yes
- Garage spaces:2
 Copyright 2026 Midwest Real Estate Data LLC. All rights reserved. The data relating to real estate for sale on this web site comes in part from the Broker Reciprocity Program of the Midwest Real Estate Data LLC. Listing information is deemed reliable but not guaranteed.
New listings near 808 Dawes Street
- New
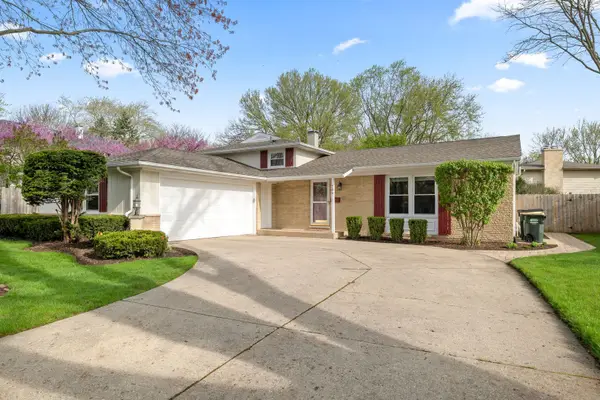 $550,000Active3 beds 2 baths1,974 sq. ft.
706 E Golf Road, Libertyville, IL 60048
MLS# 12759333Listed by: COMPASS - New
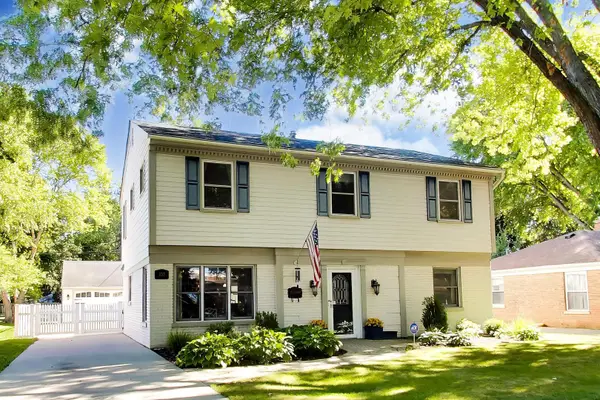 $649,900Active4 beds 3 baths2,440 sq. ft.
833 E Rockland Road, Libertyville, IL 60048
MLS# 12771082Listed by: @PROPERTIES CHRISTIE'S INTERNATIONAL REAL ESTATE - New
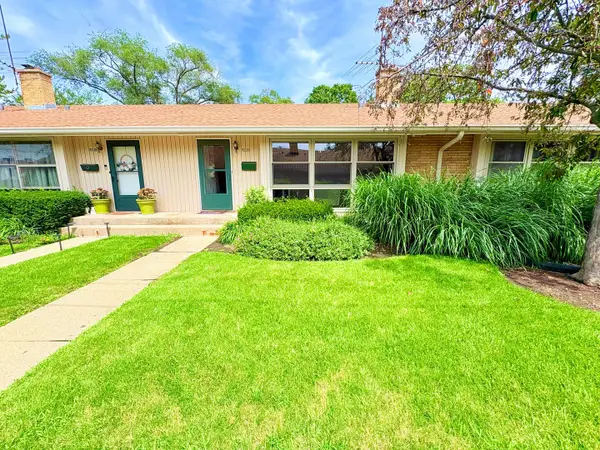 $279,900Active3 beds 2 baths475 sq. ft.
922 N Milwaukee Avenue #C, Libertyville, IL 60048
MLS# 12729041Listed by: @PROPERTIES CHRISTIE'S INTERNATIONAL REAL ESTATE - New
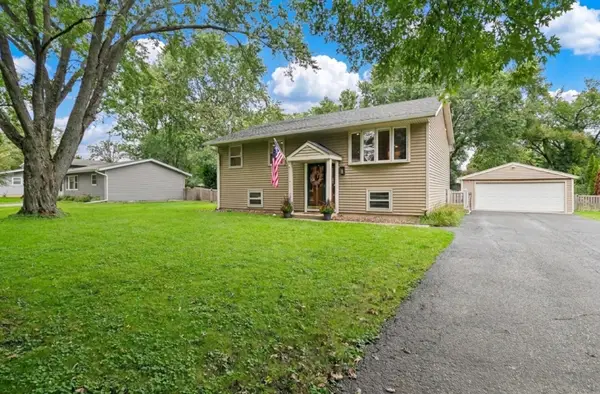 $475,000Active3 beds 2 baths1,450 sq. ft.
15670 W Sprucewood Lane, Libertyville, IL 60048
MLS# 12768042Listed by: BAIRD & WARNER - New
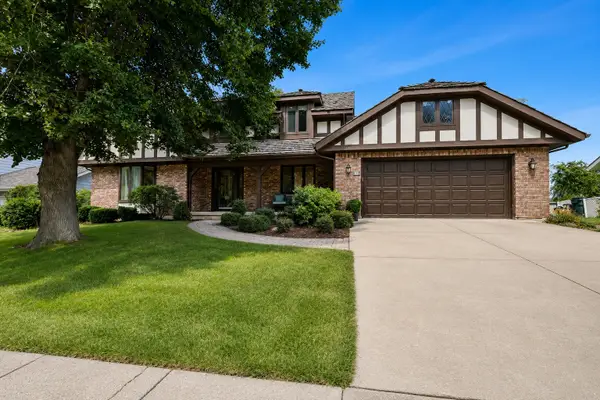 $800,000Active5 beds 3 baths3,821 sq. ft.
612 Paddock Lane, Libertyville, IL 60048
MLS# 12709630Listed by: @PROPERTIES CHRISTIE'S INTERNATIONAL REAL ESTATE 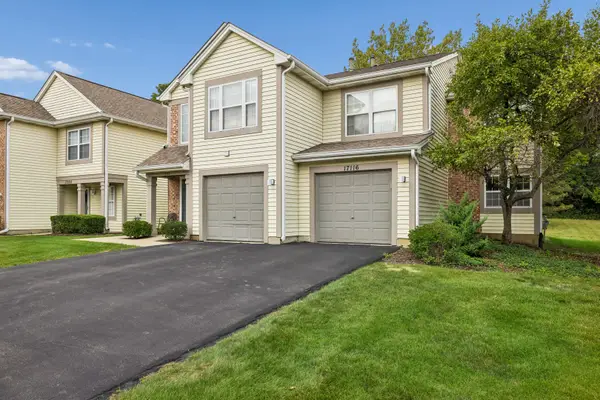 $270,000Pending2 beds 2 baths1,320 sq. ft.
17116 W Cunningham Court, Libertyville, IL 60048
MLS# 12733992Listed by: BAIRD & WARNER- New
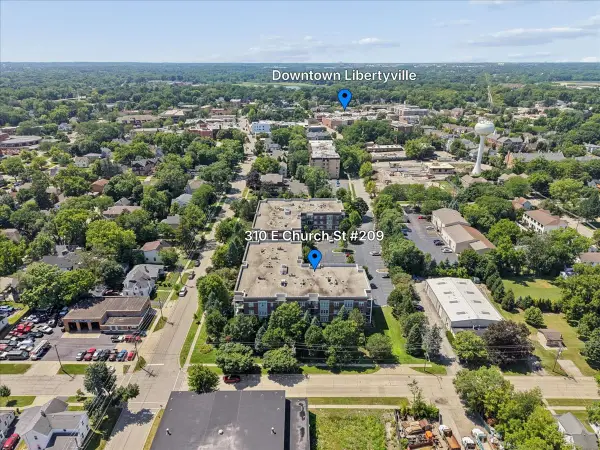 $400,000Active1 beds 2 baths1,384 sq. ft.
310 E Church Avenue #209, Libertyville, IL 60048
MLS# 12765483Listed by: BAIRD & WARNER - New
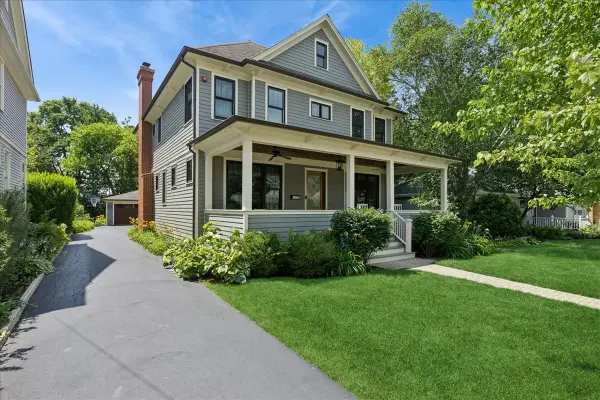 $1,325,000Active5 beds 5 baths2,987 sq. ft.
407 Mckinley Avenue, Libertyville, IL 60048
MLS# 12765541Listed by: BAIRD & WARNER 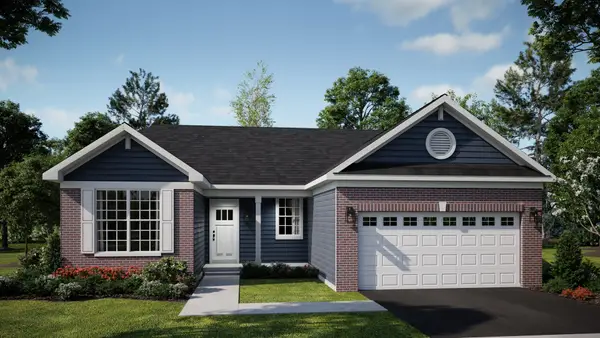 $654,845Pending3 beds 2 baths1,723 sq. ft.
1205 Barden Court, Libertyville, IL 60048
MLS# 12765189Listed by: HOMESMART CONNECT LLC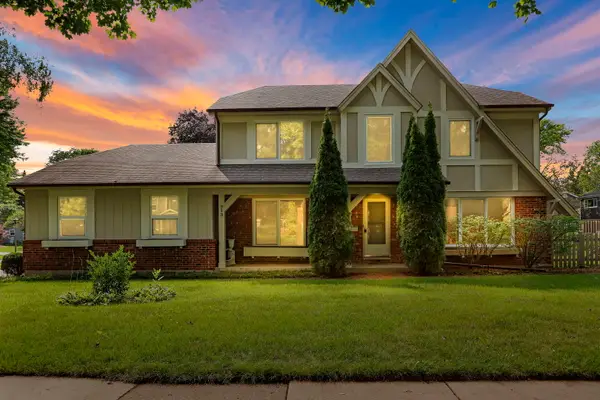 $834,000Active5 beds 3 baths3,262 sq. ft.
713 Dawes Street, Libertyville, IL 60048
MLS# 12764048Listed by: COLDWELL BANKER REALTY


Protect your home and budget from life's surprises with an Assurant Home Warranty, backed by a partner that supports you through every step of homeownership. Explore Plans.
© 2023 - 2026 ERA Franchise Systems LLC. All rights reserved. ERA Franchise Systems LLC fully supports the principles of the Fair Housing Act and the Equal Opportunity Act. ERA, ERA Real Estate powered, and their respective logos are registered service marks of ERA Franchise Systems LLC. Each office is independently owned and operated.