
901 E Golf Road, Libertyville, IL 60048
Local realty services provided by:Results Realty ERA Powered
901 E Golf Road,Libertyville, IL 60048
$725,000
- 4 Beds
- 4 Baths
- 2,253 sq. ft.
- Single family
- Active
Listed by: margriet bernier
Office: re/max top performers
MLS#:12808230
Source:MLSNI
Price summary
- Price:$725,000
- Price per sq. ft.:$321.79
About this home
Welcome to this inviting 4-bedroom home in a desirable Libertyville location! Offering approximately 2,253 square feet of living space, this home combines comfortable everyday living with wonderful spaces for entertaining. From the moment you arrive, you'll be drawn to the home's charm, starting with its very spacious, open front porch featuring a charming swing. The main level features a spacious living room, formal dining room, and an inviting kitchen with granite countertops, stainless steel appliances, abundant cabinetry, and a charming breakfast area. The kitchen opens to a warm and welcoming family room featuring a beautiful brick fireplace, beamed ceiling, and sliding glass doors leading to the backyard. Upstairs, you'll find four generously sized bedrooms, including a spacious primary suite with a private bath. Hardwood flooring adds warmth and character throughout the home. The finished lower level provides additional flexible living space, including a recreation room, sauna, and ample storage. Step outside and discover your own private backyard retreat! As a desirable end unit, the property offers added privacy and a recently installed fence surrounding the backyard. Enjoy outdoor gatherings under the pergola, fire up the gas grill, or unwind in the inflatable whirlpool. The pergola, gas grill, inflatable whirlpool, and sauna are all included in the sale! Enjoy the added convenience of a neighborhood park and tennis courts just around the corner. The location also provides convenient access to shopping, dining, parks, and major commuter routes. An added highlight is the area's access to high school options in both the Vernon Hills and Libertyville communities. A wonderful opportunity to enjoy space, comfort, privacy, and an active lifestyle in a desirable Libertyville location. Come discover everything this home has to offer!...
Contact an agent
Home facts
- Year built:1970
- Subdivision & Development:Cambridge
- Listing ID #:12808230
- Updated:November 14, 2026 at 12:32 PM
Rooms and interior
- Bedrooms:4
- Total bathrooms:4
- Full bathrooms:2
- Half bathrooms:2
- Rooms Total:9
- Dining Description:L-Shaped
- Bathrooms Description:Double Sinks
- Kitchen Description:Dishwasher, Disposal, Microwave, Range, Refrigerator, Stainless Steel Appliance(s)
- Basement Description:Finished, Full
- Living area:2,253 sq. ft.
Heating and cooling
- Cooling:Central Air
- Heating:Forced Air, Gas
- Central air:Yes
Structure and exterior
- Roof:Asphalt
- Year built:1970
- Building area:2,253 sq. ft.
- Lot area:0.27 Acres
- Lot Features:Corner Lot, Landscaped
- Exterior Features:Outdoor Grill
- Levels:2 Story
Schools
- High school:Vernon Hills High School
- Middle school:Hawthorn Elementary School (Nor
- Elementary school:Townline Elementary School
Utilities
- Water:Public
- Sewer:Public Sewer
Finances and disclosures
- Price:$725,000
- Price per sq. ft.:$321.79
- Tax amount:$14,171 (2025)
Features and amenities
- Laundry features:Dryer, Washer
- Amenities:Backup Sump Pump, CO Detectors, Ceiling Fan(s), Sump Pump
Parking
- Total parking spaces:2
- Parking description:Attached Garage, Concrete, Garage
- Garage:Yes
- Garage spaces:2
 Copyright 2026 Midwest Real Estate Data LLC. All rights reserved. The data relating to real estate for sale on this web site comes in part from the Broker Reciprocity Program of the Midwest Real Estate Data LLC. Listing information is deemed reliable but not guaranteed.
New listings near 901 E Golf Road
- New
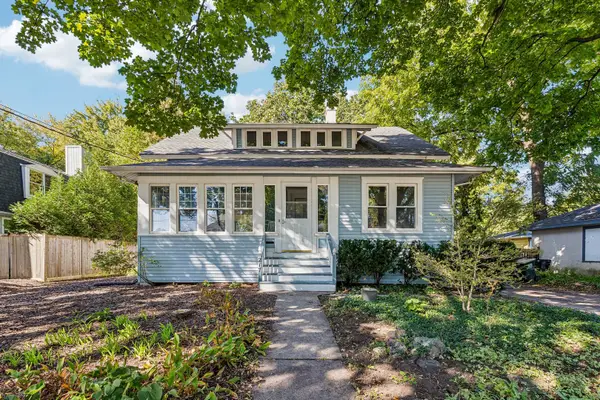 $519,900Active4 beds 2 baths1,775 sq. ft.
217 Prairie Avenue, Libertyville, IL 60048
MLS# 12808027Listed by: KELLER WILLIAMS NORTH SHORE WEST - Open Sat, 1 to 3pmNew
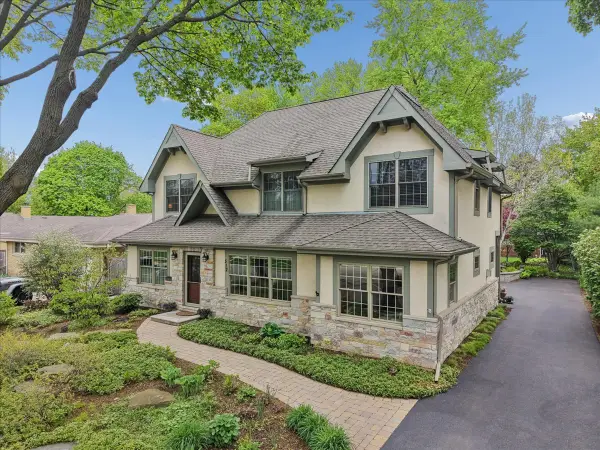 $1,190,000Active4 beds 5 baths3,190 sq. ft.
512 Oak Street, Libertyville, IL 60048
MLS# 12807158Listed by: BAIRD & WARNER - Open Sat, 2 to 4pmNew
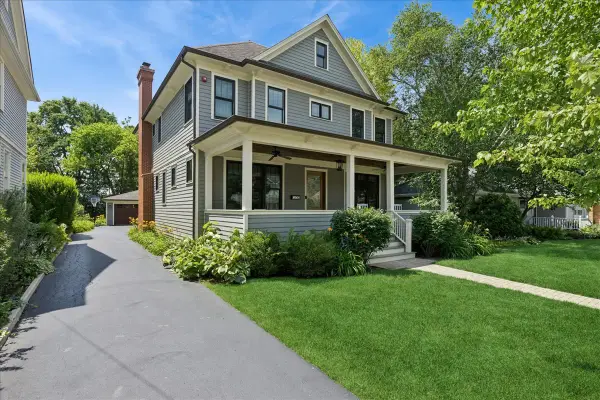 $1,295,000Active5 beds 5 baths2,987 sq. ft.
407 Mckinley Avenue, Libertyville, IL 60048
MLS# 12807161Listed by: BAIRD & WARNER - New
 $599,900Active4 beds 3 baths2,725 sq. ft.
508 W Golf Road, Libertyville, IL 60048
MLS# 12807142Listed by: COMPASS - New
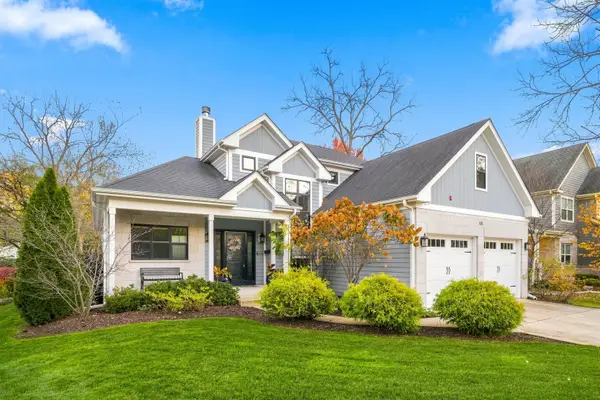 $1,149,999Active5 beds 4 baths2,900 sq. ft.
Address Withheld By Seller, Libertyville, IL 60048
MLS# 12804252Listed by: @PROPERTIES CHRISTIE'S INTERNATIONAL REAL ESTATE - New
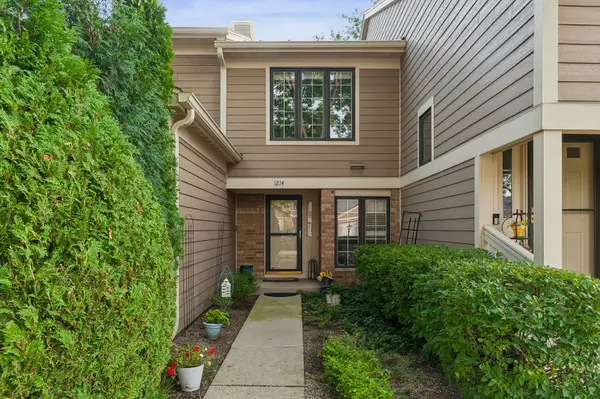 $330,000Active2 beds 2 baths1,260 sq. ft.
1214 Gulfstream Parkway #19B, Libertyville, IL 60048
MLS# 12806810Listed by: BAIRD & WARNER - Open Sat, 12 to 2pmNew
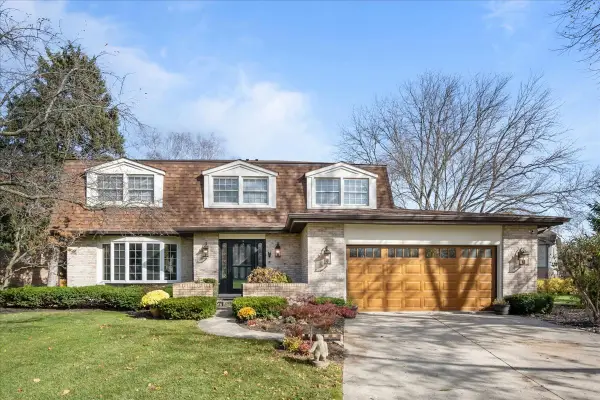 $945,000Active4 beds 3 baths2,603 sq. ft.
904 Paradise Lane, Libertyville, IL 60048
MLS# 12790145Listed by: @PROPERTIES CHRISTIE'S INTERNATIONAL REAL ESTATE - New
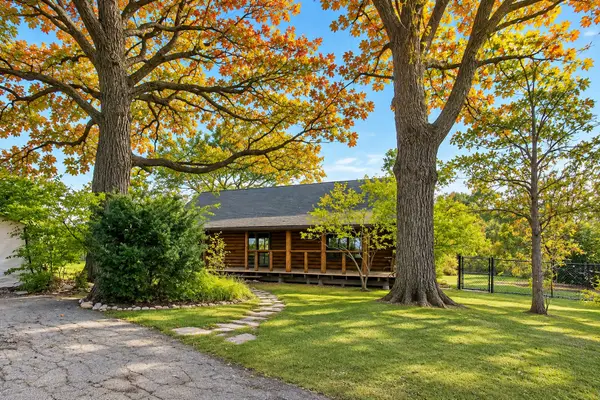 $450,000Active2 beds 1 baths1,652 sq. ft.
15055 W Buckley Road, Libertyville, IL 60048
MLS# 12793804Listed by: @PROPERTIES CHRISTIE'S INTERNATIONAL REAL ESTATE - Open Sat, 1 to 3pmNew
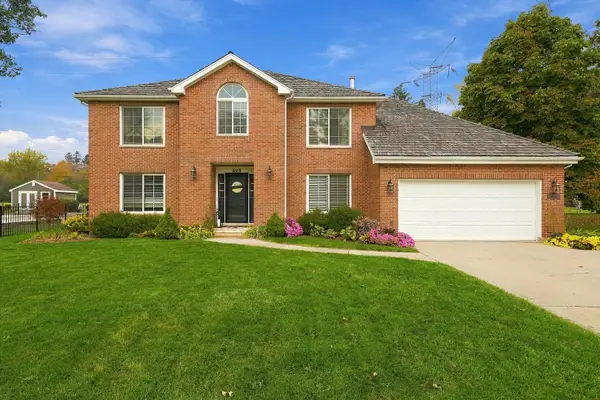 $848,000Active5 beds 3 baths3,000 sq. ft.
523 Lothair Drive, Libertyville, IL 60048
MLS# 12793030Listed by: REAL BROKER LLC


Protect your home and budget from life's surprises with an Assurant Home Warranty, backed by a partner that supports you through every step of homeownership. Explore Plans.
© 2023 - 2026 ERA Franchise Systems LLC. All rights reserved. ERA Franchise Systems LLC fully supports the principles of the Fair Housing Act and the Equal Opportunity Act. ERA, ERA Real Estate powered, and their respective logos are registered service marks of ERA Franchise Systems LLC. Each office is independently owned and operated.