
20665 Clarice Avenue, Lincolnshire, IL 60069
Local realty services provided by:ERA Partners
20665 Clarice Avenue,Lincolnshire, IL 60069
$997,000
- 6 Beds
- 4 Baths
- 5,401 sq. ft.
- Single family
- Active
Listed by: barry jilin, brandi smith
Office: united realty group, inc.
MLS#:12749338
Source:MLSNI
Price summary
- Price:$997,000
- Price per sq. ft.:$184.6
About this home
Beautiful custom two-story home in unincorporated Prairie View/Lincolnshire offering 6 bedrooms and 4 full bathrooms within Stevenson High School District 125. With its generous layout, extensive updates and exceptional space for everyday living and entertaining, this is a home you will want to experience in person. Step inside to a sweeping curved staircase, hardwood floors, high ceilings and an abundance of natural light throughout. The spacious kitchen features granite countertops, a large island with seating, double ovens, a newer Liebherr refrigerator and Thermador gas cooktop, plus an abundance of cabinet space and a bright breakfast area overlooking the backyard. The main level offers a bedroom, full bath, spacious laundry room with sink, and plenty of additional space for a home office. Upstairs, you will find generously sized bedrooms and bathrooms along with multiple walk-in closets throughout. Beautifully remodeled bathrooms add a fresh, updated feel throughout the home. The finished basement adds even more living and entertaining space with a large recreation area, 6th bedroom, full bath and dry sauna. Outside, enjoy the large yard and no-maintenance composite deck with pergola. Major updates include a new roof in 2023, no-maintenance siding in 2024, remodeled bathrooms, select rooms recently repainted, new Liebherr refrigerator and Thermador cooktop, plus a whole-house gas generator and EV-ready garage....
Contact an agent
Home facts
- Year built:2008
- Listing ID #:12749338
- Updated:September 30, 2026 at 12:47 PM
Rooms and interior
- Bedrooms:6
- Total bathrooms:4
- Full bathrooms:4
- Rooms Total:12
- Dining Description:Eating Area, Separate Dining Room
- Bathrooms Description:Double Sinks, Separate Shower, Soaking Tub
- Kitchen Description:Cooktop, Double Oven, Gas Cooktop, High End Refrigerator, Stainless Steel Appliance(s)
- Basement Description:Finished, Full
- Living area:5,401 sq. ft.
Heating and cooling
- Cooling:Central Air
- Heating:Natural Gas
- Central air:Yes
Structure and exterior
- Roof:Asphalt
- Year built:2008
- Building area:5,401 sq. ft.
- Lot area:0.26 Acres
- Lot Features:Landscaped
- Architectural Style:Traditional
- Levels:2 Story
Schools
- High school:Adlai E Stevenson High School
- Middle school:Aptakisic Junior High School
- Elementary school:Earl Pritchett School
Utilities
- Water:Public
- Sewer:Public Sewer
Finances and disclosures
- Price:$997,000
- Price per sq. ft.:$184.6
- Tax amount:$23,477 (2025)
Features and amenities
- Laundry features:Dryer, Washer
- Amenities:Backup Sump Pump, CO Detectors, Fan-Attic Exhaust, Fan-Whole House, Generator, Security System, Sump Pump, Water-Softener Owned
Parking
- Total parking spaces:2
- Parking description:Attached Garage, Concrete, Garage
- Garage:Yes
- Garage spaces:2
 Copyright 2026 Midwest Real Estate Data LLC. All rights reserved. The data relating to real estate for sale on this web site comes in part from the Broker Reciprocity Program of the Midwest Real Estate Data LLC. Listing information is deemed reliable but not guaranteed. MLSNI Member Broker: Frank Scibior
New listings near 20665 Clarice Avenue
- New
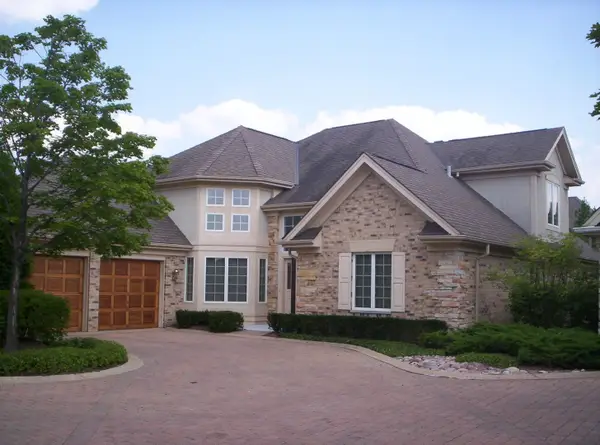 $710,000Active3 beds 4 baths3,460 sq. ft.
Address Withheld By Seller, Lincolnshire, IL 60069
MLS# 12684722Listed by: AVONDALE REALTY LLC - New
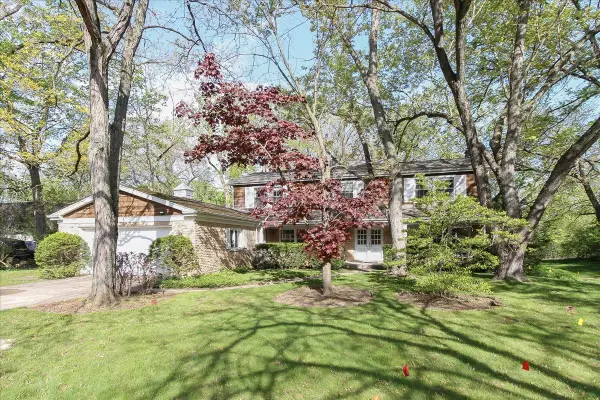 $499,900Active4 beds 3 baths2,688 sq. ft.
87 Lincolnshire Drive, Lincolnshire, IL 60069
MLS# 12769385Listed by: CENTURY 21 LANGOS & CHRISTIAN - New
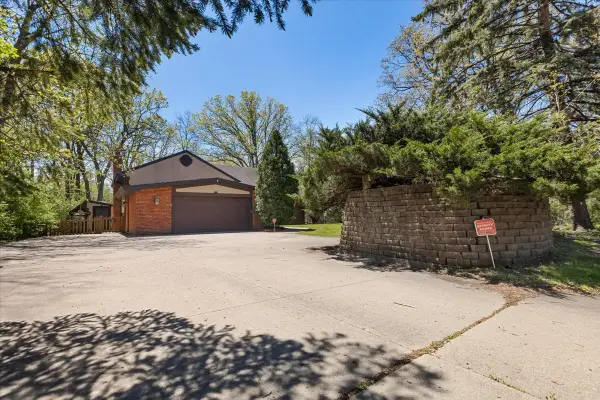 $629,000Active4 beds 3 baths2,378 sq. ft.
33 Half Day Road, Lincolnshire, IL 60069
MLS# 12769029Listed by: EXIT STRATEGY REALTY - New
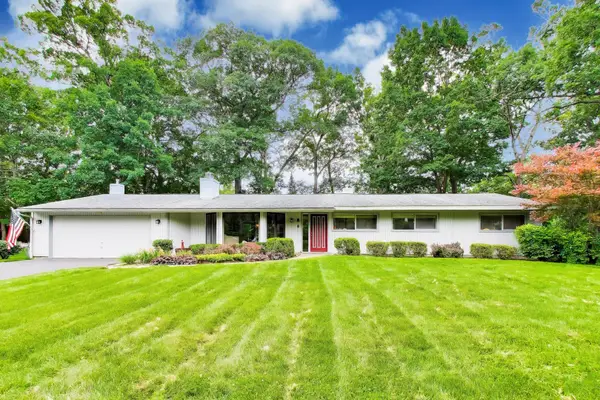 $629,000Active4 beds 2 baths2,211 sq. ft.
31 Cambridge Lane, Lincolnshire, IL 60069
MLS# 12695393Listed by: @PROPERTIES CHRISTIE'S INTERNATIONAL REAL ESTATE 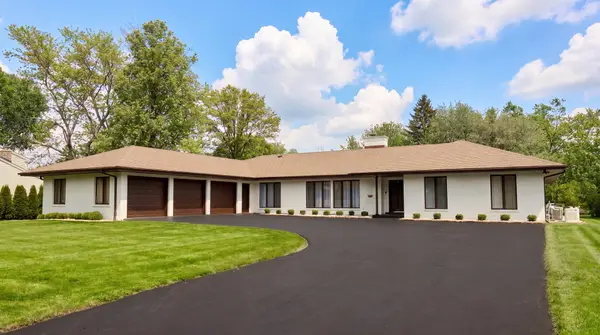 $1,265,000Active5 beds 4 baths5,463 sq. ft.
23378 N Apple Hill Lane, Lincolnshire, IL 60069
MLS# 12762703Listed by: RE/MAX TOP PERFORMERS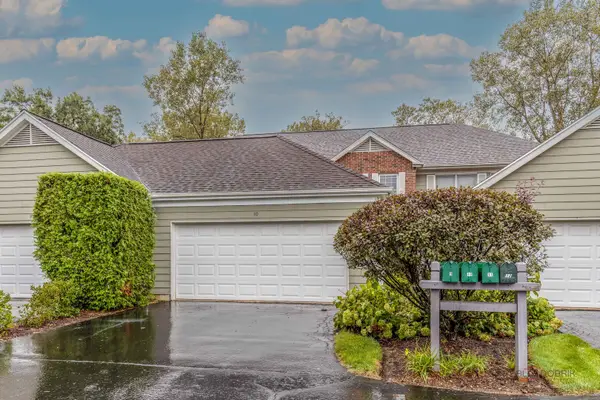 $472,500Active3 beds 3 baths1,770 sq. ft.
10 Newcastle Lane, Lincolnshire, IL 60069
MLS# 12760606Listed by: RE/MAX TOP PERFORMERS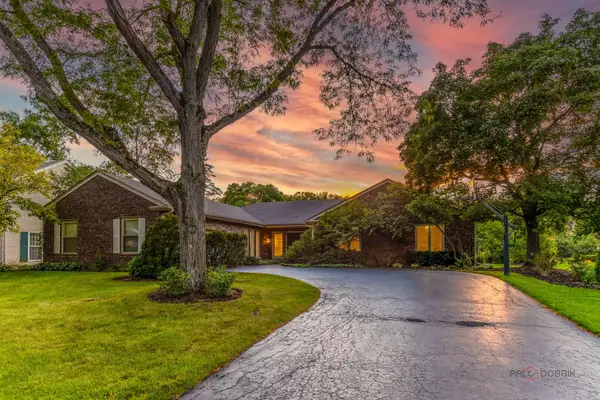 $980,000Active3 beds 3 baths2,798 sq. ft.
31 Fox Trail, Lincolnshire, IL 60069
MLS# 12755835Listed by: RE/MAX SUBURBAN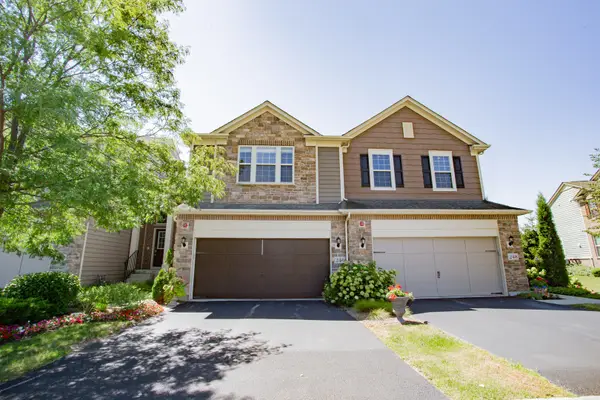 $569,900Active3 beds 3 baths1,677 sq. ft.
246 Belmont Drive, Lincolnshire, IL 60069
MLS# 12754783Listed by: BAIRD & WARNER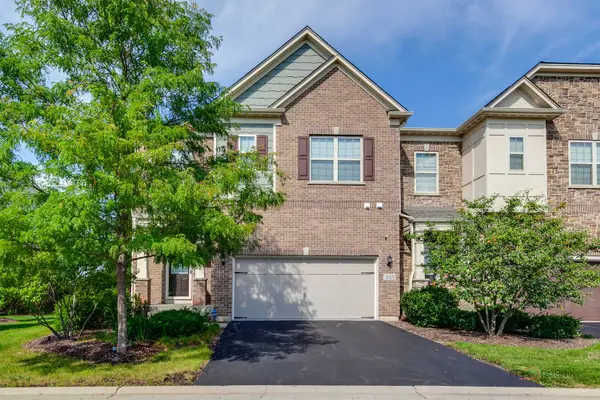 $739,900Pending3 beds 4 baths2,496 sq. ft.
335 Camberley Lane, Lincolnshire, IL 60069
MLS# 12751667Listed by: RE/MAX TOP PERFORMERS


Protect your home and budget from life's surprises with an Assurant Home Warranty, backed by a partner that supports you through every step of homeownership. Explore Plans.
© 2023 - 2026 ERA Franchise Systems LLC. All rights reserved. ERA Franchise Systems LLC fully supports the principles of the Fair Housing Act and the Equal Opportunity Act. ERA, ERA Real Estate powered, and their respective logos are registered service marks of ERA Franchise Systems LLC. Each office is independently owned and operated.