
27 Woodland Trail, Lincolnshire, IL 60069
Local realty services provided by:Results Realty ERA Powered
27 Woodland Trail,Lincolnshire, IL 60069
$815,000
- 3 Beds
- 3 Baths
- 2,800 sq. ft.
- Townhouse
- Active
Listed by: christian ball
Office: solid realty services inc
MLS#:12807570
Source:MLSNI
Price summary
- Price:$815,000
- Price per sq. ft.:$291.07
- Monthly HOA dues:$456
About this home
Best-located townhome in Stevenson High School district - by far. Tucked far off the main street in a quiet, beautiful pocket of the neighborhood, this 2800 sq ft four-year-old end-unit townhome offers a level of privacy and calm you simply don't expect - this is not your typical townhome.Inside, 3 bedrooms and 3 bathrooms with an inviting open floor plan, high-end finishes, and upgrades throughout. The standout is the spacious main-floor primary suite, offering the ease of first-floor living with a custom walk-in closet. All three bedrooms feature walk-in closets, so storage is exceptional throughout.Step onto the back deck and the view stops you: complete privacy, no neighbors in sight, just trees and a stunning pond view. It's the kind of outlook you'd expect from a single-family home, not a townhome.The end-unit location brings added privacy and natural light, and the attached 2-car garage with epoxy-finished flooring and cabinetry adds a polished, functional touch. A scenic walking and biking path sit just steps away, perfect for enjoying nature, exercising, or a relaxing stroll. Conveniently located near shopping, dining, parks, and major roadways, this townhome offers the perfect blend of comfort, elegance, and accessibility. This one won't last - schedule your showing before it's gone!...
Contact an agent
Home facts
- Year built:2022
- Subdivision & Development:Lincolnshire Trails
- Listing ID #:12807570
- Updated:November 18, 2026 at 08:52 PM
Rooms and interior
- Bedrooms:3
- Total bathrooms:3
- Full bathrooms:2
- Half bathrooms:1
- Rooms Total:8
- Dining Description:Combined With Family Room
- Bathrooms Description:Double Sinks, Separate Shower
- Kitchen Description:Dishwasher, Disposal, Range
- Living area:2,800 sq. ft.
Heating and cooling
- Cooling:Central Air
- Heating:Gas
- Central air:Yes
Structure and exterior
- Roof:Asphalt
- Year built:2022
- Building area:2,800 sq. ft.
- Lot Features:Common Grounds
- Foundation Description:Concrete Perimeter
Schools
- High school:Adlai E Stevenson High School
- Middle school:Daniel Wright Junior High School
- Elementary school:Laura B Sprague School
Utilities
- Water:Lake Michigan
- Sewer:Public Sewer
Finances and disclosures
- Price:$815,000
- Price per sq. ft.:$291.07
- Tax amount:$18,944 (2025)
Features and amenities
- Amenities:Water-Softener Owned
Parking
- Total parking spaces:2
- Parking description:Asphalt, Attached Garage, Garage
- Garage:Yes
- Garage spaces:2
 Copyright 2026 Midwest Real Estate Data LLC. All rights reserved. The data relating to real estate for sale on this web site comes in part from the Broker Reciprocity Program of the Midwest Real Estate Data LLC. Listing information is deemed reliable but not guaranteed.
New listings near 27 Woodland Trail
- New
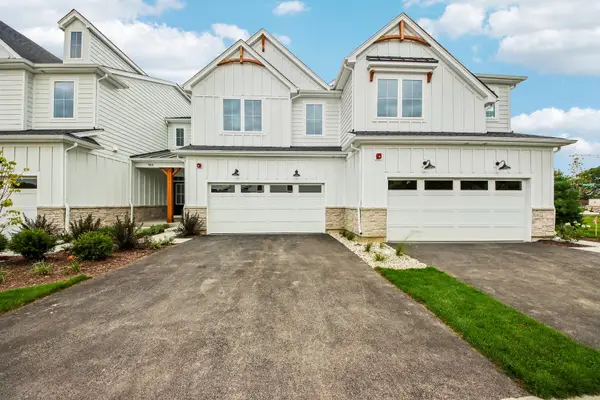 $699,990Active3 beds 3 baths1,992 sq. ft.
310 Avondale Lane, Lincolnshire, IL 60069
MLS# 12810823Listed by: LITTLE REALTY - New
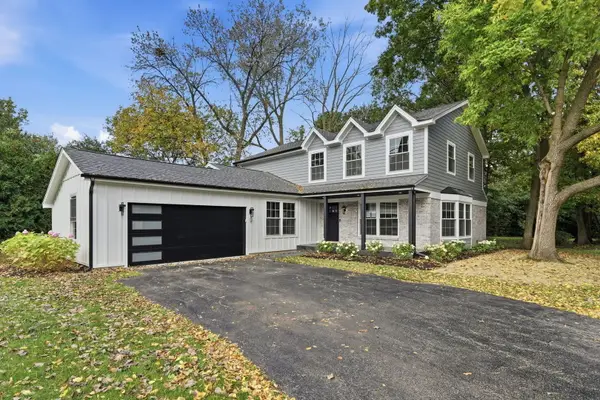 $1,275,000Active5 beds 4 baths4,200 sq. ft.
24 Kent Court, Lincolnshire, IL 60069
MLS# 12810656Listed by: REALTY EXCHANGE, INC. 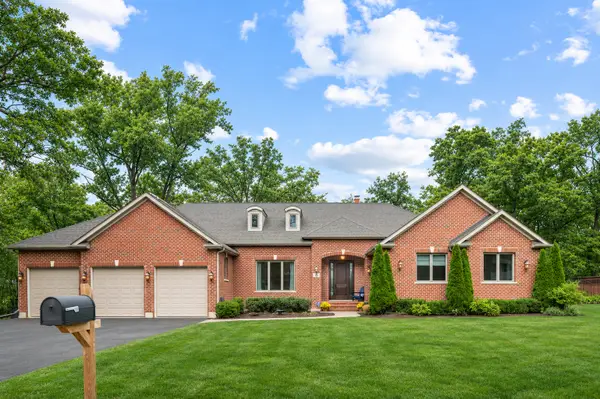 $1,075,000Pending4 beds 4 baths6,100 sq. ft.
6 Grenadier Court, Lincolnshire, IL 60069
MLS# 12801133Listed by: SERHANT.- New
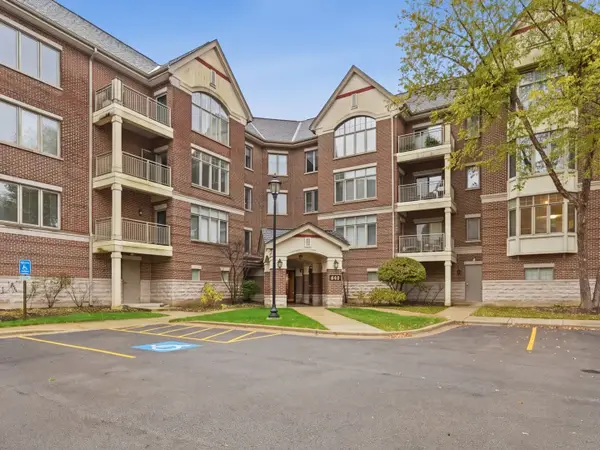 $465,000Active2 beds 2 baths1,635 sq. ft.
445 Village Green Court #301, Lincolnshire, IL 60069
MLS# 12807380Listed by: KOMAR - New
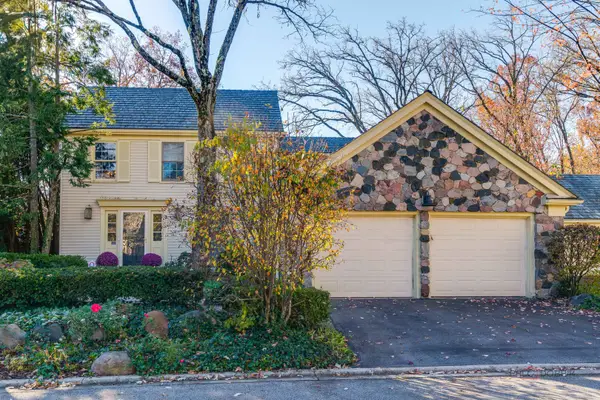 $819,900Active2 beds 3 baths3,222 sq. ft.
7 Court Of Bucks County, Lincolnshire, IL 60069
MLS# 12805615Listed by: RE/MAX TOP PERFORMERS 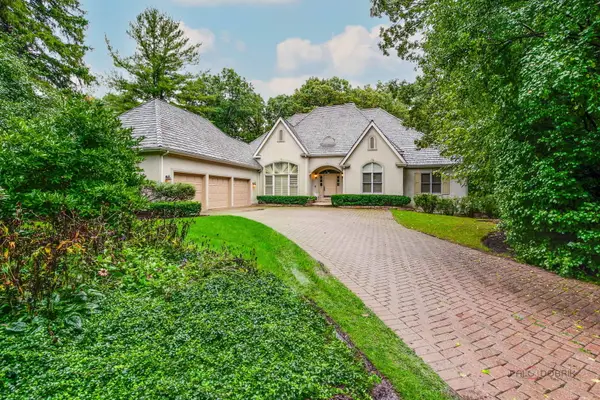 $995,000Active5 beds 4 baths3,118 sq. ft.
1 Briarwood Lane, Lincolnshire, IL 60069
MLS# 12802941Listed by: COMPASS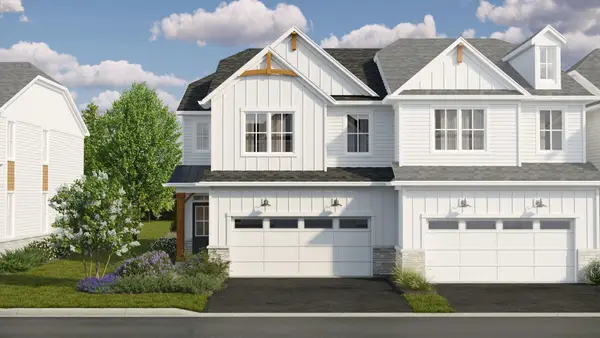 $627,430Pending3 beds 3 baths1,992 sq. ft.
201 Sinclair Way, Lincolnshire, IL 60069
MLS# 12800556Listed by: LITTLE REALTY- $627,430Pending3 beds 3 baths1,992 sq. ft.
201 Sinclair Way, Lincolnshire, IL 60069
MLS# 12800556Listed by: LITTLE REALTY 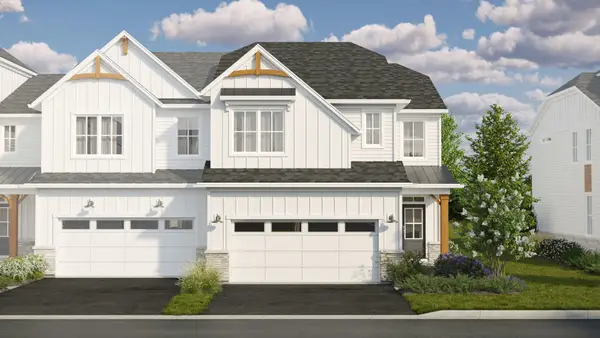 $778,400Pending3 beds 3 baths2,436 sq. ft.
108 Sterling Drive, Lincolnshire, IL 60069
MLS# 12799596Listed by: LITTLE REALTY


Protect your home and budget from life's surprises with an Assurant Home Warranty, backed by a partner that supports you through every step of homeownership. Explore Plans.
© 2023 - 2026 ERA Franchise Systems LLC. All rights reserved. ERA Franchise Systems LLC fully supports the principles of the Fair Housing Act and the Equal Opportunity Act. ERA, ERA Real Estate powered, and their respective logos are registered service marks of ERA Franchise Systems LLC. Each office is independently owned and operated.