
6 Grenadier Court, Lincolnshire, IL 60069
Local realty services provided by:ERA Naper Realty
6 Grenadier Court,Lincolnshire, IL 60069
$1,075,000
- 4 Beds
- 4 Baths
- 6,100 sq. ft.
- Single family
- Pending
Listed by: melissa siegal
Office: serhant.
MLS#:12801133
Source:MLSNI
Price summary
- Price:$1,075,000
- Price per sq. ft.:$176.23
About this home
An exceptional expression of single-level luxury, this beautifully appointed all-brick ranch offers a rare combination of sophisticated design, timeless craftsmanship, and limitless potential in the heart of Lincolnshire. Built in 2014 and situated on nearly half an acre, this 4-bedroom, 4-bathroom residence offers over 6,000 square feet of combined main-level and basement space. Rich Brazilian cherry hardwood floors, three fireplaces, and refined finishes create an atmosphere of understated elegance throughout. The kitchen features premium Thermador appliances, while integrated surround sound enhances the home's entertaining appeal. Opportunity lies below, where an expansive, approximately 3,000-square-foot unfinished basement presents a blank canvas for the next owner's vision. Imagine a private wellness retreat complete with a fitness studio, sauna, and spa, an immersive home theater, an entertainment lounge, or an entirely customized extension of the home. The possibilities are endless. Additional highlights include a spacious three-car garage, Generac backup generator, and numerous recent improvements, including furnace, air conditioning system, and bluestone walkway. Ideally located within the highly sought-after Stevenson High School District, with convenient access to shopping, dining, parks, forest preserves, and major transportation routes. A rare opportunity to enjoy refined ranch-style living with the freedom to create something truly your own....
Contact an agent
Home facts
- Year built:2014
- Listing ID #:12801133
- Updated:November 18, 2026 at 10:22 AM
Rooms and interior
- Bedrooms:4
- Total bathrooms:4
- Full bathrooms:4
- Rooms Total:9
- Dining Description:Combined With Family Room
- Bathrooms Description:Double Sinks, Separate Shower, Whirlpool
- Kitchen Description:Cooktop, Dishwasher, Disposal, Microwave, Range Hood, Refrigerator, Stainless Steel Appliance(s)
- Basement Description:Full, Unfinished
- Living area:6,100 sq. ft.
Heating and cooling
- Cooling:Central Air
- Heating:Forced Air, Gas
- Central air:Yes
Structure and exterior
- Roof:Asphalt
- Year built:2014
- Building area:6,100 sq. ft.
- Lot area:0.46 Acres
- Architectural Style:Ranch
- Foundation Description:Concrete Perimeter
- Levels:1 Story
Schools
- High school:Adlai E Stevenson High School
- Middle school:Daniel Wright Junior High School
- Elementary school:Laura B Sprague School
Utilities
- Water:Lake Michigan
- Sewer:Public Sewer
Finances and disclosures
- Price:$1,075,000
- Price per sq. ft.:$176.23
- Tax amount:$26,480 (2025)
Features and amenities
- Laundry features:Dryer, Washer
- Amenities:CO Detectors, Sump Pump
Parking
- Total parking spaces:3
- Parking description:Attached Garage, Concrete, Garage
- Garage:Yes
- Garage spaces:3
 Copyright 2026 Midwest Real Estate Data LLC. All rights reserved. The data relating to real estate for sale on this web site comes in part from the Broker Reciprocity Program of the Midwest Real Estate Data LLC. Listing information is deemed reliable but not guaranteed.
New listings near 6 Grenadier Court
- New
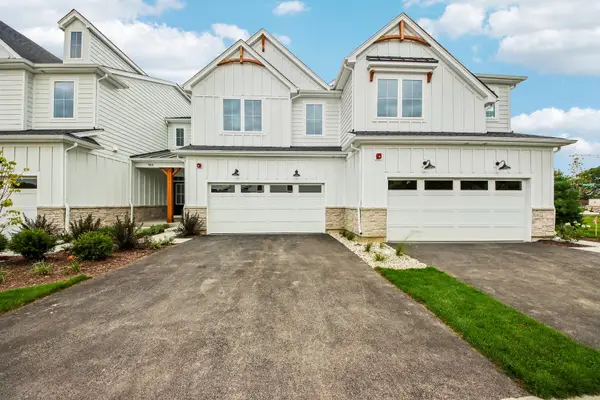 $699,990Active3 beds 3 baths1,992 sq. ft.
310 Avondale Lane, Lincolnshire, IL 60069
MLS# 12810823Listed by: LITTLE REALTY - New
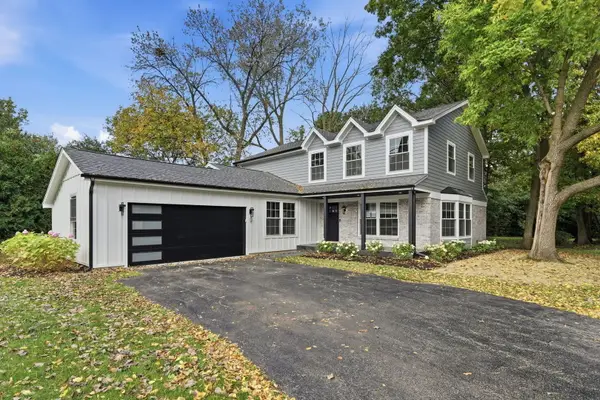 $1,275,000Active5 beds 4 baths4,200 sq. ft.
24 Kent Court, Lincolnshire, IL 60069
MLS# 12810656Listed by: REALTY EXCHANGE, INC. - New
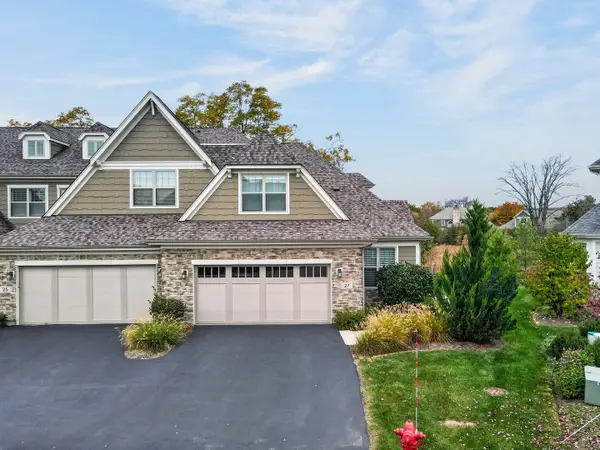 $815,000Active3 beds 3 baths2,800 sq. ft.
27 Woodland Trail, Lincolnshire, IL 60069
MLS# 12807570Listed by: SOLID REALTY SERVICES INC - New
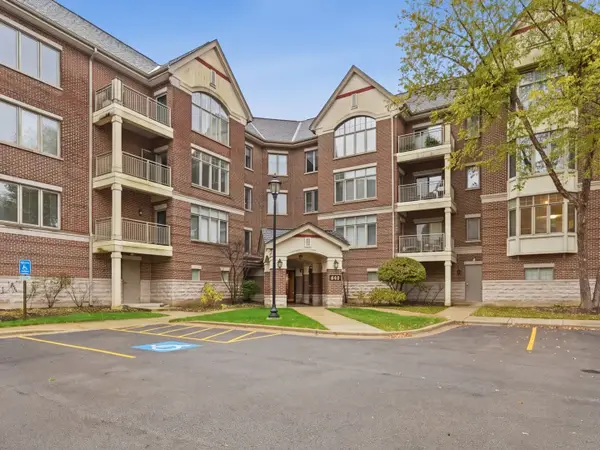 $465,000Active2 beds 2 baths1,635 sq. ft.
445 Village Green Court #301, Lincolnshire, IL 60069
MLS# 12807380Listed by: KOMAR - New
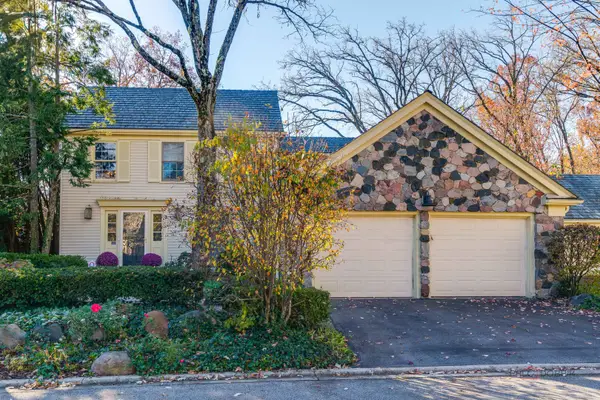 $819,900Active2 beds 3 baths3,222 sq. ft.
7 Court Of Bucks County, Lincolnshire, IL 60069
MLS# 12805615Listed by: RE/MAX TOP PERFORMERS 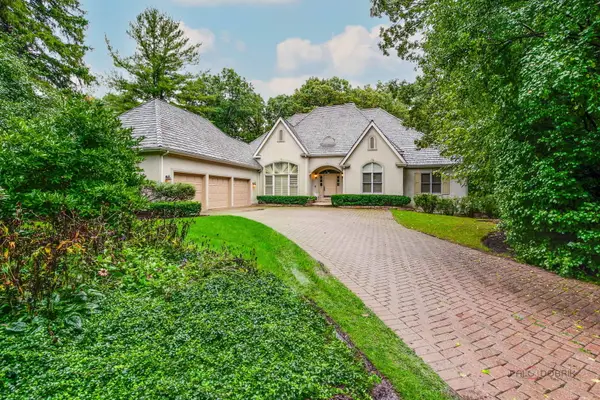 $995,000Active5 beds 4 baths3,118 sq. ft.
1 Briarwood Lane, Lincolnshire, IL 60069
MLS# 12802941Listed by: COMPASS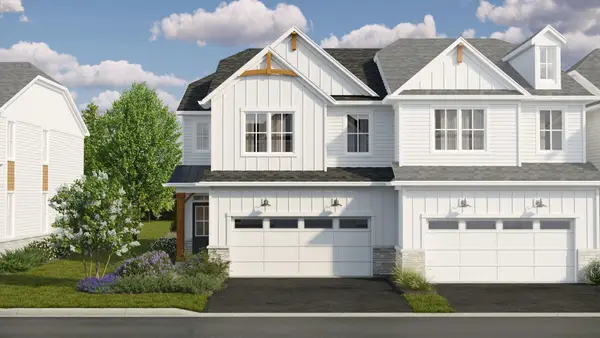 $627,430Pending3 beds 3 baths1,992 sq. ft.
201 Sinclair Way, Lincolnshire, IL 60069
MLS# 12800556Listed by: LITTLE REALTY- $627,430Pending3 beds 3 baths1,992 sq. ft.
201 Sinclair Way, Lincolnshire, IL 60069
MLS# 12800556Listed by: LITTLE REALTY 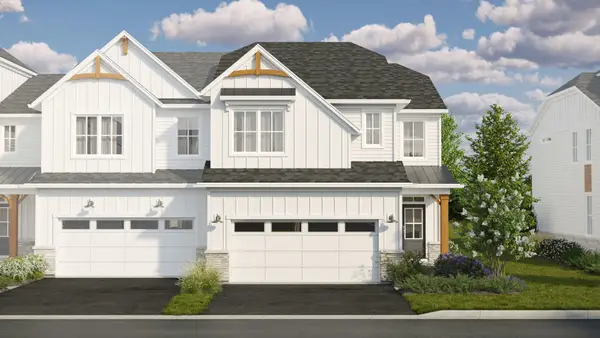 $778,400Pending3 beds 3 baths2,436 sq. ft.
108 Sterling Drive, Lincolnshire, IL 60069
MLS# 12799596Listed by: LITTLE REALTY


Protect your home and budget from life's surprises with an Assurant Home Warranty, backed by a partner that supports you through every step of homeownership. Explore Plans.
© 2023 - 2026 ERA Franchise Systems LLC. All rights reserved. ERA Franchise Systems LLC fully supports the principles of the Fair Housing Act and the Equal Opportunity Act. ERA, ERA Real Estate powered, and their respective logos are registered service marks of ERA Franchise Systems LLC. Each office is independently owned and operated.