
62 Lincolnshire Drive, Lincolnshire, IL 60069
Local realty services provided by:Results Realty ERA Powered
62 Lincolnshire Drive,Lincolnshire, IL 60069
$975,000
- 5 Beds
- 4 Baths
- 3,250 sq. ft.
- Single family
- Active
Listed by: winfield cohen
Office: keller williams success realty
MLS#:12615993
Source:MLSNI
Price summary
- Price:$975,000
- Price per sq. ft.:$300
About this home
Completely rebuilt "Urban Ranch" with the utmost attention to detail! Lincolnshire's highly rated District 103 and Stevenson High School! Everything new and re-done top to bottom, inside and out! Completely open floor plan. Oversized kitchen features 10 foot Quartz island with seating for everyone! 6-burner Z-line professional grade range and exhaust hood! The other appliances are stainless steel Kitchen-Aid. Don't forget the bar area with wine fridge! Loads of counter space are a perfect setup for entertaining! Hand scraped hardwood floors throughout! 2-tone 48" cabinets trimmed out with crown! Volume ceilings with exposed ductwork! LED recessed lighting inside and soffit lights outside! Box bay kitchen window! All bathrooms exquisitely trimmed out! Extra large primary bathroom with custom shower and a free standing Jacuzzi tub! Moen faucets & Kohler toilets! Extra tall garage can easily accommodate a lift and features hot and cold water! Walkway around the house and extra large deck finished with blue flagstone look! Masonry-brick & Hardie Board exterior with stucco accents. 2 brand new Rheem HVAC systems & hot water heaters! Built in seat-walls at the front door. Heatilator fireplace and custom leaded glass front door and side lights. Brand new driveway! 1/2 acre lot! All new sewer, water, and gas lines plus 200 amp electric! Don't miss out!...
Contact an agent
Home facts
- Year built:1967
- Listing ID #:12615993
- Updated:July 08, 2026 at 04:27 PM
Rooms and interior
- Bedrooms:5
- Total bathrooms:4
- Full bathrooms:4
- Rooms Total:9
- Dining Description:Combined With Living Room
- Bathrooms Description:Double Shower, Double Sinks, Separate Shower, Soaking Tub
- Kitchen Description:Dishwasher, Disposal, Double Oven, Microwave, Refrigerator, Stainless Steel Appliance(s)
- Living area:3,250 sq. ft.
Heating and cooling
- Cooling:Central Air
- Heating:Natural Gas
- Central air:Yes
Structure and exterior
- Roof:Asphalt
- Year built:1967
- Building area:3,250 sq. ft.
- Lot area:0.48 Acres
- Architectural Style:Ranch
- Foundation Description:Concrete Perimeter
- Levels:1 Story
Schools
- High school:Adlai E Stevenson High School
- Middle school:Daniel Wright Junior High School
- Elementary school:Laura B Sprague School
Utilities
- Water:Public
- Sewer:Public Sewer
Finances and disclosures
- Price:$975,000
- Price per sq. ft.:$300
- Tax amount:$18,388 (2024)
Features and amenities
- Laundry features:Dryer, Washer
- Amenities:CO Detectors, Ceiling Fan(s)
Parking
- Total parking spaces:2
- Parking description:Asphalt, Attached Garage, Garage
- Garage:Yes
- Garage spaces:2
 Copyright 2026 Midwest Real Estate Data LLC. All rights reserved. The data relating to real estate for sale on this web site comes in part from the Broker Reciprocity Program of the Midwest Real Estate Data LLC. Listing information is deemed reliable but not guaranteed.
New listings near 62 Lincolnshire Drive
- New
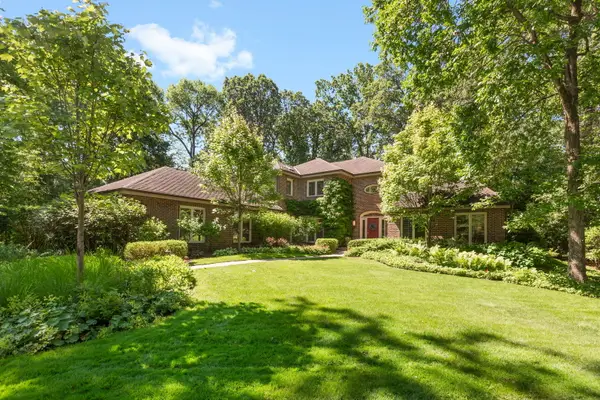 $1,219,000Active5 beds 5 baths3,376 sq. ft.
9 Exmoor Lane, Lincolnshire, IL 60069
MLS# 12684509Listed by: COLDWELL BANKER REALTY - New
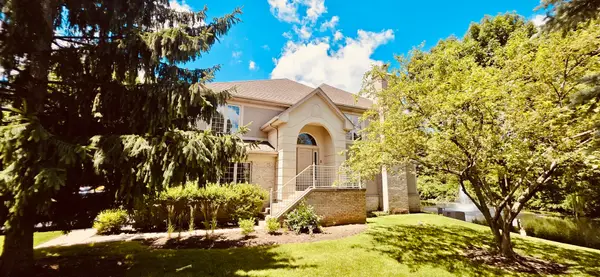 $549,900Active3 beds 4 baths2,481 sq. ft.
30 Beaconsfield Court #30, Lincolnshire, IL 60069
MLS# 12697243Listed by: SIGNATURE REALTY GROUP LLC - Open Sat, 12 to 5pmNew
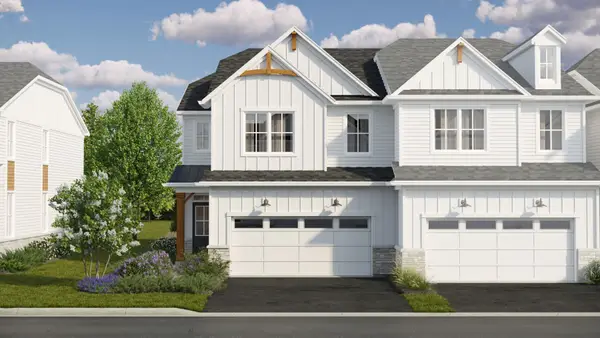 $699,990Active3 beds 3 baths1,992 sq. ft.
303 Avondale Lane, Lincolnshire, IL 60069
MLS# 12697112Listed by: LITTLE REALTY - Open Sat, 12 to 5pmNew
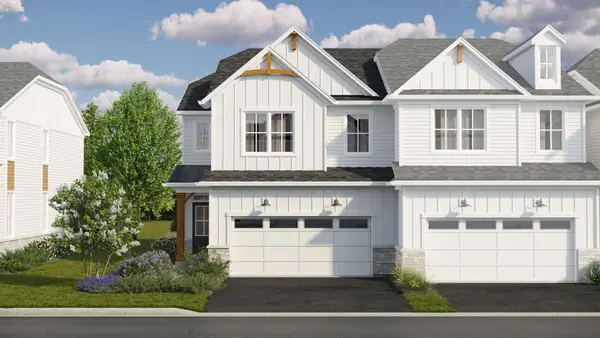 $699,990Active3 beds 3 baths1,992 sq. ft.
404 Edgeworth Place, Lincolnshire, IL 60069
MLS# 12696706Listed by: LITTLE REALTY - New
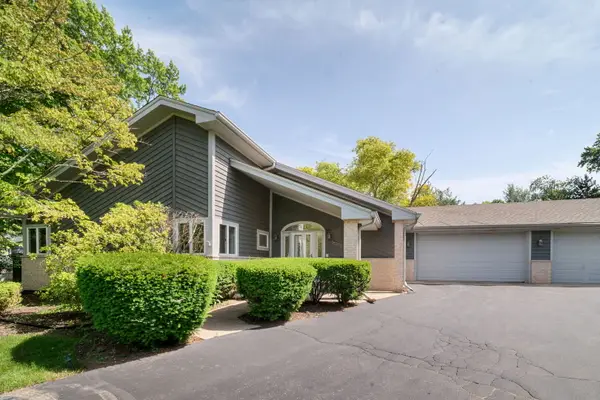 $700,000Active4 beds 4 baths4,425 sq. ft.
16373 W Menna Lane, Lincolnshire, IL 60069
MLS# 12689249Listed by: COLDWELL BANKER REALTY - New
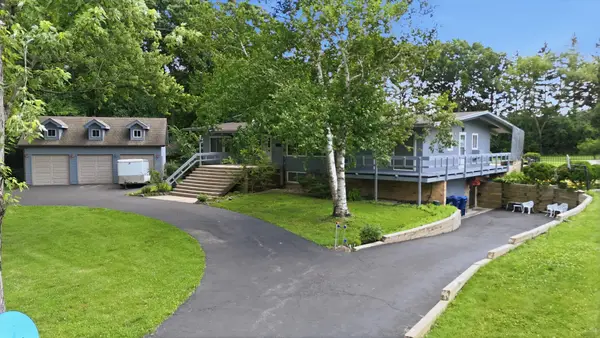 $735,000Active4 beds 3 baths4,380 sq. ft.
15287 W Apple Orchard Lane, Lincolnshire, IL 60069
MLS# 12691486Listed by: FULTON GRACE REALTY - New
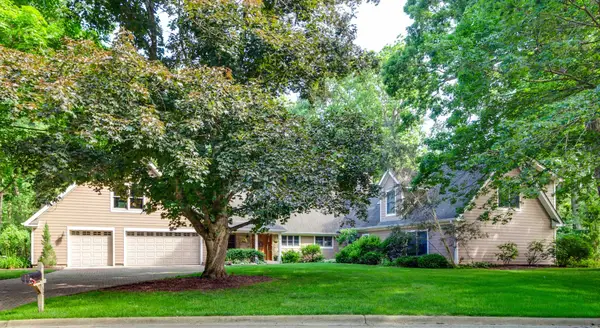 $965,000Active5 beds 3 baths3,885 sq. ft.
39 Wiltshire Drive, Lincolnshire, IL 60069
MLS# 12678132Listed by: RE/MAX TOP PERFORMERS 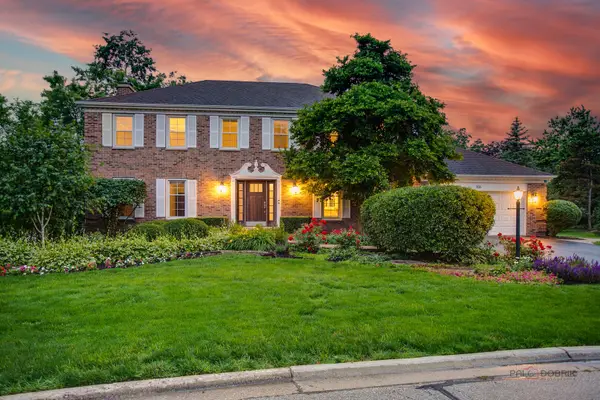 $999,999Pending5 beds 4 baths2,944 sq. ft.
106 Surrey Lane, Lincolnshire, IL 60045
MLS# 12691942Listed by: RE/MAX SUBURBAN- New
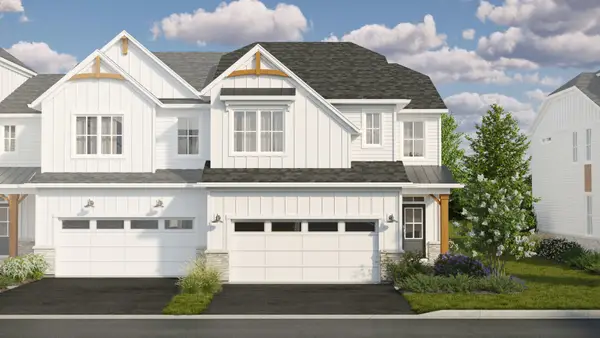 $824,375Active3 beds 3 baths2,436 sq. ft.
412 Edgeworth Place, Lincolnshire, IL 60069
MLS# 12692544Listed by: LITTLE REALTY


Protect your home and budget from life's surprises with an Assurant Home Warranty, backed by a partner that supports you through every step of homeownership. Explore Plans.
© 2023 - 2026 ERA Franchise Systems LLC. All rights reserved. ERA Franchise Systems LLC fully supports the principles of the Fair Housing Act and the Equal Opportunity Act. ERA, ERA Real Estate powered, and their respective logos are registered service marks of ERA Franchise Systems LLC. Each office is independently owned and operated.