
9 Exmoor Lane, Lincolnshire, IL 60069
Local realty services provided by:ERA Partners
Listed by: shannon towson, michael vecchione
Office: coldwell banker realty
MLS#:12684509
Source:MLSNI
Price summary
- Price:$1,219,000
- Price per sq. ft.:$361.08
About this home
WELCOME HOME TO PEACE AND TRANQUILITY IN THIS STATELY*TRANSITIONAL COLONIAL TUCKED AWAY ON ONE OF THE MOST PRIVATE STREETS IN LINCOLNSHIRE*THIS ONE CHECKS EVERY BOX*Over 3300 Square Feet*3+CAR GARAGE*3 FULL BATHS ON 2ND FLOOR and 5TH BEDROOM and 4TH FULL BATH IN THE BEAUTIFULLY FINISHED BASEMENT All Set on a Gorgeous Landscaped Lot*The Impressive Curb Appeal Invites You into a Floor Plan that is Open Enough While Keeping the Rooms Intimate and Enjoyable*Bright and Airy Foyer with Elegant Staircase Leads to the Living Room with French Doors and Tray Ceiling*DESIRABLE MAIN FLOOR OFFICE Enjoys Lush Views and Opens to the Large Wrap-Around Deck*Formal Dining Room with Access to the BEAUTIFULLY UPDATED KITCHEN that Unfolds as the Heart of the Home with Rich Cabinetry*Granite Counters*Stone and Glass Tile Backsplash*All Stainless Appliances including a Subzero Refrigerator and Broan Exhaust Hood*The Spacious Island is a Great Prep Spot and Guests can Relax at the Breakfast Bar that Flows to the Large Eating Area with Sliding Doors to the Deck Which is just Waiting for You to Host Summer Parties and Gatherings*Kitchen is Open to the Expanded Family Room Highlighted by the Cozy Fireplace Adding to the Ideal Flow*Upstairs Discover a Huge Primary Suite with Room for a Sitting Area*Two Walk-In Closets and a SPA-LIKE RENOVATED PRIMARY BATH with Double Sinks*Walk-In Shower and Freestanding Tub*ENSUITE GUEST BEDROOM WITH WALK-IN CLOSET plus Two Additional Spacious Bedrooms with Cheerful Decor and Spacious Closets Share the Full Hall Bath*Venture Downstairs to the LARGE FINISHED BASEMENT WITH RECREATION ROOM*EXERCISE ROOM*5TH BEDROOM AND 4TH FULL BATH plus Ample Storage Rooms*3+CAR SIDE-LOAD GARAGE all Located on a Quiet Cul-De-Sac Where You are Enveloped in Serenity and a Beautiful Natural Landscape*Path to Bicentennial Park is at the End of the Cul-De-Sac and Ryerson Forest Preserve is a Bike Ride Away plus You'll Enjoy the Benefits of the AWARD WINNING LINCOLNSHIRE SCHOOL DISTRICT AND STEVENSON HIGH SCHOOL*All Dressed Up and Waiting for You!...
Contact an agent
Home facts
- Year built:1987
- Listing ID #:12684509
- Updated:August 22, 2026 at 08:08 AM
Rooms and interior
- Bedrooms:5
- Total bathrooms:5
- Full bathrooms:4
- Half bathrooms:1
- Rooms Total:13
- Dining Description:Eating Area, Separate Dining Room
- Bathrooms Description:Double Sinks, Separate Shower
- Kitchen Description:Dishwasher, Disposal, Microwave, Range, Range Hood, Refrigerator, Stainless Steel Appliance(s)
- Basement Description:Finished, Full
- Living area:3,376 sq. ft.
Heating and cooling
- Cooling:Central Air
- Heating:Forced Air, Natural Gas
- Central air:Yes
Structure and exterior
- Roof:Asphalt
- Year built:1987
- Building area:3,376 sq. ft.
- Lot area:0.47 Acres
- Lot Features:Cul-De-Sac, Landscaped
- Architectural Style:Colonial
- Levels:2 Story
Schools
- High school:Adlai E Stevenson High School
- Middle school:Daniel Wright Junior High School
- Elementary school:Laura B Sprague School
Utilities
- Water:Public
- Sewer:Public Sewer
Finances and disclosures
- Price:$1,219,000
- Price per sq. ft.:$361.08
- Tax amount:$24,980 (2025)
Features and amenities
- Laundry features:Dryer, Washer
- Amenities:Backup Sump Pump, CO Detectors, Ceiling Fan(s), Multiple Water Heaters, Sump Pump
Parking
- Total parking spaces:3
- Parking description:Asphalt, Attached Garage, Garage
- Garage:Yes
- Garage spaces:3
 Copyright 2026 Midwest Real Estate Data LLC. All rights reserved. The data relating to real estate for sale on this web site comes in part from the Broker Reciprocity Program of the Midwest Real Estate Data LLC. Listing information is deemed reliable but not guaranteed. MLSNI Member Broker: Frank Scibior
New listings near 9 Exmoor Lane
- New
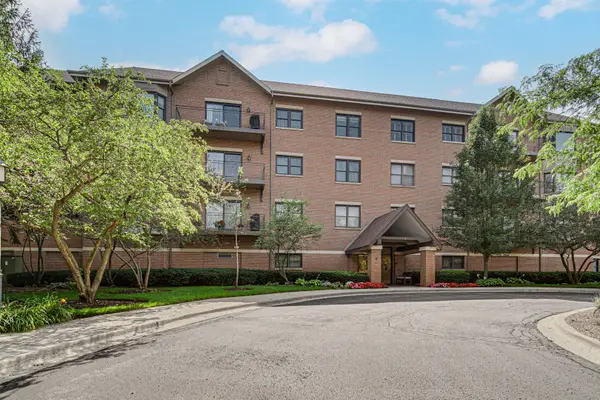 $580,000Active2 beds 3 baths2,259 sq. ft.
20 Trafalgar Square #407, Lincolnshire, IL 60069
MLS# 12729121Listed by: KELLER WILLIAMS SUCCESS REALTY - New
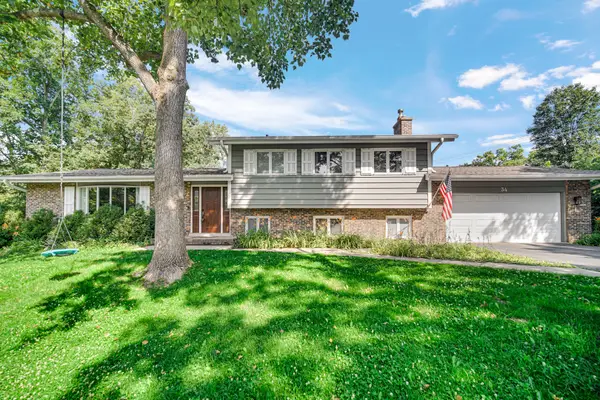 $590,000Active4 beds 3 baths2,154 sq. ft.
34 Londonderry Lane, Lincolnshire, IL 60069
MLS# 12736436Listed by: KELLER WILLIAMS SUCCESS REALTY - Open Sat, 2 to 4pmNew
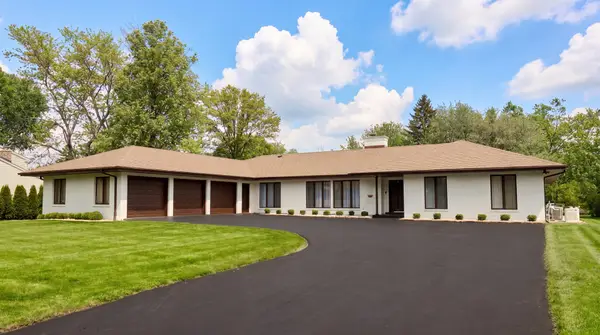 $1,285,000Active5 beds 4 baths5,463 sq. ft.
23378 N Apple Hill Lane, Lincolnshire, IL 60069
MLS# 12732217Listed by: RE/MAX TOP PERFORMERS 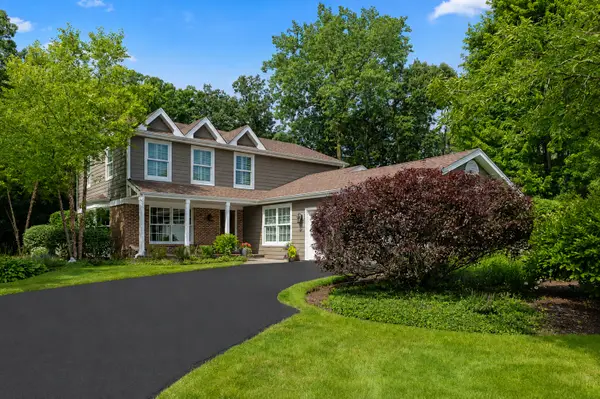 $1,250,000Active5 beds 4 baths4,474 sq. ft.
6 Deer Run, Lincolnshire, IL 60069
MLS# 12729631Listed by: @PROPERTIES CHRISTIE'S INTERNATIONAL REAL ESTATE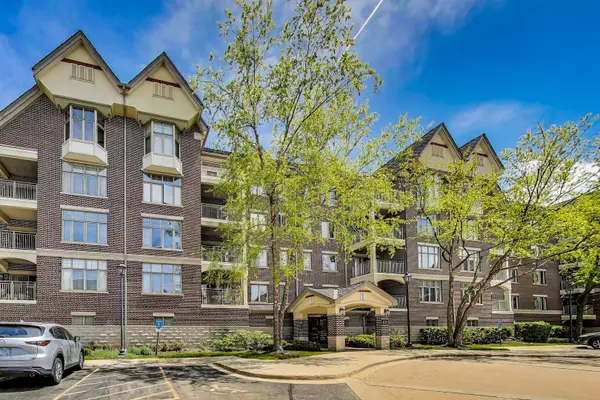 $450,000Pending2 beds 2 baths1,630 sq. ft.
425 Village Green #508, Lincolnshire, IL 60069
MLS# 12707883Listed by: @PROPERTIES CHRISTIE'S INTERNATIONAL REAL ESTATE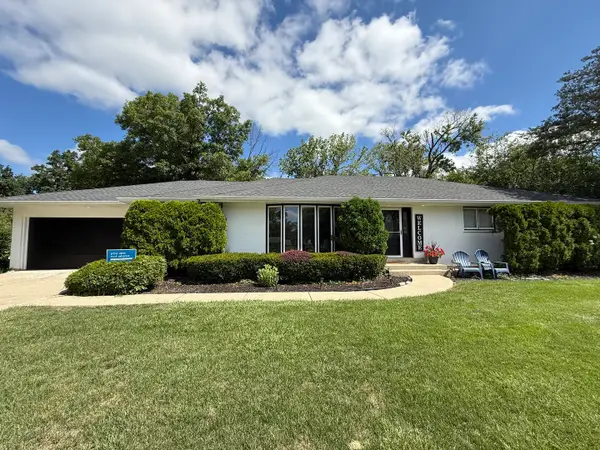 $699,900Active3 beds 2 baths2,450 sq. ft.
4 Yorkshire Drive, Lincolnshire, IL 60069
MLS# 12726542Listed by: RE/MAX PLAZA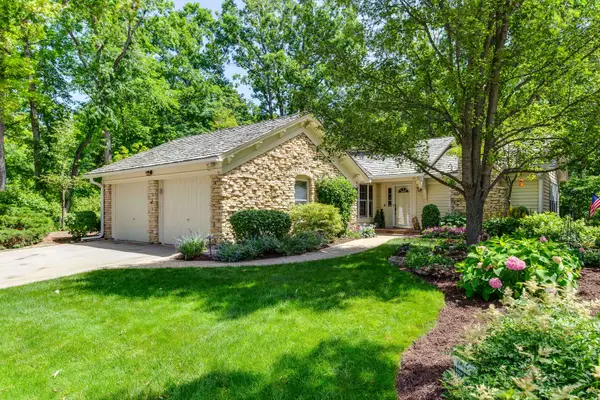 $699,900Pending3 beds 3 baths1,851 sq. ft.
10 Court Of Fox River Valley, Lincolnshire, IL 60069
MLS# 12697562Listed by: RE/MAX TOP PERFORMERS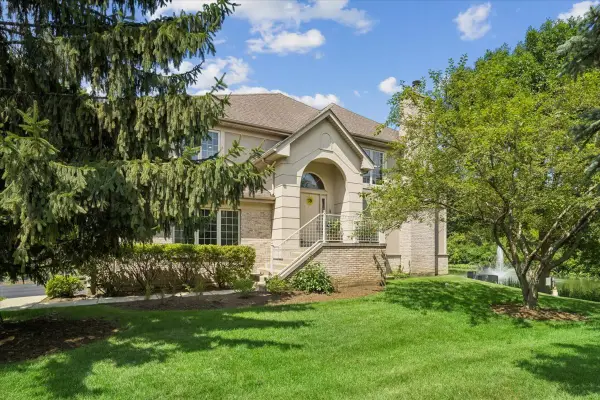 $530,000Pending3 beds 4 baths2,481 sq. ft.
30 Beaconsfield Court, Lincolnshire, IL 60069
MLS# 12723804Listed by: BAIRD & WARNER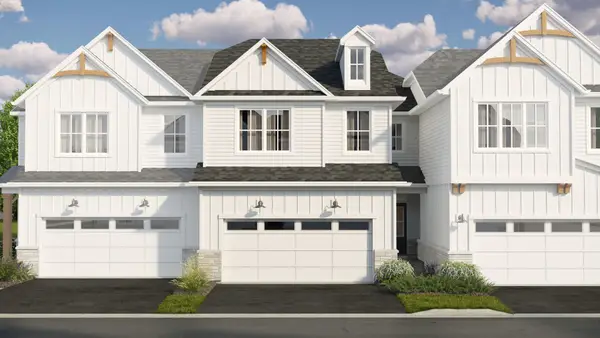 $669,990Pending3 beds 3 baths2,205 sq. ft.
305 Avondale Lane, Lincolnshire, IL 60069
MLS# 12722983Listed by: LITTLE REALTY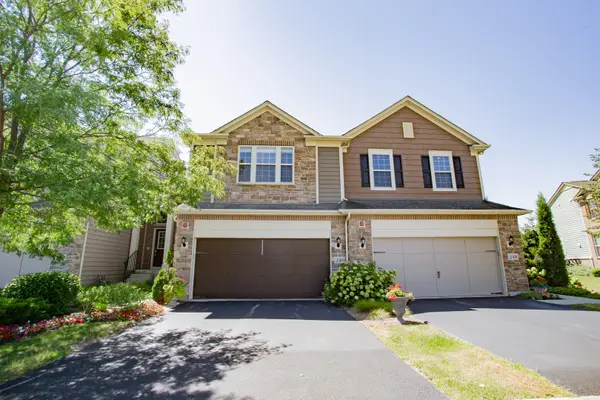 $569,900Active3 beds 3 baths1,677 sq. ft.
246 Belmont Drive, Lincolnshire, IL 60069
MLS# 12718942Listed by: BAIRD & WARNER


Protect your home and budget from life's surprises with an Assurant Home Warranty, backed by a partner that supports you through every step of homeownership. Explore Plans.
© 2023 - 2026 ERA Franchise Systems LLC. All rights reserved. ERA Franchise Systems LLC fully supports the principles of the Fair Housing Act and the Equal Opportunity Act. ERA, ERA Real Estate powered, and their respective logos are registered service marks of ERA Franchise Systems LLC. Each office is independently owned and operated.