
4601 W Touhy Avenue #412, Lincolnwood, IL 60712
Local realty services provided by:ERA Naper Realty
4601 W Touhy Avenue #412,Lincolnwood, IL 60712
$350,000
- 2 Beds
- 2 Baths
- 1,550 sq. ft.
- Condominium
- Pending
Listed by: ifeta faye redzovic, enisa hamzic-redzovic
Office: baird & warner
MLS#:12699853
Source:MLSNI
Price summary
- Price:$350,000
- Price per sq. ft.:$225.81
- Monthly HOA dues:$584
About this home
Welcome home to this bright and beautifully updated condo in the heart of Lincolnwood! Sunny southern exposure fills the home with natural light all day long, enhancing the gorgeous hardwood floors that run throughout. The spacious kitchen features stunning granite countertops, 36-inch cabinetry, newer stainless steel appliances, and room for a table. New fiberglass balcony doors lead to the expansive 18-foot balcony, where you can relax and enjoy a peaceful view, while new windows throughout the home complete the updates. Retreat to the primary suite featuring a huge walk-in closet with a built-in organization system and an updated en-suite bath w/ double sinks and whirlpool tub. The second bathroom has also been tastefully updated with modern finishes, including a laundry room with full-size, side-by-side washer and dryer. Storage is abundant with an impressive number of closets, all outfitted with built-in organization systems. Indoor heated garage parking space is included! Full-amenity elevator building offers beautifully landscaped grounds, modernized hallways, an outdoor swimming pool, exercise room, visitor parking, and professional management. Great location - walk to restaurants, bike path & trail, right off I-94 expressway. Excellent school district. A wonderful opportunity to enjoy comfortable, low-maintenance living in a sought-after location!...
Contact an agent
Home facts
- Year built:1976
- Listing ID #:12699853
- Updated:September 07, 2026 at 08:08 AM
Rooms and interior
- Bedrooms:2
- Total bathrooms:2
- Full bathrooms:2
- Rooms Total:5
- Dining Description:Combined With Living Room
- Bathrooms Description:Double Sinks, Whirlpool
- Kitchen Description:Dishwasher, Range, Refrigerator, Stainless Steel Appliance(s)
- Living area:1,550 sq. ft.
Heating and cooling
- Cooling:Central Air
- Heating:Electric
- Central air:Yes
Structure and exterior
- Year built:1976
- Building area:1,550 sq. ft.
- Lot Features:Common Grounds, Landscaped
- Exterior Features:Balcony
- Foundation Description:Concrete Perimeter
Utilities
- Water:Lake Michigan, Public
- Sewer:Public Sewer
Finances and disclosures
- Price:$350,000
- Price per sq. ft.:$225.81
- Tax amount:$4,815 (2024)
Features and amenities
- Laundry features:Dryer, Washer
- Pool features:Pool
Parking
- Total parking spaces:1
- Parking description:Asphalt, Attached Garage, Garage
- Garage:Yes
- Garage spaces:1
 Copyright 2026 Midwest Real Estate Data LLC. All rights reserved. The data relating to real estate for sale on this web site comes in part from the Broker Reciprocity Program of the Midwest Real Estate Data LLC. Listing information is deemed reliable but not guaranteed.
New listings near 4601 W Touhy Avenue #412
- New
 $525,000Active3 beds 2 baths1,204 sq. ft.
3824 W Chase Avenue, Lincolnwood, IL 60712
MLS# 12747754Listed by: MEGA USA PROPERTIES, INC. - New
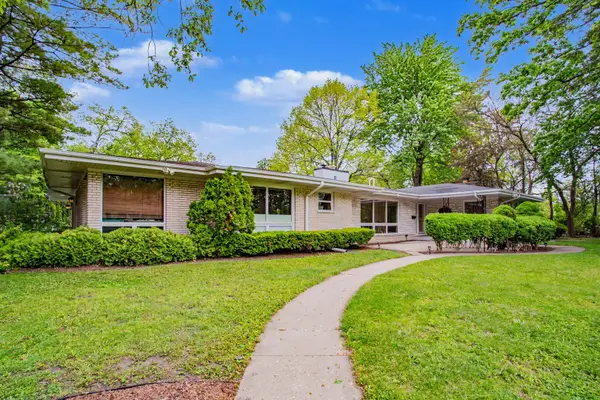 $820,000Active4 beds 4 baths3,572 sq. ft.
6503 N Longmeadow Avenue, Lincolnwood, IL 60712
MLS# 12694176Listed by: BAIRD & WARNER - New
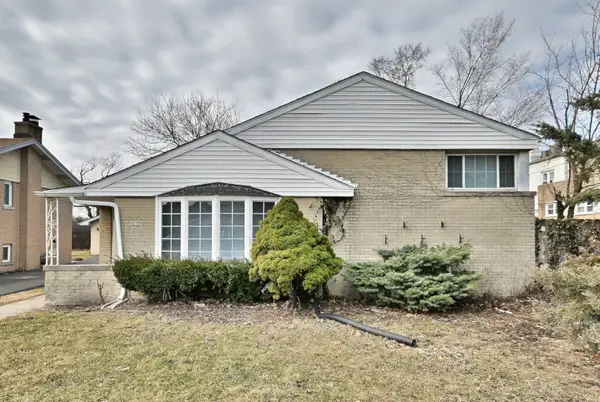 $489,000Active3 beds 2 baths1,790 sq. ft.
7142 N Keating Avenue, Lincolnwood, IL 60712
MLS# 12746903Listed by: TAPIA REALTY, INC. - New
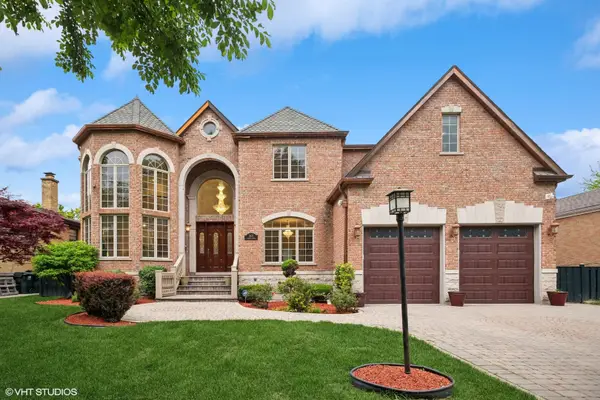 $1,799,995Active6 beds 6 baths7,500 sq. ft.
3832 W Chase Avenue, Lincolnwood, IL 60712
MLS# 12748471Listed by: COLDWELL BANKER REALTY - New
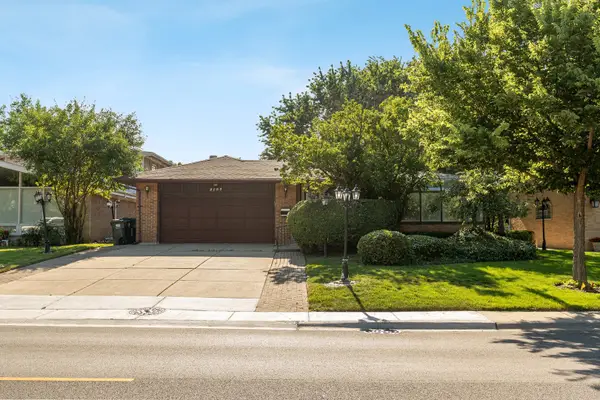 $749,000Active5 beds 4 baths2,824 sq. ft.
6936 N Kostner Avenue, Lincolnwood, IL 60712
MLS# 12749230Listed by: BERKSHIRE HATHAWAY HOMESERVICES CHICAGO - New
 $1,299,900Active3 beds 3 baths3,621 sq. ft.
6600 N Kenton Avenue, Lincolnwood, IL 60712
MLS# 12745708Listed by: REAL BROKER LLC  $797,900Pending4 beds 2 baths2,623 sq. ft.
6733 N Navajo Avenue, Lincolnwood, IL 60712
MLS# 12739780Listed by: COMPASS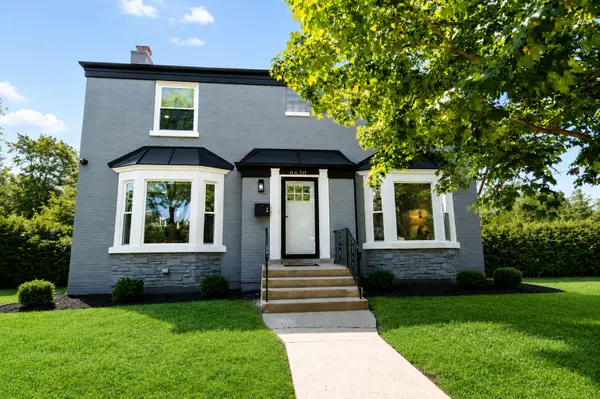 $999,770Active5 beds 4 baths3,428 sq. ft.
6630 N Trumbull Avenue, Lincolnwood, IL 60712
MLS# 12743502Listed by: CROWN HEIGHTS REALTY $499,000Pending3 beds 2 baths1,572 sq. ft.
3805 W Jarlath Street, Lincolnwood, IL 60712
MLS# 12742142Listed by: CENTURY 21 CIRCLE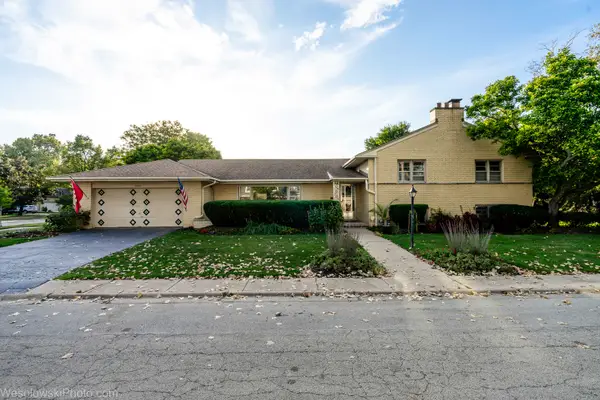 $599,000Active3 beds 4 baths2,162 sq. ft.
6400 N Knox Avenue, Lincolnwood, IL 60712
MLS# 12740349Listed by: HOMESMART CONNECT


Protect your home and budget from life's surprises with an Assurant Home Warranty, backed by a partner that supports you through every step of homeownership. Explore Plans.
© 2023 - 2026 ERA Franchise Systems LLC. All rights reserved. ERA Franchise Systems LLC fully supports the principles of the Fair Housing Act and the Equal Opportunity Act. ERA, ERA Real Estate powered, and their respective logos are registered service marks of ERA Franchise Systems LLC. Each office is independently owned and operated.