
6738 N Sauganash Avenue, Lincolnwood, IL 60712
Local realty services provided by:ERA Partners
Listed by: sohail salahuddin
Office: exp realty
MLS#:12655782
Source:MLSNI
Price summary
- Price:$1,499,900
- Price per sq. ft.:$199.72
About this home
One of a kind, all brick custom built home with one owner who is the original builder, located in the very desirable and coveted neighborhood of Lincolnwood Towers in Lincolnwood. Custom luxury details and modern design blend seamlessly in this 7 bedroom, 4 full bathrooms with another 3 half bathrooms with over 7700 square feet on four levels of luxury living space. Incredible foyer/entry into this magnificent home is breathtaking with incredible hand painted 24 foot entryway inspired by Venetian architecture. Large open floor plan. Kitchen has all luxury, high-end Decor appliances, custom solid wood Italian made cabinetry blended with granite countertops and large island with sliding doors to the large Trex deck and rear oasis. Perfectly positioned large dining room. Incredible living room with a cathedral ceiling, skylights, and a stunning fireplace surrounded by a marble mantel. Main floor suite with ensuite luxury bathroom and giant walk-in closet. There is also a powder room/ 1/2 bathroom on the main floor. Second floor offers a masterpiece suite with gorgeous, luxury spa like ensuite bathroom, walk-in closet with all custom built shelving and large balcony overlooking your rear oasis. There are 4 more guest bedrooms on the second floor and full guest bathroom. Third floor has another large living space with skylights, 2 more bedrooms, 1/2 bathroom, and lots of storage space. Lower-level with more living space, second kitchen, large laundry area, office, storage, workout room, 1/2 bathroom, mechanical room and walk out to your rear yard. Beautiful hardwood floors throughout. 3 HVAC systems. High-end luxury 50+ year roof. Home is set back with large half circle brick paved driveway, and attached 3-car heated garage with new epoxy floors. Rear yard has huge maintenance free Trex deck, large shed with full electric and second shed for more storage. Great location; close to the expressway, Edgebrook Park and the Edgebrook Metra. Keep looking, you won't find another luxury home in this neighborhood at this price!...
Contact an agent
Home facts
- Year built:1931
- Listing ID #:12655782
- Updated:July 20, 2026 at 08:34 AM
Rooms and interior
- Bedrooms:7
- Total bathrooms:7
- Full bathrooms:4
- Half bathrooms:3
- Rooms Total:13
- Dining Description:Separate Dining Room
- Bathrooms Description:Double Sinks, Separate Shower, Soaking Tub, Whirlpool
- Kitchen Description:Cooktop, Dishwasher, Double Oven, Gas Cooktop, Range Hood, Refrigerator
- Basement Description:Finished, Full
- Living area:7,510 sq. ft.
Heating and cooling
- Cooling:Central Air
- Heating:Forced Air
- Central air:Yes
Structure and exterior
- Year built:1931
- Building area:7,510 sq. ft.
- Lot area:0.25 Acres
- Levels:3 Story
Schools
- High school:Niles West High School
- Middle school:Lincoln Hall Middle School
- Elementary school:Rutledge Hall Elementary School
Utilities
- Water:Lake Michigan, Public
- Sewer:Public Sewer
Finances and disclosures
- Price:$1,499,900
- Price per sq. ft.:$199.72
- Tax amount:$15,359 (2024)
Parking
- Total parking spaces:3
- Parking description:Attached Garage, Circular Driveway, Garage
- Garage:Yes
- Garage spaces:3
 Copyright 2026 Midwest Real Estate Data LLC. All rights reserved. The data relating to real estate for sale on this web site comes in part from the Broker Reciprocity Program of the Midwest Real Estate Data LLC. Listing information is deemed reliable but not guaranteed. MLSNI Member Broker: Frank Scibior
New listings near 6738 N Sauganash Avenue
- New
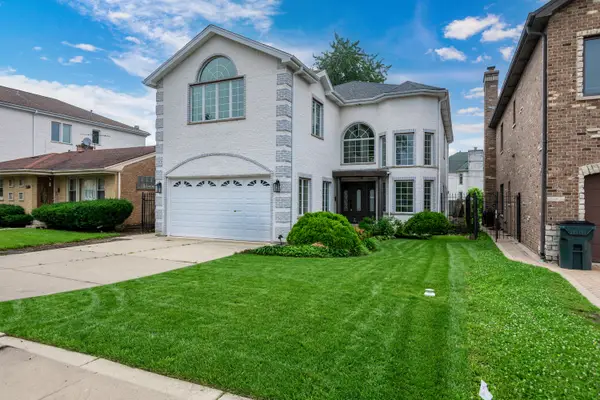 $1,424,900Active6 beds 6 baths4,784 sq. ft.
6723 N Harding Avenue, Lincolnwood, IL 60712
MLS# 12708495Listed by: SKY HIGH REAL ESTATE INC. - New
 $785,000Active5 beds 4 baths2,824 sq. ft.
6936 N Kostner Avenue, Lincolnwood, IL 60712
MLS# 12705958Listed by: BERKSHIRE HATHAWAY HOMESERVICES CHICAGO 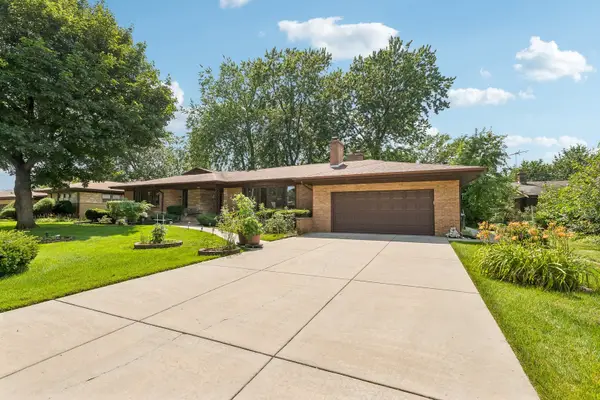 $950,000Pending3 beds 4 baths2,593 sq. ft.
6444 N Kenton Avenue, Lincolnwood, IL 60712
MLS# 12708485Listed by: EXIT REALTY REDEFINED- New
 $329,499Active2 beds 2 baths1,600 sq. ft.
4601 W Touhy Avenue #506, Lincolnwood, IL 60712
MLS# 12708577Listed by: BERKSHIRE HATHAWAY HOMESERVICES CHICAGO - New
 $2,600,000Active0.66 Acres
3420 W Devon Avenue, Lincolnwood, IL 60712
MLS# 12708619Listed by: BLUESTONE ASSET MANAGEMENT LLC - New
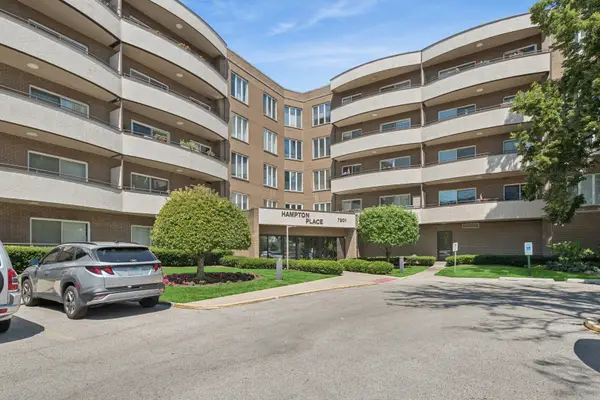 $350,000Active2 beds 2 baths
7201 N Lincoln Avenue #403, Lincolnwood, IL 60712
MLS# 12706776Listed by: BAIRD & WARNER - New
 $599,900Active3 beds 2 baths
6533 N Christiana Avenue, Lincolnwood, IL 60712
MLS# 12705776Listed by: BAIRD & WARNER - New
 $700,000Active4 beds 2 baths2,046 sq. ft.
6638 N Trumbull Avenue, Lincolnwood, IL 60712
MLS# 12704498Listed by: @PROPERTIES CHRISTIE'S INTERNATIONAL REAL ESTATE - New
 $350,000Active2 beds 2 baths1,550 sq. ft.
4601 W Touhy Avenue #412, Lincolnwood, IL 60712
MLS# 12699853Listed by: BAIRD & WARNER - New
 $799,000Active3 beds 3 baths2,350 sq. ft.
6711 N Monticello Avenue, Lincolnwood, IL 60712
MLS# 12699154Listed by: LANDSTAR REALTY GROUP, INC.


Protect your home and budget from life's surprises with an Assurant Home Warranty, backed by a partner that supports you through every step of homeownership. Explore Plans.
© 2023 - 2026 ERA Franchise Systems LLC. All rights reserved. ERA Franchise Systems LLC fully supports the principles of the Fair Housing Act and the Equal Opportunity Act. ERA, ERA Real Estate powered, and their respective logos are registered service marks of ERA Franchise Systems LLC. Each office is independently owned and operated.