
7016 N East Prairie Road, Lincolnwood, IL 60712
Local realty services provided by:ERA Partners
7016 N East Prairie Road,Lincolnwood, IL 60712
$1,300,000
- 5 Beds
- 5 Baths
- - sq. ft.
- Single family
- Sold
Listed by: eve del monte, michael del monte
Office: coldwell banker realty
MLS#:12648869
Source:MLSNI
Sorry, we are unable to map this address
Price summary
- Price:$1,300,000
About this home
Beautifully-appointed luxury home with open-concept first floor. Enter a two-story marble foyer with sweeping views of first and second floor, traditional chandelier and custom paint. Coved moldings and tray ceilings. Hardwood floors throughout first and second floor. Recessed lighting and high ceilings on all three levels. Bedroom/office on first floor, and Marble Bath with shower. There is a separate formal dining room and formal living room. Contemporary island kitchen with stainless steel Sub-Zero refrigerator, and Thermador stove and oven, grantie counter tops, opening to spacious eating area and family room. Huge primary suite with tray ceilings, sitting room, walk-in closets, fireplace, balcony, and primary bathroom with whirlpool tub, marble shower with multi head faucets, whirlpool tub, and double sink vanity. The other two bedrooms on the second level are both ensuite. Lower level has heated marble floors, rec room, media room, bathroom, office/den/bedroom spaces, and ample storage. Central vac. Water softener system, two gfa and a/c... one furnace and a/c installed approx 2024. Roof completely replaced approx 2023. Brick grilling station and brick pavers for fun and easy maintenance yard. Award winning schools are minutes away....
Contact an agent
Home facts
- Year built:2006
- Listing ID #:12648869
- Updated:August 17, 2026 at 10:28 AM
Rooms and interior
- Bedrooms:5
- Total bathrooms:5
- Full bathrooms:5
- Rooms Total:13
- Dining Description:Breakfast Room, Separate Dining Room
- Bathrooms Description:Double Sinks, Separate Shower, Whirlpool
- Kitchen Description:Dishwasher, Disposal, Microwave, Range, Refrigerator
- Basement Description:Finished, Full
Heating and cooling
- Cooling:Central Air
- Heating:Forced Air, Natural Gas, Zoned
- Central air:Yes
Structure and exterior
- Roof:Asphalt
- Year built:2006
- Architectural Style:Colonial, Contemporary
- Exterior Features:Balcony
- Foundation Description:Concrete Perimeter
- Levels:2 Story
Schools
- High school:Niles West High School
- Middle school:Lincoln Hall Middle School
- Elementary school:Todd Hall Elementary School
Utilities
- Water:Public
- Sewer:Public Sewer
Finances and disclosures
- Price:$1,300,000
- Tax amount:$21,372 (2024)
Features and amenities
- Laundry features:Dryer, Washer
- Amenities:CO Detectors, Ceiling Fan(s), Central Vacuum, Multiple Water Heaters, Sump Pump, Water-Softener Owned
Parking
- Total parking spaces:2
- Parking description:Brick Driveway, Detached Garage, Garage
- Garage:Yes
- Garage spaces:2
 Copyright 2026 Midwest Real Estate Data LLC. All rights reserved. The data relating to real estate for sale on this web site comes in part from the Broker Reciprocity Program of the Midwest Real Estate Data LLC. Listing information is deemed reliable but not guaranteed. MLSNI Member Broker: Frank Scibior
New listings near 7016 N East Prairie Road
- New
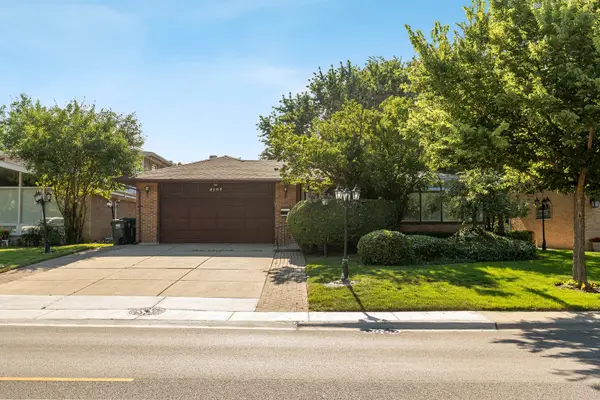 $785,000Active5 beds 4 baths2,824 sq. ft.
6936 N Kostner Avenue, Lincolnwood, IL 60712
MLS# 12733568Listed by: BERKSHIRE HATHAWAY HOMESERVICES CHICAGO - New
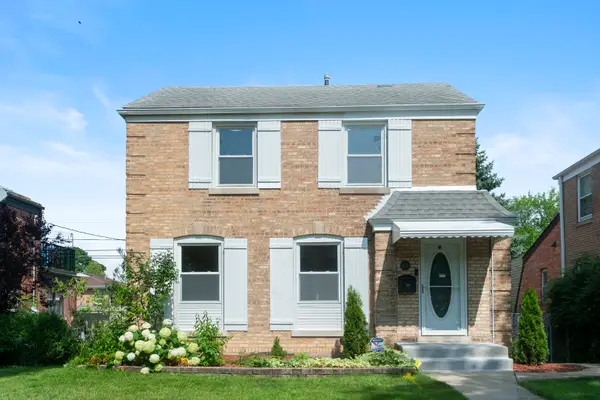 $699,900Active3 beds 3 baths2,350 sq. ft.
6711 N Monticello Avenue, Lincolnwood, IL 60712
MLS# 12733421Listed by: LANDSTAR REALTY GROUP, INC. - New
 $1,395,000Active5 beds 4 baths4,871 sq. ft.
6834 N Kedvale Avenue, Lincolnwood, IL 60712
MLS# 12713145Listed by: KELLER WILLIAMS THRIVE - New
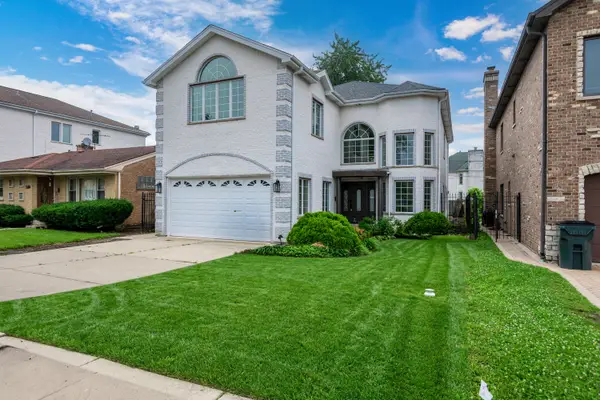 $1,390,000Active6 beds 6 baths4,784 sq. ft.
6723 N Harding Avenue, Lincolnwood, IL 60712
MLS# 12731595Listed by: SKY HIGH REAL ESTATE INC. - New
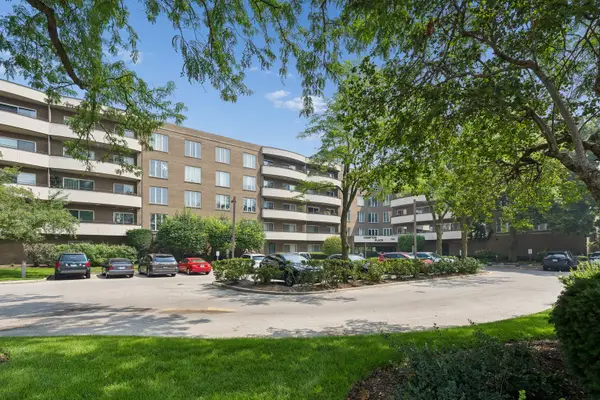 $399,999Active2 beds 2 baths
7201 N Lincoln Avenue #203, Lincolnwood, IL 60712
MLS# 12706129Listed by: BAIRD & WARNER - New
 $608,000Active3 beds 3 baths1,370 sq. ft.
3944 W Greenleaf Avenue, Lincolnwood, IL 60712
MLS# 12726161Listed by: COLDWELL BANKER REAL ESTATE GROUP  $639,000Active3 beds 2 baths2,065 sq. ft.
6647 N Crawford Avenue, Lincolnwood, IL 60712
MLS# 12719370Listed by: RE/MAX PROPERTIES NORTHWEST $600,000Active4 beds 3 baths
7338 N Tripp Avenue, Lincolnwood, IL 60712
MLS# 12721424Listed by: 312 REALTY $975,000Pending4 beds 3 baths3,369 sq. ft.
6520 N Christiana Avenue, Lincolnwood, IL 60712
MLS# 12717348Listed by: EXP REALTY $749,900Pending5 beds 3 baths3,000 sq. ft.
4529 W Columbia Avenue, Lincolnwood, IL 60712
MLS# 12714659Listed by: IRPINO REAL ESTATE, INC.


Protect your home and budget from life's surprises with an Assurant Home Warranty, backed by a partner that supports you through every step of homeownership. Explore Plans.
© 2023 - 2026 ERA Franchise Systems LLC. All rights reserved. ERA Franchise Systems LLC fully supports the principles of the Fair Housing Act and the Equal Opportunity Act. ERA, ERA Real Estate powered, and their respective logos are registered service marks of ERA Franchise Systems LLC. Each office is independently owned and operated.