
7303 N Kedvale Avenue, Lincolnwood, IL 60712
Local realty services provided by:ERA Naper Realty
7303 N Kedvale Avenue,Lincolnwood, IL 60712
$617,500
- 4 Beds
- 4 Baths
- - sq. ft.
- Single family
- Sold
Listed by: cecille plurad, michael plurad
Office: coldwell banker realty
MLS#:12656281
Source:MLSNI
Sorry, we are unable to map this address
Price summary
- Price:$617,500
About this home
Beautifully updated and meticulously maintained south-facing ranch on a desirable corner lot in Lincolnwood offering abundant natural sunlight and the perfect blend of charm, functionality, and modern updates. This spacious home features 4 bedrooms, 3.5 bathrooms, a bright sun-filled living room, separate dining room, and an eat-in kitchen ideal for everyday living and entertaining. The updated kitchen showcases stunning quartz countertops, custom cabinetry, and generous counter space. Newly refinished hardwood floors and fresh paint throughout give the home a clean, modern feel. The finished basement adds exceptional living space with a brand-new full bathroom, large recreation area, storage space, and utility room with exterior access. Extensive recent improvements include new copper plumbing throughout, new paver stone driveway (2025), new front sidewalk leading to the entrance (2024), new wood fence, refinished hardwood floors (2026), fresh interior paint (2026), and a beautifully remodeled basement bathroom (2026). Additional updates include Carrier furnace / central air (2022), hot water heater (2026), stainless steel refrigerator, washer and dryer (2021), and designer roof shingles (2010). Enjoy a morning coffee relaxing from the covered patio area. Attached 2.5 car garage conveniently located off the kitchen. Fantastic location near parks, shopping, dining, schools, and convenient access to expressways. Truly move-in ready with major mechanical and cosmetic updates already completed! A+...
Contact an agent
Home facts
- Year built:1954
- Listing ID #:12656281
- Updated:August 29, 2026 at 07:37 AM
Rooms and interior
- Bedrooms:4
- Total bathrooms:4
- Full bathrooms:3
- Half bathrooms:1
- Rooms Total:8
- Dining Description:Separate Dining Room
- Kitchen Description:Dishwasher, Microwave, Range, Refrigerator
- Basement Description:Finished, Full
Heating and cooling
- Cooling:Central Air
- Heating:Natural Gas
- Central air:Yes
Structure and exterior
- Roof:Asphalt
- Year built:1954
- Architectural Style:Ranch
- Foundation Description:Concrete Perimeter
- Levels:1 Story
Utilities
- Water:Lake Michigan
- Sewer:Public Sewer
Finances and disclosures
- Price:$617,500
- Tax amount:$8,856 (2025)
Features and amenities
- Amenities:Ceiling Fan(s)
Parking
- Total parking spaces:2
- Parking description:Attached Garage, Brick Driveway, Garage
- Garage:Yes
- Garage spaces:2
 Copyright 2026 Midwest Real Estate Data LLC. All rights reserved. The data relating to real estate for sale on this web site comes in part from the Broker Reciprocity Program of the Midwest Real Estate Data LLC. Listing information is deemed reliable but not guaranteed.
New listings near 7303 N Kedvale Avenue
- New
 $797,900Active4 beds 2 baths2,623 sq. ft.
6733 N Navajo Avenue, Lincolnwood, IL 60712
MLS# 12739780Listed by: COMPASS - New
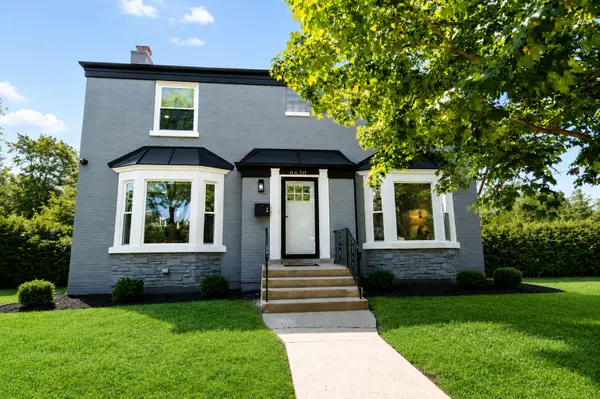 $999,770Active5 beds 4 baths3,428 sq. ft.
6630 N Trumbull Avenue, Lincolnwood, IL 60712
MLS# 12743502Listed by: CROWN HEIGHTS REALTY - Open Sun, 1 to 3pmNew
 $499,000Active3 beds 2 baths1,572 sq. ft.
3805 W Jarlath Street, Lincolnwood, IL 60712
MLS# 12742142Listed by: CENTURY 21 CIRCLE - New
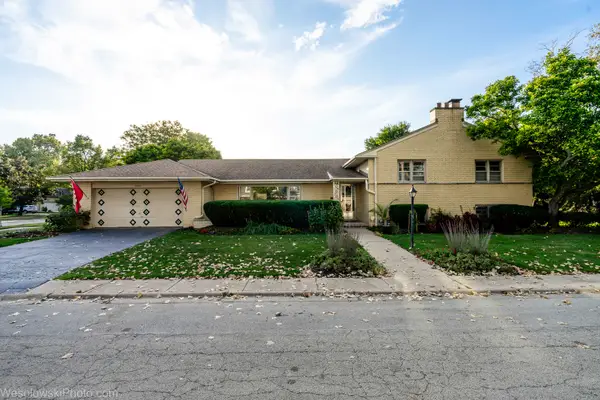 $599,000Active3 beds 4 baths2,162 sq. ft.
6400 N Knox Avenue, Lincolnwood, IL 60712
MLS# 12740349Listed by: HOMESMART CONNECT - New
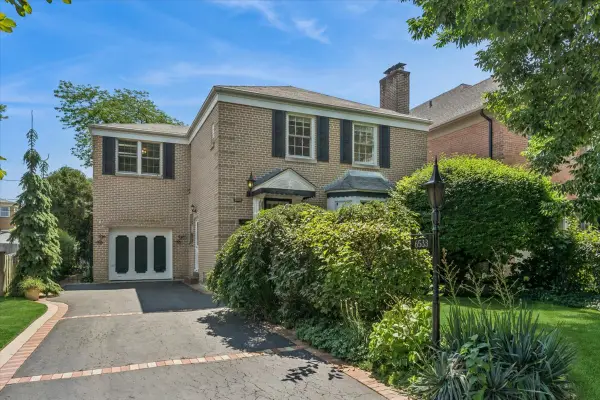 $630,000Active3 beds 2 baths
6533 N Christiana Avenue, Lincolnwood, IL 60712
MLS# 12738160Listed by: BAIRD & WARNER - Open Sun, 1 to 3pmNew
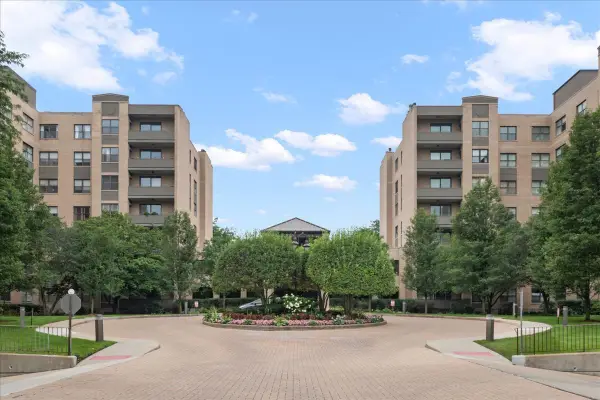 $419,000Active2 beds 2 baths1,547 sq. ft.
4545 W Touhy Avenue W #217W, Lincolnwood, IL 60712
MLS# 12731581Listed by: BERKSHIRE HATHAWAY HOMESERVICES CHICAGO 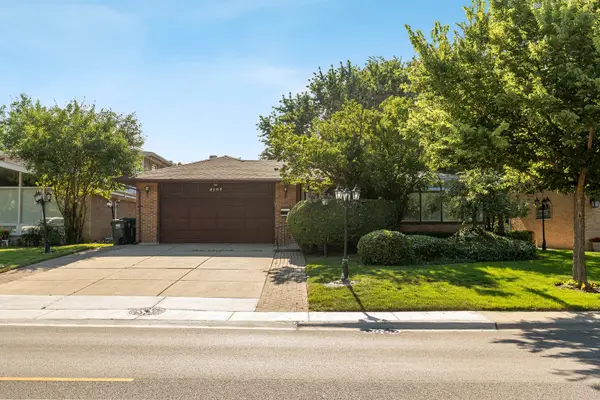 $785,000Active5 beds 4 baths2,824 sq. ft.
6936 N Kostner Avenue, Lincolnwood, IL 60712
MLS# 12733568Listed by: BERKSHIRE HATHAWAY HOMESERVICES CHICAGO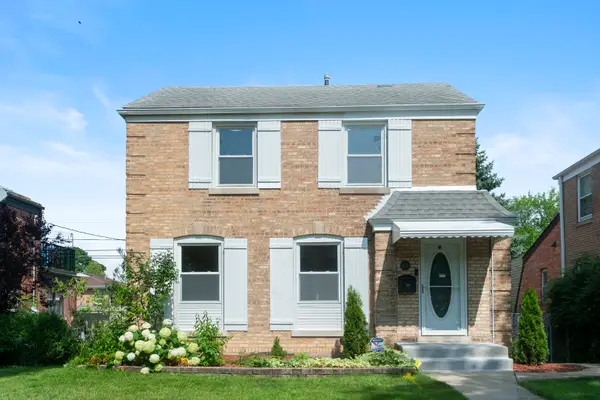 $674,999Active3 beds 3 baths2,350 sq. ft.
6711 N Monticello Avenue, Lincolnwood, IL 60712
MLS# 12733421Listed by: LANDSTAR REALTY GROUP, INC. $1,395,000Active5 beds 4 baths4,871 sq. ft.
6834 N Kedvale Avenue, Lincolnwood, IL 60712
MLS# 12713145Listed by: KELLER WILLIAMS THRIVE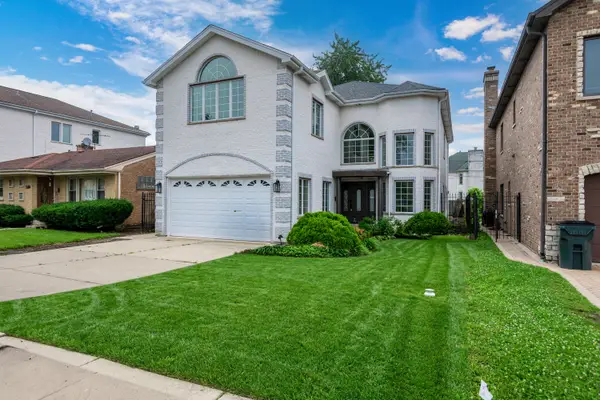 $1,390,000Active6 beds 6 baths4,784 sq. ft.
6723 N Harding Avenue, Lincolnwood, IL 60712
MLS# 12731595Listed by: SKY HIGH REAL ESTATE INC.


Protect your home and budget from life's surprises with an Assurant Home Warranty, backed by a partner that supports you through every step of homeownership. Explore Plans.
© 2023 - 2026 ERA Franchise Systems LLC. All rights reserved. ERA Franchise Systems LLC fully supports the principles of the Fair Housing Act and the Equal Opportunity Act. ERA, ERA Real Estate powered, and their respective logos are registered service marks of ERA Franchise Systems LLC. Each office is independently owned and operated.