
1006 Neubauer Circle, Lindenhurst, IL 60046
Local realty services provided by:ERA Naper Realty
1006 Neubauer Circle,Lindenhurst, IL 60046
$395,000
- 3 Beds
- 3 Baths
- 1,894 sq. ft.
- Townhouse
- Active
Listed by: chayanta spaniol, chayanta spaniol
Office: key collective
MLS#:12767221
Source:MLSNI
Price summary
- Price:$395,000
- Price per sq. ft.:$208.55
- Monthly HOA dues:$225
About this home
Welcome to this beautiful townhome in the highly sought after Heritage Park community of Lindenhurst! Thoughtfully designed with luxury finishes and modern conveniences, this home offers the perfect blend of style and functionality. The main living areas feature durable luxury vinyl plank flooring, soaring 9-foot ceilings, and an open concept layout that creates a warm and inviting atmosphere. The versatile lower-level flex room is ideal for a home office, fitness space, playroom, or additional living area. The designer kitchen is the heart of the home, showcasing Aristokraft 42-inch cabinetry, stunning quartz countertops, a spacious center island, a built-in pantry, and premium GE stainless steel appliances perfect for everyday living and entertaining. Retreat to the spacious primary suite featuring a large walk-in closet and a luxurious en-suite bath with a deluxe shower finished in elegant floor-to-ceiling 12x24 ceramic tile and upscale fixtures. High-quality Moen faucets, decorative railings, and designer finishes throughout add to the home's exceptional appeal. Outside, enjoy a fully sodded yard with professional landscaping, an insulated steel garage door with opener, remote, and keypad, plus a Ring video doorbell for added security and peace of mind. Ideally located near Gurnee Mills, Six Flags Great America, restaurants, parks, and major transportation routes, this home offers convenient access to shopping, dining, recreation, and entertainment while enjoying the charm of Lindenhurst....
Contact an agent
Home facts
- Year built:2024
- Subdivision & Development:Heritage Park
- Listing ID #:12767221
- Updated:September 28, 2026 at 12:21 PM
Rooms and interior
- Bedrooms:3
- Total bathrooms:3
- Full bathrooms:2
- Half bathrooms:1
- Rooms Total:7
- Dining Description:Combined With Living Room
- Kitchen Description:Dishwasher, Disposal, Microwave, Range, Stainless Steel Appliance(s)
- Living area:1,894 sq. ft.
Heating and cooling
- Cooling:Central Air
- Heating:Forced Air, Natural Gas
- Central air:Yes
Structure and exterior
- Roof:Asphalt
- Year built:2024
- Building area:1,894 sq. ft.
- Lot Features:Landscaped
- Foundation Description:Concrete Perimeter
Schools
- High school:Lakes Community High School
- Middle school:Millburn C C School
- Elementary school:Millburn C C School
Utilities
- Water:Public
- Sewer:Public Sewer
Finances and disclosures
- Price:$395,000
- Price per sq. ft.:$208.55
Parking
- Total parking spaces:4
- Parking description:Asphalt, Attached Garage, Garage
- Garage:Yes
- Garage spaces:2
 Copyright 2026 Midwest Real Estate Data LLC. All rights reserved. The data relating to real estate for sale on this web site comes in part from the Broker Reciprocity Program of the Midwest Real Estate Data LLC. Listing information is deemed reliable but not guaranteed.
New listings near 1006 Neubauer Circle
- New
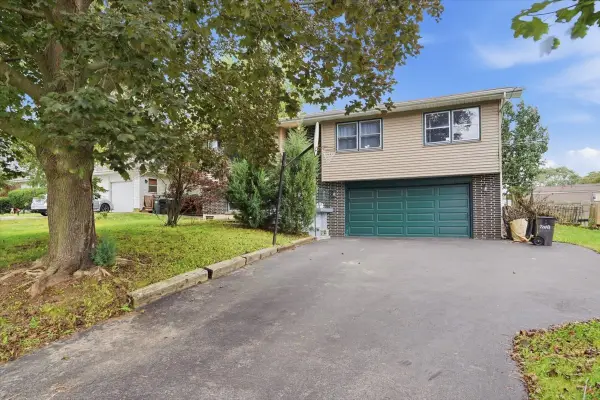 $325,000Active3 beds 3 baths1,924 sq. ft.
1807 Elmwood Drive, Lindenhurst, IL 60046
MLS# 12768160Listed by: KELLER WILLIAMS NORTH SHORE WEST - New
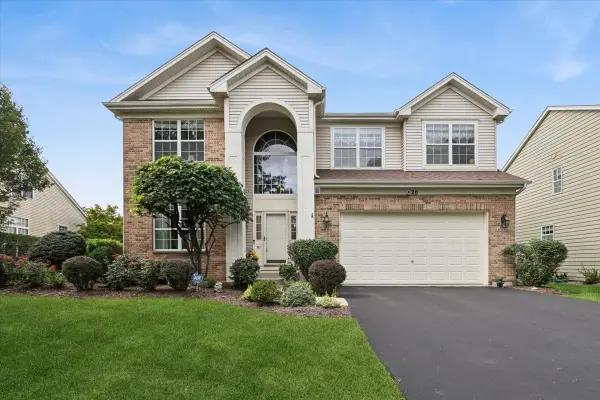 $525,000Active3 beds 3 baths2,648 sq. ft.
20 Bridlepath Drive, Lindenhurst, IL 60046
MLS# 12764072Listed by: BAIRD & WARNER 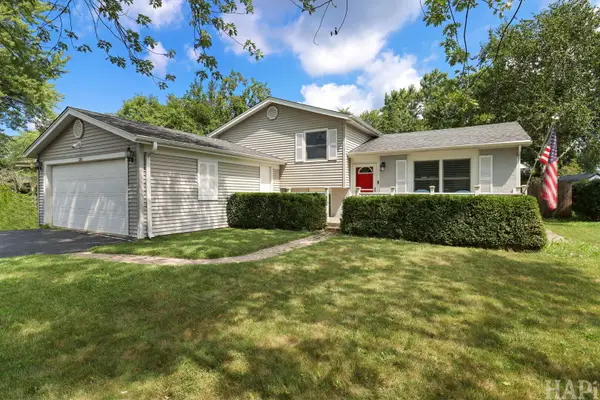 $349,000Pending3 beds 2 baths1,532 sq. ft.
385 Northgate Road, Lindenhurst, IL 60046
MLS# 12767414Listed by: RESULTS REALTY USA- New
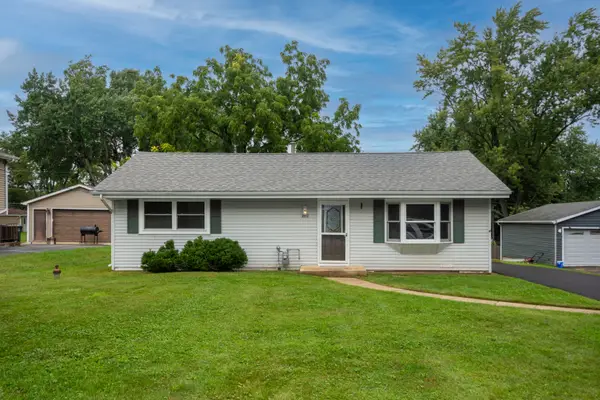 $279,900Active3 beds 1 baths960 sq. ft.
2312 Briar Lane, Lindenhurst, IL 60046
MLS# 12760746Listed by: RE/MAX ADVANTAGE 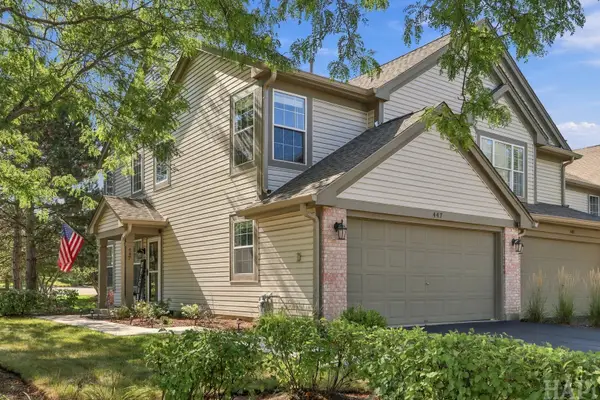 $295,000Pending3 beds 2 baths1,524 sq. ft.
447 Ashwood Court, Lindenhurst, IL 60046
MLS# 12758992Listed by: RE/MAX ADVANTAGE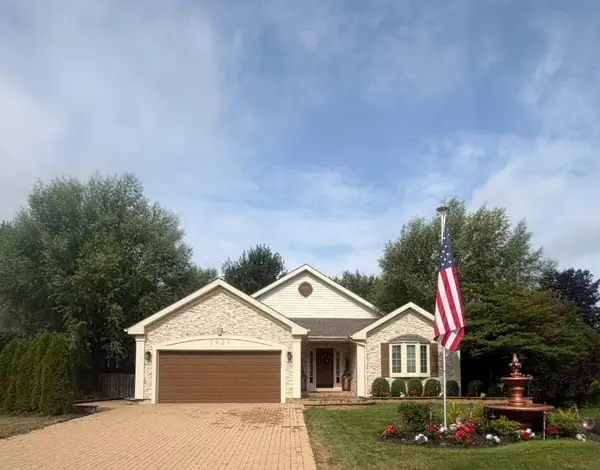 $578,000Pending3 beds 4 baths2,747 sq. ft.
2920 Farmington Drive, Lindenhurst, IL 60046
MLS# 12754023Listed by: ILLINOIS DISCOUNT REALTY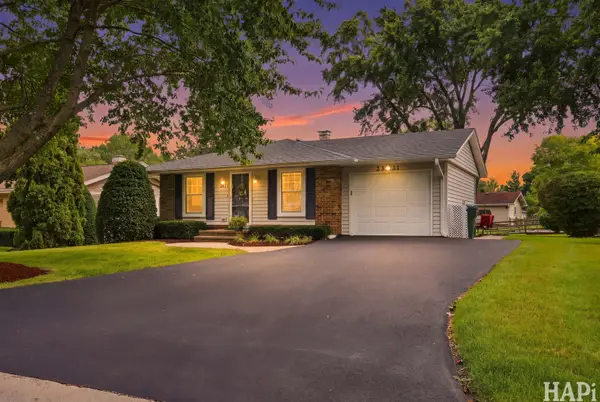 $339,000Pending3 beds 2 baths925 sq. ft.
2321 Carriage Lane, Lindenhurst, IL 60046
MLS# 12756968Listed by: RE/MAX ADVANTAGE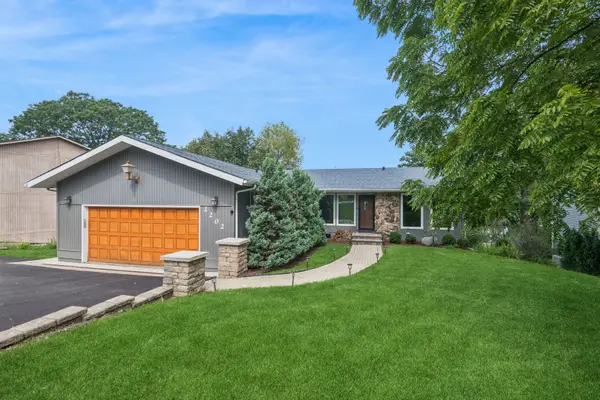 $530,000Pending3 beds 3 baths2,508 sq. ft.
2202 Lake Shore Drive, Lindenhurst, IL 60046
MLS# 12751317Listed by: BAIRD & WARNER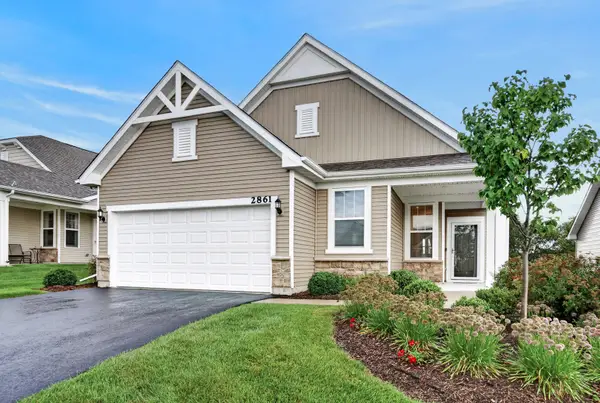 $465,000Active2 beds 2 baths1,688 sq. ft.
2861 Briargate Drive, Lindenhurst, IL 60046
MLS# 12751979Listed by: REDFIN CORPORATION


Protect your home and budget from life's surprises with an Assurant Home Warranty, backed by a partner that supports you through every step of homeownership. Explore Plans.
© 2023 - 2026 ERA Franchise Systems LLC. All rights reserved. ERA Franchise Systems LLC fully supports the principles of the Fair Housing Act and the Equal Opportunity Act. ERA, ERA Real Estate powered, and their respective logos are registered service marks of ERA Franchise Systems LLC. Each office is independently owned and operated.