
20 Bridlepath Drive, Lindenhurst, IL 60046
Local realty services provided by:ERA Partners
Listed by: stacy johnson
Office: baird & warner
MLS#:12764072
Source:MLSNI
Price summary
- Price:$525,000
- Price per sq. ft.:$198.26
- Monthly HOA dues:$48.33
About this home
Welcome to Harvest Hill, where this meticulously maintained home, lovingly cared for by its original owners, offers 2,684 sq. ft. of above-grade living space plus an additional 1,420 sq. ft. of fully finished lower-level living - plenty of room to grow, work, and entertain. This home is located in the award-winning Milburn school district, making it an exceptional choice. The main level features a beautifully updated kitchen with granite countertops and a gorgeous subway tile backsplash, a formal living room, separate dining room, a convenient full bath and an open, versatile layout. The dedicated office space on the main level and the bright loft space on the 2nd floor provide flexible options for a 4th or 5th bedroom, a home gym, or a dedicated workspace. Three comfortable bedrooms and 2 more full baths complete the 2nd floor, including the spacious master suite. The full, finished basement is complete with a second kitchen - ideal for multi-generational living or effortless entertaining. Step outside to a lovely brick paver patio, perfect for summer barbecues and year-round gatherings, and enjoy the convenience of a 2-car garage. Carefully maintained from day one and truly move-in ready, this Harvest Hill gem has it all - schedule your private showing today!...
Contact an agent
Home facts
- Year built:2000
- Subdivision & Development:Harvest Hill
- Listing ID #:12764072
- Updated:September 28, 2026 at 12:21 PM
Rooms and interior
- Bedrooms:3
- Total bathrooms:3
- Full bathrooms:3
- Rooms Total:12
- Dining Description:Breakfast Room, Separate Dining Room
- Bathrooms Description:Double Sinks, Separate Shower, Soaking Tub
- Kitchen Description:Dishwasher, Disposal, Kitchen, Microwave, Range, Refrigerator
- Basement Description:Finished, Full
- Living area:2,648 sq. ft.
Heating and cooling
- Cooling:Central Air
- Heating:Forced Air, Natural Gas
- Central air:Yes
Structure and exterior
- Roof:Asphalt
- Year built:2000
- Building area:2,648 sq. ft.
- Lot area:0.23 Acres
- Architectural Style:Traditional
- Levels:2 Story
Schools
- High school:Lakes Community High School
Utilities
- Water:Public
- Sewer:Public Sewer
Finances and disclosures
- Price:$525,000
- Price per sq. ft.:$198.26
Features and amenities
- Laundry features:Dryer, Washer
Parking
- Total parking spaces:2
- Parking description:Attached Garage, Garage
- Garage:Yes
- Garage spaces:2
 Copyright 2026 Midwest Real Estate Data LLC. All rights reserved. The data relating to real estate for sale on this web site comes in part from the Broker Reciprocity Program of the Midwest Real Estate Data LLC. Listing information is deemed reliable but not guaranteed. MLSNI Member Broker: Frank Scibior
New listings near 20 Bridlepath Drive
- New
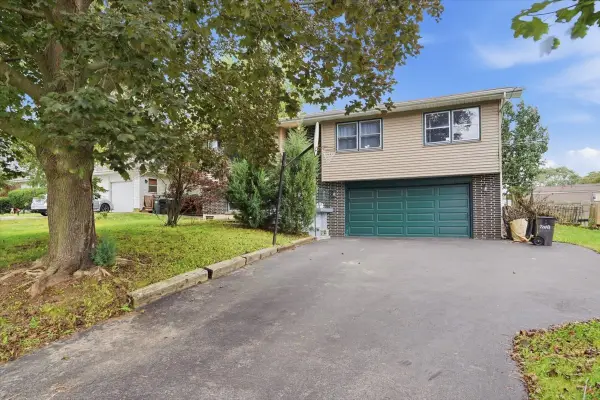 $325,000Active3 beds 3 baths1,924 sq. ft.
1807 Elmwood Drive, Lindenhurst, IL 60046
MLS# 12768160Listed by: KELLER WILLIAMS NORTH SHORE WEST 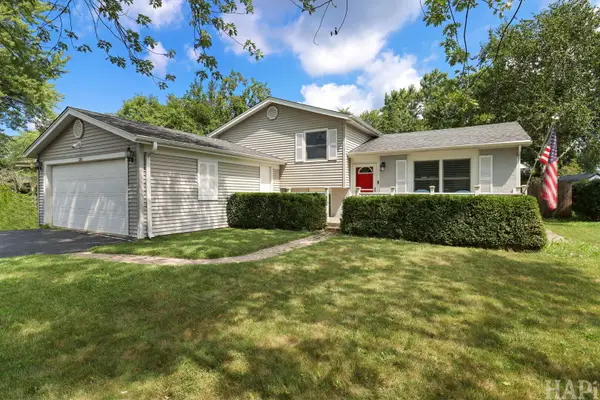 $349,000Pending3 beds 2 baths1,532 sq. ft.
385 Northgate Road, Lindenhurst, IL 60046
MLS# 12767414Listed by: RESULTS REALTY USA- New
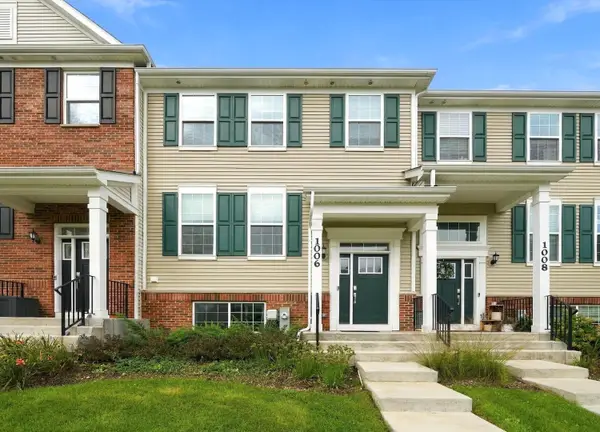 $395,000Active3 beds 3 baths1,894 sq. ft.
1006 Neubauer Circle, Lindenhurst, IL 60046
MLS# 12767221Listed by: KEY COLLECTIVE - New
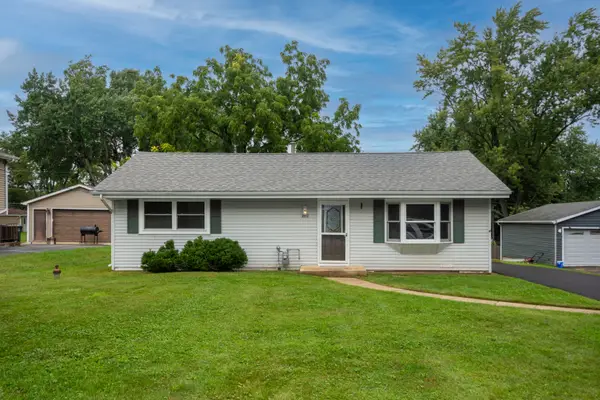 $279,900Active3 beds 1 baths960 sq. ft.
2312 Briar Lane, Lindenhurst, IL 60046
MLS# 12760746Listed by: RE/MAX ADVANTAGE 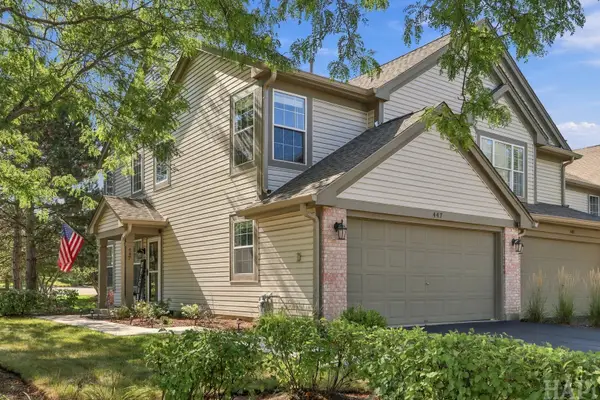 $295,000Pending3 beds 2 baths1,524 sq. ft.
447 Ashwood Court, Lindenhurst, IL 60046
MLS# 12758992Listed by: RE/MAX ADVANTAGE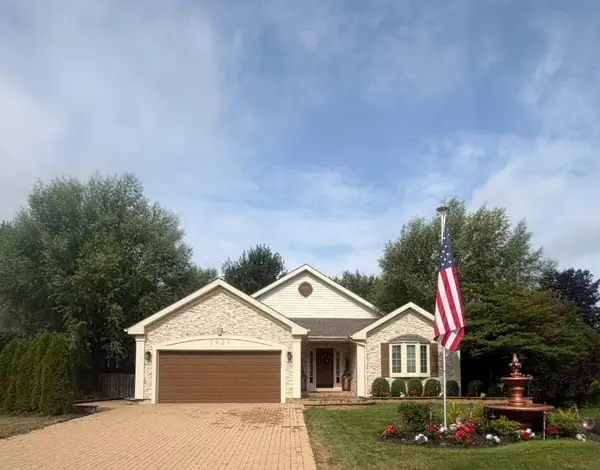 $578,000Pending3 beds 4 baths2,747 sq. ft.
2920 Farmington Drive, Lindenhurst, IL 60046
MLS# 12754023Listed by: ILLINOIS DISCOUNT REALTY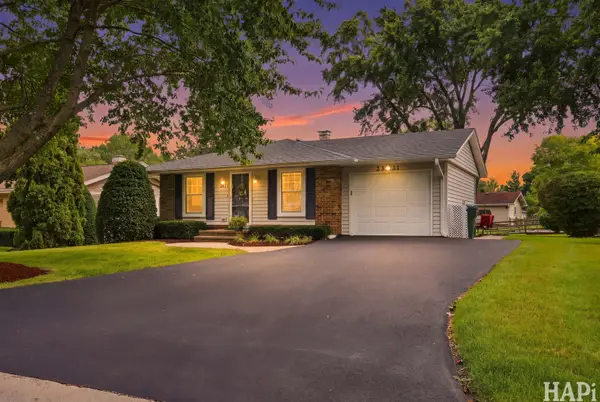 $339,000Pending3 beds 2 baths925 sq. ft.
2321 Carriage Lane, Lindenhurst, IL 60046
MLS# 12756968Listed by: RE/MAX ADVANTAGE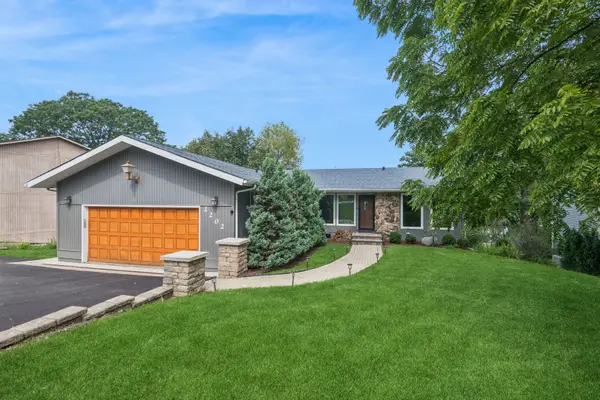 $530,000Pending3 beds 3 baths2,508 sq. ft.
2202 Lake Shore Drive, Lindenhurst, IL 60046
MLS# 12751317Listed by: BAIRD & WARNER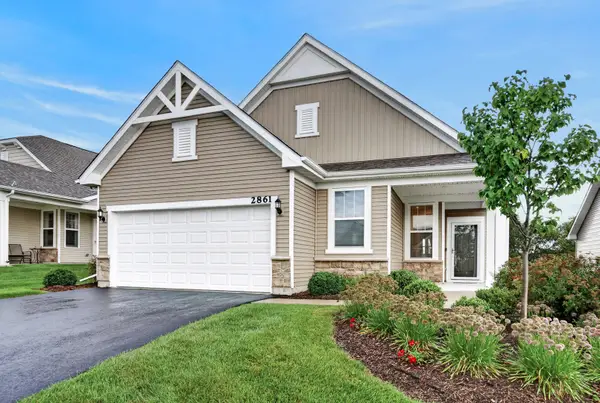 $465,000Active2 beds 2 baths1,688 sq. ft.
2861 Briargate Drive, Lindenhurst, IL 60046
MLS# 12751979Listed by: REDFIN CORPORATION


Protect your home and budget from life's surprises with an Assurant Home Warranty, backed by a partner that supports you through every step of homeownership. Explore Plans.
© 2023 - 2026 ERA Franchise Systems LLC. All rights reserved. ERA Franchise Systems LLC fully supports the principles of the Fair Housing Act and the Equal Opportunity Act. ERA, ERA Real Estate powered, and their respective logos are registered service marks of ERA Franchise Systems LLC. Each office is independently owned and operated.