
416 Ptarmigan Place, Lindenhurst, IL 60046
Local realty services provided by:ERA Partners
416 Ptarmigan Place,Lindenhurst, IL 60046
$499,900
- 4 Beds
- 3 Baths
- 2,955 sq. ft.
- Single family
- Active
Upcoming open houses
- Sat, Oct 1002:00 pm - 04:00 pm
- Sun, Oct 1111:00 am - 01:00 pm
Listed by: jane lee
Office: re/max top performers
MLS#:12779768
Source:MLSNI
Price summary
- Price:$499,900
- Price per sq. ft.:$169.17
- Monthly HOA dues:$24.17
About this home
Welcome to this spacious 4-bedroom, 2.1-bath home nestled on a quiet cul-de-sac and freshly painted throughout. A welcoming two-story foyer opens to a bright, thoughtfully designed floor plan. To the left, the inviting living room features a cozy fireplace, while the adjacent dining room provides an ideal setting for family gatherings and entertaining. The well-appointed kitchen offers a center island, pantry closet, stainless steel appliances, and an abundance of cabinetry and counter space. Just off the kitchen, the spacious eating area overlooks the backyard and provides easy access to the comfortable family room. The main level also features a private office, convenient laundry room, and powder room. Upstairs, the spacious primary suite offers a vaulted ceiling, walk-in closet, and private ensuite bath complete with a double vanity, soaking tub, and walk-in shower. Three additional generously sized bedrooms and a full hallway bath complete the second level. The partially finished basement provides valuable additional living space with endless possibilities for recreation, a home gym, media room, or additional storage. Outside, enjoy the fenced backyard with a patio that is perfect for relaxing, entertaining, and outdoor gatherings. Ideally located just minutes from shopping, restaurants, parks, and everyday amenities, this wonderful home offers the perfect blend of space, comfort, and convenience....
Contact an agent
Home facts
- Year built:1999
- Subdivision & Development:Country Place
- Listing ID #:12779768
- Updated:October 09, 2026 at 12:19 PM
Rooms and interior
- Bedrooms:4
- Total bathrooms:3
- Full bathrooms:2
- Half bathrooms:1
- Rooms Total:11
- Dining Description:Eating Area, Separate Dining Room
- Bathrooms Description:Separate Shower
- Kitchen Description:Cooktop, Dishwasher, Disposal, Microwave, Range Hood, Refrigerator
- Basement Description:Finished, Full
- Living area:2,955 sq. ft.
Heating and cooling
- Cooling:Central Air
- Heating:Forced Air, Natural Gas
- Central air:Yes
Structure and exterior
- Roof:Asphalt
- Year built:1999
- Building area:2,955 sq. ft.
- Lot area:0.25 Acres
- Lot Features:Cul-De-Sac, Landscaped
- Levels:2 Story
Schools
- High school:Grayslake North High School
- Middle school:Millburn C C School
- Elementary school:Millburn C C School
Utilities
- Water:Public
- Sewer:Public Sewer
Finances and disclosures
- Price:$499,900
- Price per sq. ft.:$169.17
- Tax amount:$13,625 (2025)
Features and amenities
- Laundry features:Dryer, Washer
- Amenities:Generator, Sump Pump
Parking
- Total parking spaces:2
- Parking description:Asphalt, Attached Garage, Garage
- Garage:Yes
- Garage spaces:2
 Copyright 2026 Midwest Real Estate Data LLC. All rights reserved. The data relating to real estate for sale on this web site comes in part from the Broker Reciprocity Program of the Midwest Real Estate Data LLC. Listing information is deemed reliable but not guaranteed. MLSNI Member Broker: Frank Scibior
New listings near 416 Ptarmigan Place
- Open Sat, 1 to 3pmNew
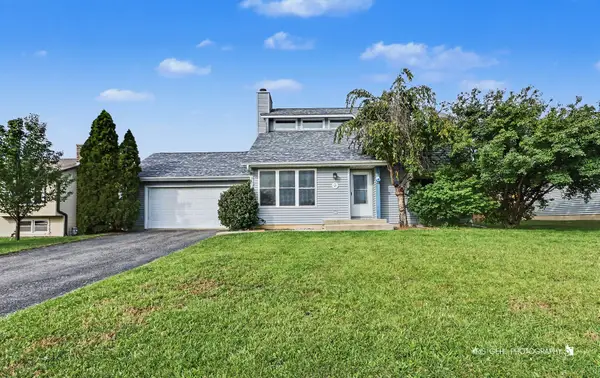 $339,000Active3 beds 2 baths1,480 sq. ft.
738 Monroe Drive, Lindenhurst, IL 60046
MLS# 12779660Listed by: FULTON GRACE REALTY - New
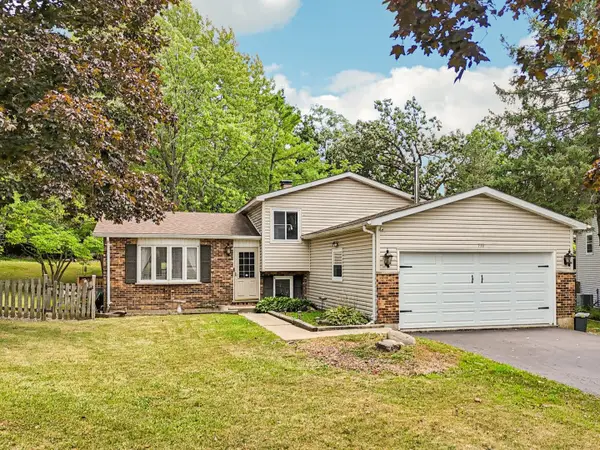 $320,000Active3 beds 2 baths1,088 sq. ft.
710 Greenbriar Lane, Lindenhurst, IL 60046
MLS# 12778192Listed by: BETTER HOMES AND GARDEN REAL ESTATE STAR HOMES - Open Sat, 1 to 3pmNew
 $330,000Active4 beds 3 baths2,055 sq. ft.
3402 Neubauer Circle, Lindenhurst, IL 60046
MLS# 12768831Listed by: BERKSHIRE HATHAWAY HOMESERVICES CHICAGO - New
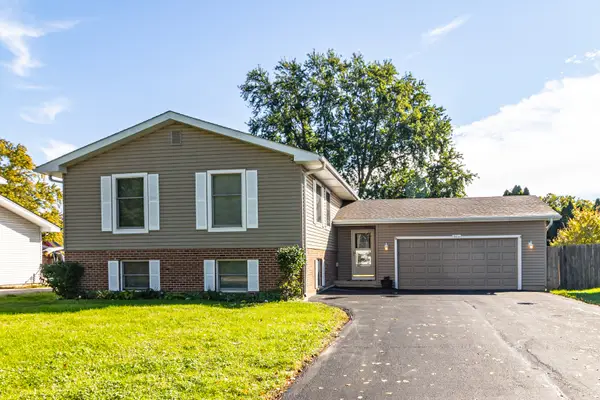 $399,950Active5 beds 3 baths2,304 sq. ft.
103 Hickory Drive, Lindenhurst, IL 60046
MLS# 12775581Listed by: RE/MAX TOP PERFORMERS - New
 $635,000Active5 beds 3 baths4,068 sq. ft.
2523 Forest Court, Lindenhurst, IL 60046
MLS# 12775723Listed by: COMPASS 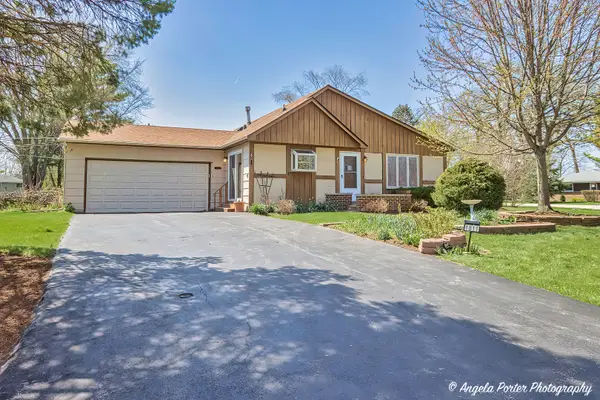 $299,900Pending5 beds 2 baths1,184 sq. ft.
1811 Hazelwood Drive, Lindenhurst, IL 60046
MLS# 12774281Listed by: HOMESMART CONNECT LLC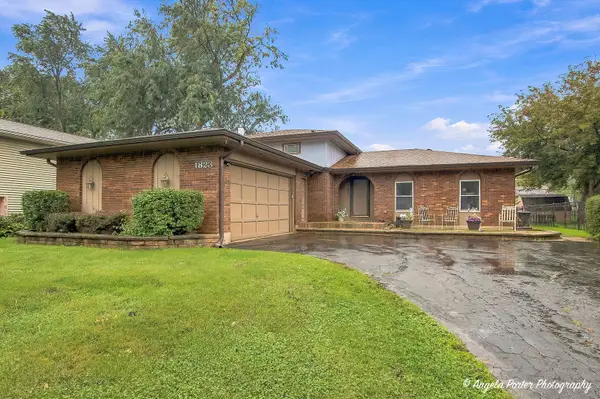 $349,900Pending3 beds 3 baths1,380 sq. ft.
1823 Hazelwood Drive, Lindenhurst, IL 60046
MLS# 12753951Listed by: REALTY WORLD TIFFANY R.E.- New
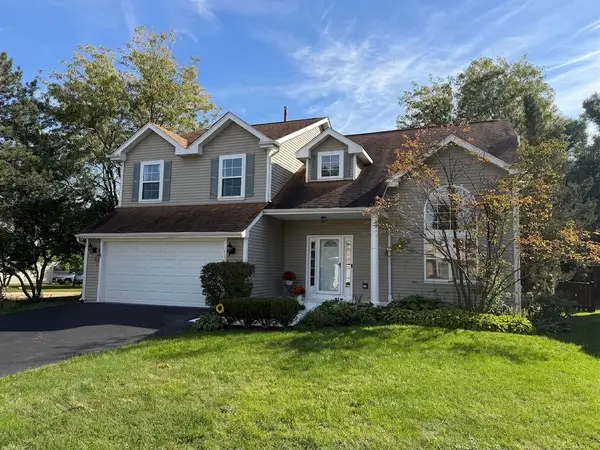 $429,000Active4 beds 4 baths3,330 sq. ft.
139 N Crooked Lake Lane, Lindenhurst, IL 60046
MLS# 12773696Listed by: BAIRD & WARNER - Open Sat, 2 to 4pmNew
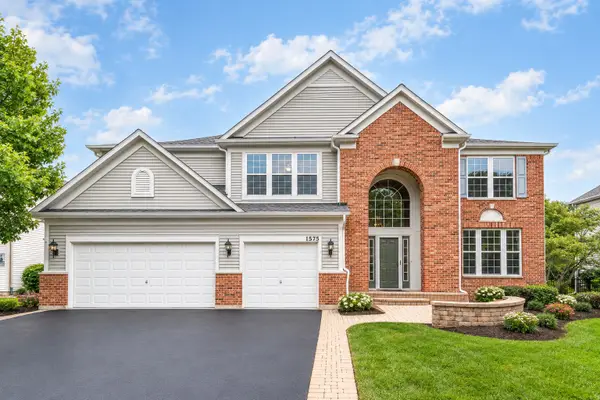 $639,900Active4 beds 3 baths3,507 sq. ft.
1575 Mcclellan Drive, Lindenhurst, IL 60046
MLS# 12758949Listed by: RE/MAX TOP PERFORMERS


Protect your home and budget from life's surprises with an Assurant Home Warranty, backed by a partner that supports you through every step of homeownership. Explore Plans.
© 2023 - 2026 ERA Franchise Systems LLC. All rights reserved. ERA Franchise Systems LLC fully supports the principles of the Fair Housing Act and the Equal Opportunity Act. ERA, ERA Real Estate powered, and their respective logos are registered service marks of ERA Franchise Systems LLC. Each office is independently owned and operated.