
738 Monroe Drive, Lindenhurst, IL 60046
Local realty services provided by:ERA Naper Realty
738 Monroe Drive,Lindenhurst, IL 60046
$339,000
- 3 Beds
- 2 Baths
- 1,480 sq. ft.
- Single family
- Active
Upcoming open houses
- Sat, Oct 1001:00 pm - 03:00 pm
Listed by: ilene perdue
Office: fulton grace realty
MLS#:12779660
Source:MLSNI
Price summary
- Price:$339,000
- Price per sq. ft.:$229.05
About this home
Welcome to this unique style 2-story home in desirable Lindenhurst! This 3-bedroom, 2-bath home features a spacious living room with hardwood floors, a vaulted ceiling, and a cozy wood-burning fireplace. The dining area overlooks the large fenced backyard and deck, perfect for entertaining. The kitchen offers plenty of cabinets and a pantry, and the main level includes a bedroom and full bath for added flexibility. Upstairs are two bedrooms, both with walk-in closets, one with a bonus room ideal for a playroom, extra storage or ?. A full unfinished basement and 2-car attached garage provide plenty of additional space. Conveniently located near parks, forest preserves, lakes, shopping, and major roads, and within the Millburn Elementary, Millburn Middle School and Lakes school districts. Home is being sold as-is.
Contact an agent
Home facts
- Year built:1988
- Listing ID #:12779660
- Updated:October 09, 2026 at 12:19 PM
Rooms and interior
- Bedrooms:3
- Total bathrooms:2
- Full bathrooms:2
- Rooms Total:6
- Basement Description:Full, Unfinished
- Living area:1,480 sq. ft.
Heating and cooling
- Cooling:Central Air
- Heating:Natural Gas
- Central air:Yes
Structure and exterior
- Roof:Asphalt
- Year built:1988
- Building area:1,480 sq. ft.
- Architectural Style:Contemporary
- Foundation Description:Concrete Perimeter
- Levels:2 Story
Schools
- High school:Lakes Community High School
Utilities
- Water:Lake Michigan
- Sewer:Public Sewer
Finances and disclosures
- Price:$339,000
- Price per sq. ft.:$229.05
- Tax amount:$9,201 (2025)
Parking
- Total parking spaces:2
- Parking description:Asphalt, Attached Garage, Garage
- Garage:Yes
- Garage spaces:2
 Copyright 2026 Midwest Real Estate Data LLC. All rights reserved. The data relating to real estate for sale on this web site comes in part from the Broker Reciprocity Program of the Midwest Real Estate Data LLC. Listing information is deemed reliable but not guaranteed.
New listings near 738 Monroe Drive
- Open Sat, 2 to 4pmNew
 $499,900Active4 beds 3 baths2,955 sq. ft.
416 Ptarmigan Place, Lindenhurst, IL 60046
MLS# 12779768Listed by: RE/MAX TOP PERFORMERS - New
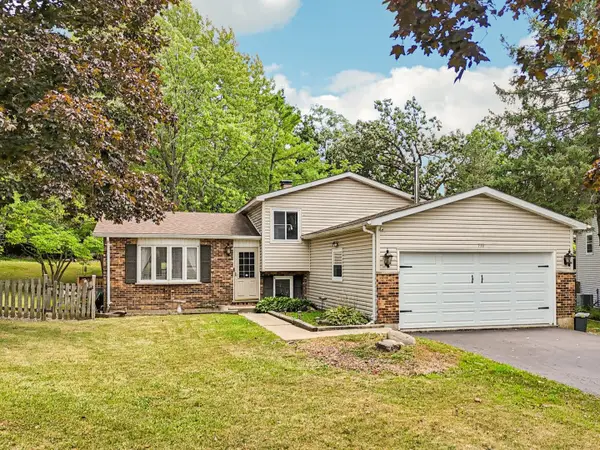 $320,000Active3 beds 2 baths1,088 sq. ft.
710 Greenbriar Lane, Lindenhurst, IL 60046
MLS# 12778192Listed by: BETTER HOMES AND GARDEN REAL ESTATE STAR HOMES - Open Sat, 1 to 3pmNew
 $330,000Active4 beds 3 baths2,055 sq. ft.
3402 Neubauer Circle, Lindenhurst, IL 60046
MLS# 12768831Listed by: BERKSHIRE HATHAWAY HOMESERVICES CHICAGO - New
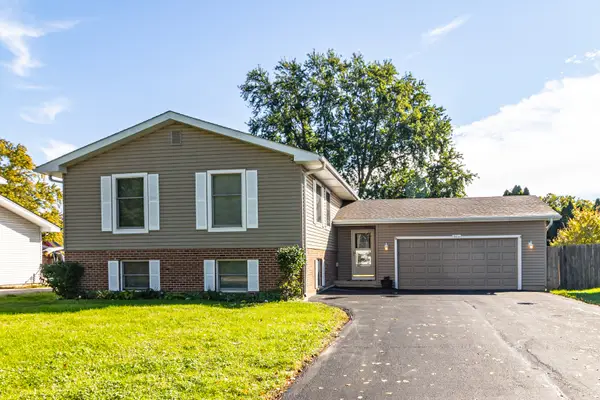 $399,950Active5 beds 3 baths2,304 sq. ft.
103 Hickory Drive, Lindenhurst, IL 60046
MLS# 12775581Listed by: RE/MAX TOP PERFORMERS - New
 $635,000Active5 beds 3 baths4,068 sq. ft.
2523 Forest Court, Lindenhurst, IL 60046
MLS# 12775723Listed by: COMPASS 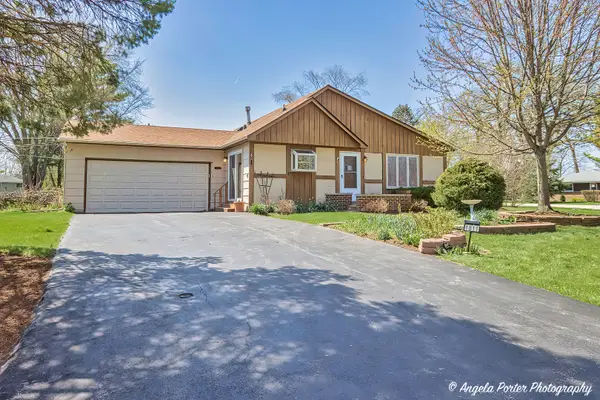 $299,900Pending5 beds 2 baths1,184 sq. ft.
1811 Hazelwood Drive, Lindenhurst, IL 60046
MLS# 12774281Listed by: HOMESMART CONNECT LLC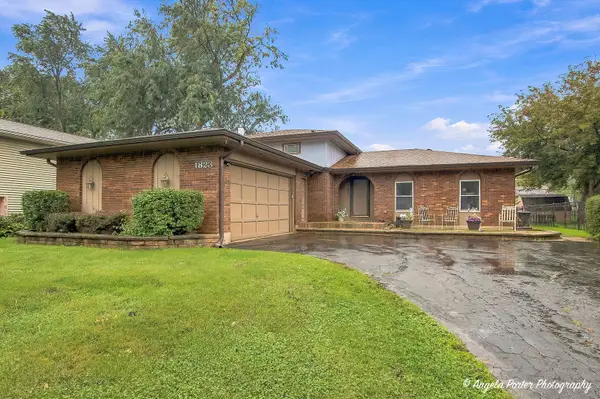 $349,900Pending3 beds 3 baths1,380 sq. ft.
1823 Hazelwood Drive, Lindenhurst, IL 60046
MLS# 12753951Listed by: REALTY WORLD TIFFANY R.E.- New
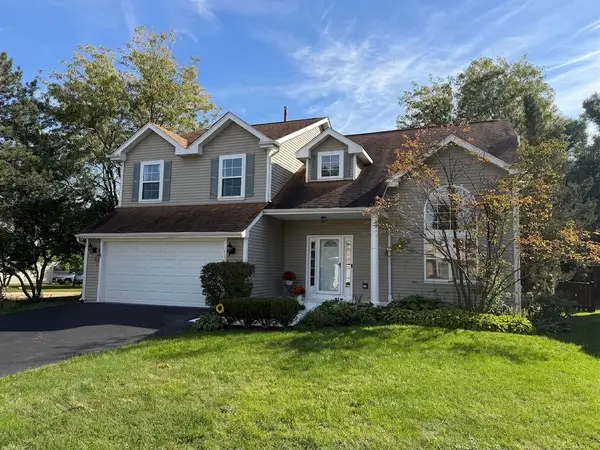 $429,000Active4 beds 4 baths3,330 sq. ft.
139 N Crooked Lake Lane, Lindenhurst, IL 60046
MLS# 12773696Listed by: BAIRD & WARNER - Open Sat, 2 to 4pmNew
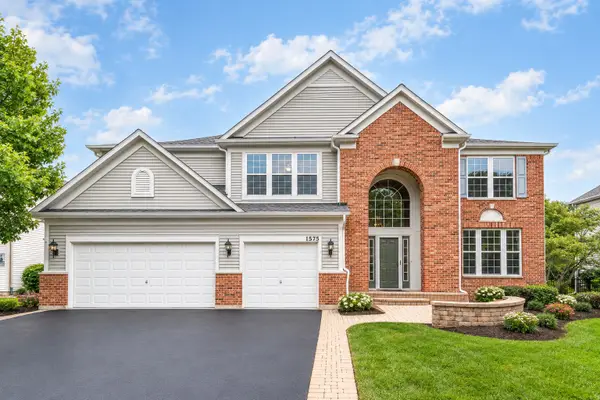 $639,900Active4 beds 3 baths3,507 sq. ft.
1575 Mcclellan Drive, Lindenhurst, IL 60046
MLS# 12758949Listed by: RE/MAX TOP PERFORMERS


Protect your home and budget from life's surprises with an Assurant Home Warranty, backed by a partner that supports you through every step of homeownership. Explore Plans.
© 2023 - 2026 ERA Franchise Systems LLC. All rights reserved. ERA Franchise Systems LLC fully supports the principles of the Fair Housing Act and the Equal Opportunity Act. ERA, ERA Real Estate powered, and their respective logos are registered service marks of ERA Franchise Systems LLC. Each office is independently owned and operated.