
1248 Lake Shore Drive, Lisle, IL 60532
Local realty services provided by:Results Realty ERA Powered
1248 Lake Shore Drive,Lisle, IL 60532
$800,000
- 4 Beds
- 5 Baths
- 3,408 sq. ft.
- Single family
- Pending
Listed by: sarah leonard, david ciancanelli
Office: legacy properties, a sarah leonard company, llc.
MLS#:12665684
Source:MLSNI
Price summary
- Price:$800,000
- Price per sq. ft.:$234.74
- Monthly HOA dues:$150
About this home
Tucked away in the prestigious River Bend community, this exceptional residence offers a rare combination of luxury, privacy, and breathtaking natural surroundings. Perfectly positioned overlooking a tranquil pond framed by native prairie grasses and just moments from the golf course, the setting feels like a private retreat while remaining close to every convenience. Designed with both elegance and functionality in mind, the home showcases generous living spaces, timeless finishes, and an ideal floor plan for everyday living and entertaining. The impressive chef's kitchen serves as the heart of the home and has been beautifully refreshed with newly refinished cabinetry, stunning new quartz countertops, a new oven, and premium stainless steel appliances. It flows seamlessly into the dramatic great room, where custom built-in bookcases and a striking fireplace create a warm and inviting focal point. Pella French doors off the great room open to a sprawling composite deck, offering peaceful views of the pond, mature landscape, and surrounding nature rather than neighboring homes. The formal dining room is enhanced by a custom built-in buffet, while a private first-floor office and oversized walk-in pantry add convenience and flexibility. The luxurious primary suite is a true sanctuary, complete with a private sitting area, fireplace, expansive walk-in closet, and a spa-inspired bath designed for relaxation. Each additional bedroom enjoys the comfort and privacy of its own ensuite bath and walk-in closet, providing an exceptional experience for family members and guests alike. The sun-filled lookout basement expands the living space with a large recreation area and entertaining space, while a private fourth bedroom with its own ensuite bath and walk-in closet creates the perfect guest suite. Significant recent improvements include a new roof, two new furnaces, newer carpet installed approximately four years ago, updated light fixtures, refinished cabinetry, new quartz kitchen countertops, and a new oven, allowing the next owner to enjoy both style and peace of mind. Additional highlights include zoned heating and cooling, low-maintenance living with association-covered lawn care and snow removal, and an unbeatable location near shopping, dining, and convenient access to I-355. A rare opportunity to enjoy refined living surrounded by nature in one of the area's most sought-after communities....
Contact an agent
Home facts
- Year built:2004
- Subdivision & Development:River Bend
- Listing ID #:12665684
- Updated:August 02, 2026 at 10:28 AM
Rooms and interior
- Bedrooms:4
- Total bathrooms:5
- Full bathrooms:4
- Half bathrooms:1
- Rooms Total:11
- Dining Description:Separate Dining Room
- Bathrooms Description:Double Sinks, Separate Shower, Whirlpool
- Kitchen Description:Dishwasher, Disposal, Double Oven, Gas Cooktop, Kitchen, Microwave, Range Hood, Refrigerator, Stainless Steel Appliance(s)
- Basement Description:Finished, Full
- Living area:3,408 sq. ft.
Heating and cooling
- Cooling:Central Air, Zoned
- Heating:Forced Air, Natural Gas, Sep Heating Systems - 2+
- Central air:Yes
Structure and exterior
- Roof:Asphalt
- Year built:2004
- Building area:3,408 sq. ft.
- Lot area:0.13 Acres
- Lot Features:Landscaped, Natural Preserve Adjacent
- Architectural Style:Traditional
- Foundation Description:Concrete Perimeter
- Levels:2 Story
Schools
- High school:North High School
- Middle school:Thomas Jefferson Junior High Sch
- Elementary school:Goodrich Elementary School
Utilities
- Water:Lake Michigan
- Sewer:Public Sewer
Finances and disclosures
- Price:$800,000
- Price per sq. ft.:$234.74
- Tax amount:$16,345 (2025)
Features and amenities
- Laundry features:Dryer, Washer
- Amenities:CO Detectors, Ceiling Fan(s), Security System, Sump Pump, TV-Cable
Parking
- Total parking spaces:2
- Parking description:Attached Garage, Concrete, Garage
- Garage:Yes
- Garage spaces:2.5
 Copyright 2026 Midwest Real Estate Data LLC. All rights reserved. The data relating to real estate for sale on this web site comes in part from the Broker Reciprocity Program of the Midwest Real Estate Data LLC. Listing information is deemed reliable but not guaranteed.
New listings near 1248 Lake Shore Drive
- New
 $1,475,000Active4 beds 4 baths6,196 sq. ft.
2257 Hidden Creek Court, Lisle, IL 60532
MLS# 12715938Listed by: @PROPERTIES CHRISTIE'S INTERNATIONAL REAL ESTATE - New
 $187,000Active1 beds 1 baths640 sq. ft.
5813 Oakwood Drive #D, Lisle, IL 60532
MLS# 12720910Listed by: CENTURY 21 INTEGRA - New
 $689,000Active4 beds 4 baths3,558 sq. ft.
4505 Concorde Place, Lisle, IL 60532
MLS# 12721040Listed by: @PROPERTIES CHRISTIES INTERNATIONAL REAL ESTATE - New
 $189,900Active1 beds 1 baths750 sq. ft.
5950 Oakwood Drive #1H, Lisle, IL 60532
MLS# 12719019Listed by: PLATINUM PARTNERS REALTORS - New
 $560,000Active3 beds 2 baths1,830 sq. ft.
2656 Bloomfield Drive, Lisle, IL 60532
MLS# 12715396Listed by: CHARLES RUTENBERG REALTY OF IL - New
 $150,000Active1 beds 1 baths722 sq. ft.
420 Walnut Creek Lane #3102, Lisle, IL 60532
MLS# 12716501Listed by: COMPASS - Open Sun, 12 to 2pmNew
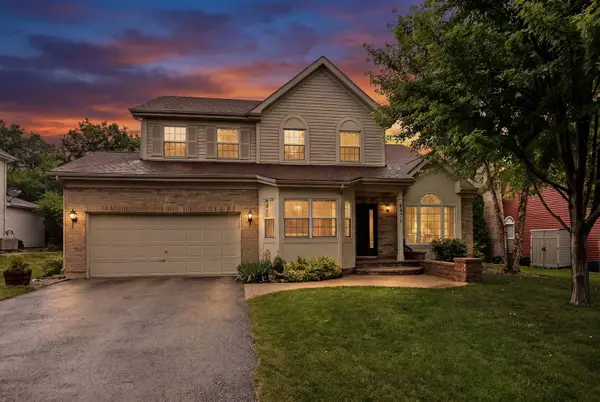 $689,900Active4 beds 4 baths2,637 sq. ft.
4471 Cascara Lane, Lisle, IL 60532
MLS# 12720233Listed by: DPG REAL ESTATE AGENCY - New
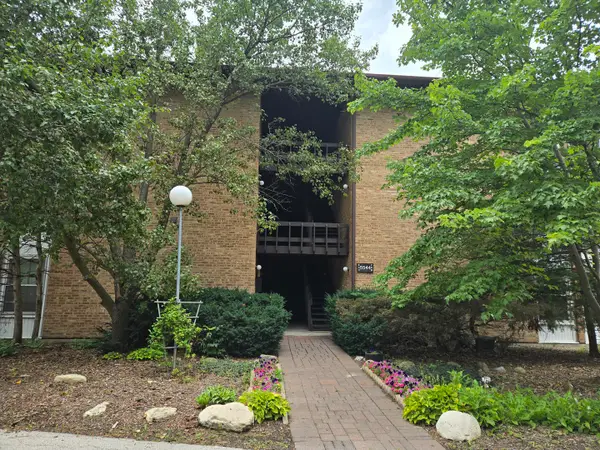 $199,930Active1 beds 1 baths670 sq. ft.
5544 E Lake Drive #76-D, Lisle, IL 60532
MLS# 12714634Listed by: RE/MAX ACTION - New
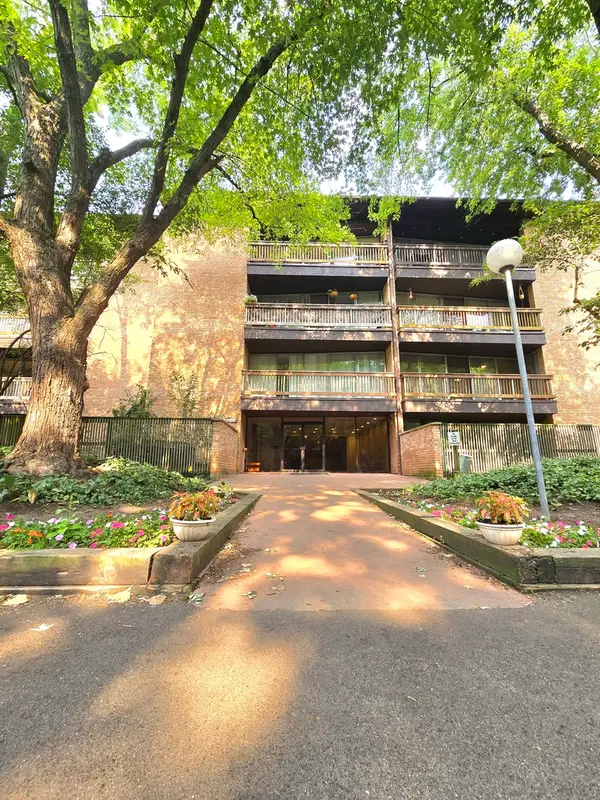 $169,930Active1 beds 1 baths
5600 Hillcrest Lane #2J, Lisle, IL 60532
MLS# 12715542Listed by: RE/MAX ACTION - New
 $165,000Active1 beds 1 baths750 sq. ft.
5950 Oakwood Drive #3H, Lisle, IL 60532
MLS# 12716730Listed by: FRONT STREET REAL ESTATE


Protect your home and budget from life's surprises with an Assurant Home Warranty, backed by a partner that supports you through every step of homeownership. Explore Plans.
© 2023 - 2026 ERA Franchise Systems LLC. All rights reserved. ERA Franchise Systems LLC fully supports the principles of the Fair Housing Act and the Equal Opportunity Act. ERA, ERA Real Estate powered, and their respective logos are registered service marks of ERA Franchise Systems LLC. Each office is independently owned and operated.