
3081 Handley Court, Lisle, IL 60532
Local realty services provided by:ERA Naper Realty
3081 Handley Court,Lisle, IL 60532
$1,025,000
- 6 Beds
- 5 Baths
- 5,693 sq. ft.
- Single family
- Active
Listed by: steven merritt, ryan saoudi
Office: exp realty
MLS#:12690681
Source:MLSNI
Price summary
- Price:$1,025,000
- Price per sq. ft.:$180.05
- Monthly HOA dues:$55
About this home
Custom-built two-story nestled on a private cul-de-sac in the sought-after Peach Creek subdivision, backing to a serene water view. Offering 5,700 sq ft of finished living area designed for the large or multigenerational family. Six bedrooms and 4.5 bathrooms, including a first-floor in-law arrangement with private bedroom and full bath accessible via its own garage entrance - ideal for extended family or guests seeking independence. The fully finished walk-out basement expands your entertaining options with an additional bedroom, full bathroom, recreation room, workout room, and a full wet bar. Step outside to enjoy dual outdoor spaces: a large composite deck off the main level and a ground-level patio from the walk-out - all while taking in the peaceful water views and privacy this lot provides. Peace of mind comes with numerous updates completed within the last five years, including a newer roof, high-end appliances, furnace, air conditioner, humidifier, and hot water heater. Steps from Peach Creek Park and served by top-rated Naperville 203 schools, including Naperville North High School, Jefferson Junior High, and Steeple Run Elementary....
Contact an agent
Home facts
- Year built:2000
- Listing ID #:12690681
- Updated:September 06, 2026 at 11:02 AM
Rooms and interior
- Bedrooms:6
- Total bathrooms:5
- Full bathrooms:4
- Half bathrooms:1
- Rooms Total:10
- Kitchen Description:Dishwasher, Disposal, High End Refrigerator, Microwave, Range, Stainless Steel Appliance(s)
- Basement Description:Egress Window, Finished, Full
- Living area:5,693 sq. ft.
Heating and cooling
- Cooling:Central Air
- Heating:Forced Air, Natural Gas
- Central air:Yes
Structure and exterior
- Roof:Asphalt
- Year built:2000
- Building area:5,693 sq. ft.
- Lot area:0.22 Acres
- Foundation Description:Concrete Perimeter
- Levels:2 Story
Schools
- High school:Naperville North High School
- Middle school:Jefferson Junior High School
- Elementary school:Steeple Run Elementary School
Utilities
- Water:Public
- Sewer:Public Sewer
Finances and disclosures
- Price:$1,025,000
- Price per sq. ft.:$180.05
- Tax amount:$16,333 (2024)
Features and amenities
- Laundry features:Dryer, Washer
Parking
- Total parking spaces:2
- Parking description:Attached Garage, Garage
- Garage:Yes
- Garage spaces:2
 Copyright 2026 Midwest Real Estate Data LLC. All rights reserved. The data relating to real estate for sale on this web site comes in part from the Broker Reciprocity Program of the Midwest Real Estate Data LLC. Listing information is deemed reliable but not guaranteed.
New listings near 3081 Handley Court
- New
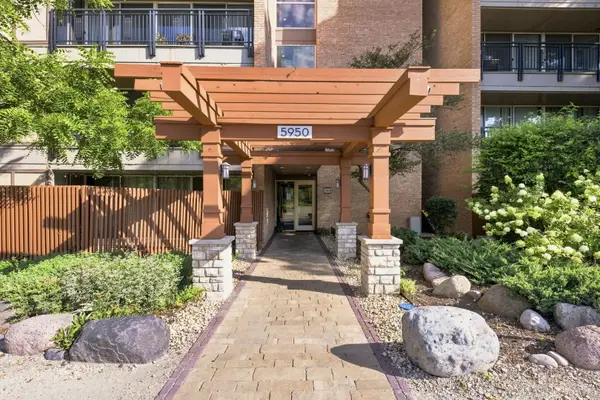 $200,000Active1 beds 1 baths750 sq. ft.
5950 Oakwood Drive #1C, Lisle, IL 60532
MLS# 12750707Listed by: JOHN GREENE, REALTOR - New
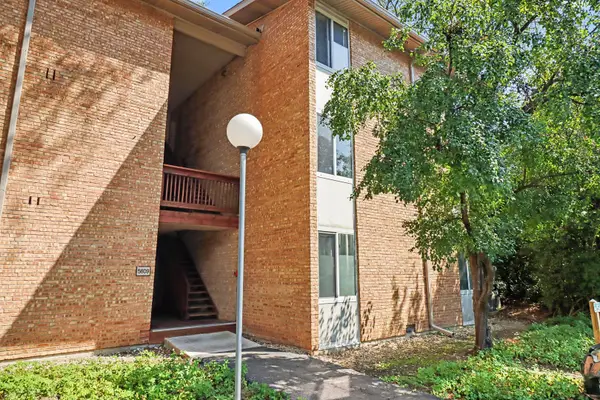 $265,000Active2 beds 1 baths1,000 sq. ft.
5809 Oakwood Drive #D, Lisle, IL 60532
MLS# 12750586Listed by: KRG REAL ESTATE - New
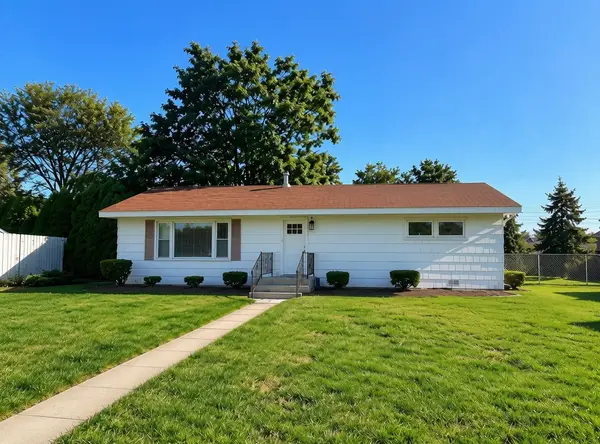 $250,000Active2 beds 1 baths1,100 sq. ft.
4412 Yackley Avenue, Lisle, IL 60532
MLS# 12750245Listed by: EXP REALTY - New
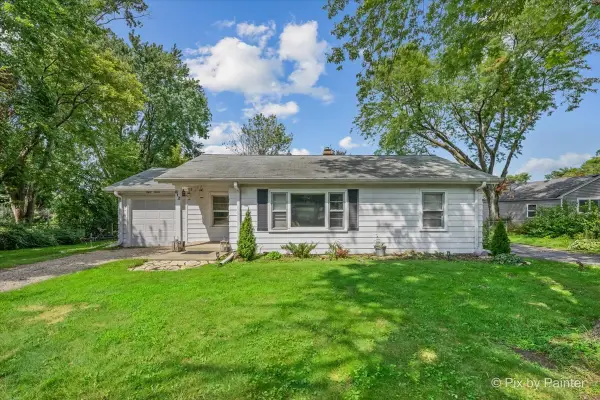 $325,000Active2 beds 1 baths850 sq. ft.
812 Hitchcock Avenue, Lisle, IL 60532
MLS# 12745056Listed by: BERKSHIRE HATHAWAY HOMESERVICES CHICAGO - New
 $179,900Active1 beds 1 baths750 sq. ft.
6010 Oakwood Drive #5D, Lisle, IL 60532
MLS# 12750033Listed by: HUBENY REALTY INC - New
 $158,900Active1 beds 1 baths816 sq. ft.
4731 Saint Joseph Creek Road #3G, Lisle, IL 60532
MLS# 12746207Listed by: CHARLES RUTENBERG REALTY OF IL - New
 $750,000Active4 beds 4 baths2,845 sq. ft.
3062 Ridgeland Avenue, Lisle, IL 60532
MLS# 12748257Listed by: @PROPERTIES CHRISTIES INTERNATIONAL REAL ESTATE 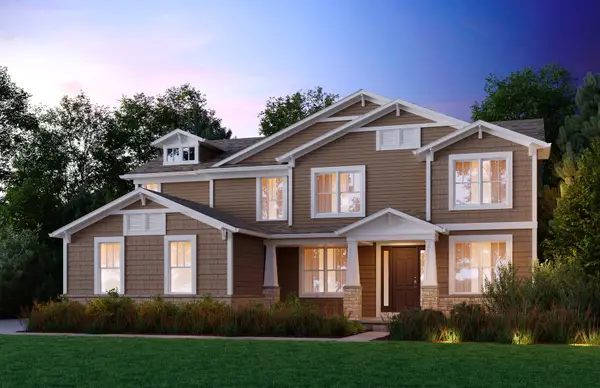 $1,176,639Pending4 beds 4 baths3,516 sq. ft.
6269 Lafond Circle, Lisle, IL 60532
MLS# 12747147Listed by: TWIN VINES REAL ESTATE SVCS- New
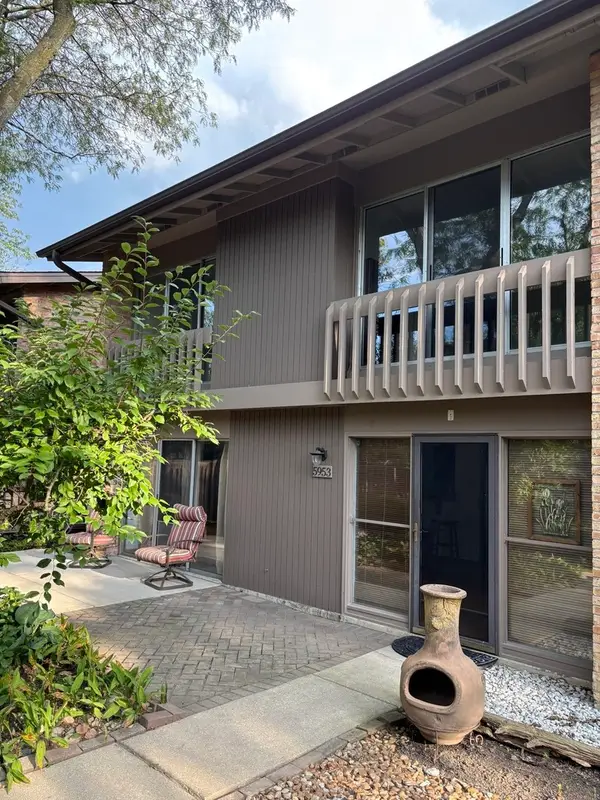 $300,000Active3 beds 2 baths1,325 sq. ft.
5953 Oakwood Drive, Lisle, IL 60532
MLS# 12745291Listed by: BERG PROPERTIES - New
 $774,900Active4 beds 5 baths3,446 sq. ft.
Address Withheld By Seller, Lisle, IL 60532
MLS# 12740140Listed by: CHARLES RUTENBERG REALTY OF IL


Protect your home and budget from life's surprises with an Assurant Home Warranty, backed by a partner that supports you through every step of homeownership. Explore Plans.
© 2023 - 2026 ERA Franchise Systems LLC. All rights reserved. ERA Franchise Systems LLC fully supports the principles of the Fair Housing Act and the Equal Opportunity Act. ERA, ERA Real Estate powered, and their respective logos are registered service marks of ERA Franchise Systems LLC. Each office is independently owned and operated.