
4400 Black Partridge Lane, Lisle, IL 60532
Local realty services provided by:ERA Naper Realty
4400 Black Partridge Lane,Lisle, IL 60532
$499,999
- 3 Beds
- 2 Baths
- 1,876 sq. ft.
- Single family
- Pending
Listed by: stephen davis
Office: real broker, llc.
MLS#:12721193
Source:MLSNI
Price summary
- Price:$499,999
- Price per sq. ft.:$266.52
About this home
Welcome home to this beautifully appointed split-level residence offering 3 bedrooms, 2 bathrooms, and an abundance of inviting living space. The spacious family room on the lower level features a cozy fireplace and walk-out access to the expansive backyard and covered patio, creating an ideal setting for relaxing or entertaining. A beautiful sunroom with a warm wood ceiling accent provides additional year-round living space and leads directly to the back deck, seamlessly connecting indoor and outdoor living. The gorgeous kitchen is truly the heart of the home, featuring stainless steel appliances including a refrigerator, stove with double ovens, dishwasher, and wine cooler. A stylish tile backsplash, oversized island, and breakfast bar add both function and style, providing plenty of space for meal preparation, casual dining, and gathering with family and friends. With thoughtful spaces throughout and excellent indoor-outdoor flow, this home offers comfort, character, and plenty of room to enjoy everyday living....
Contact an agent
Home facts
- Year built:1976
- Subdivision & Development:Beau Bien
- Listing ID #:12721193
- Updated:September 28, 2026 at 08:36 AM
Rooms and interior
- Bedrooms:3
- Total bathrooms:2
- Full bathrooms:2
- Rooms Total:7
- Kitchen Description:Dishwasher, Range, Range Hood, Refrigerator, Stainless Steel Appliance(s), Wine Refrigerator
- Basement Description:Finished
- Living area:1,876 sq. ft.
Heating and cooling
- Cooling:Central Air
- Heating:Forced Air, Natural Gas
- Central air:Yes
Structure and exterior
- Roof:Asphalt
- Year built:1976
- Building area:1,876 sq. ft.
- Lot area:0.24 Acres
- Architectural Style:Bi-level
- Foundation Description:Concrete Perimeter
Schools
- High school:Naperville North High School
- Middle school:Jefferson Junior High School
- Elementary school:Beebe Elementary School
Utilities
- Water:Public
- Sewer:Public Sewer
Finances and disclosures
- Price:$499,999
- Price per sq. ft.:$266.52
- Tax amount:$8,216 (2024)
Features and amenities
- Amenities:Ceiling Fan(s)
Parking
- Total parking spaces:2
- Parking description:Asphalt, Attached Garage, Garage
- Garage:Yes
- Garage spaces:2
 Copyright 2026 Midwest Real Estate Data LLC. All rights reserved. The data relating to real estate for sale on this web site comes in part from the Broker Reciprocity Program of the Midwest Real Estate Data LLC. Listing information is deemed reliable but not guaranteed.
New listings near 4400 Black Partridge Lane
- New
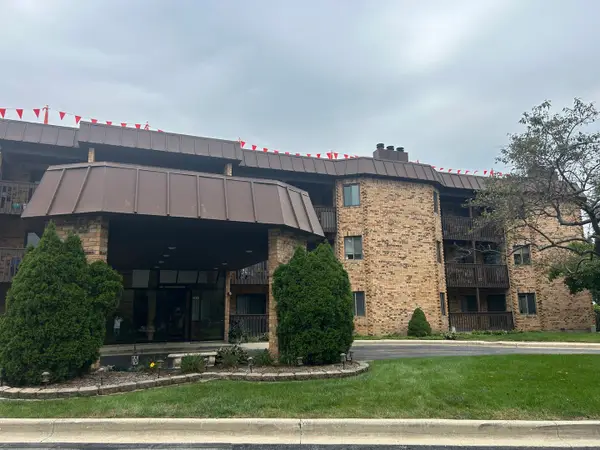 $269,000Active2 beds 2 baths1,001 sq. ft.
Address Withheld By Seller, Lisle, IL 60532
MLS# 12769878Listed by: ADVOCATE REALTY - New
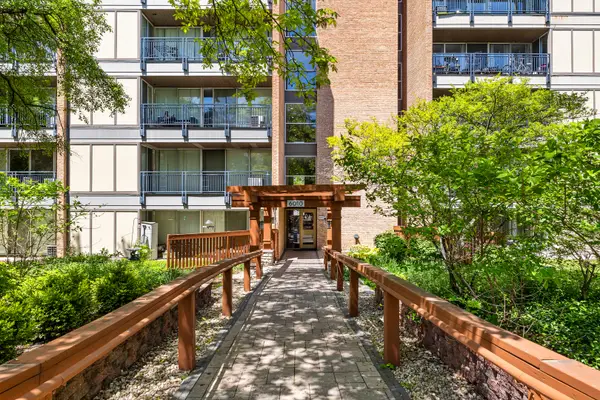 $204,999Active1 beds 1 baths750 sq. ft.
6010 Oakwood Drive #3H, Lisle, IL 60532
MLS# 12769799Listed by: KELLER WILLIAMS EXPERIENCE - New
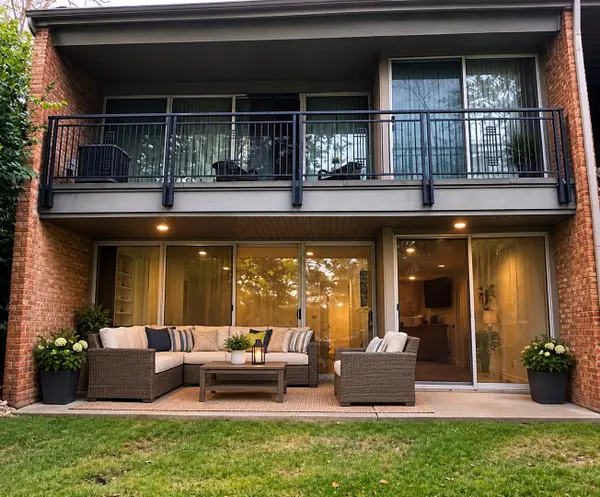 $275,000Active2 beds 2 baths1,150 sq. ft.
6016 East Lake Drive #1D, Lisle, IL 60532
MLS# 12763690Listed by: VYLLA HOME - New
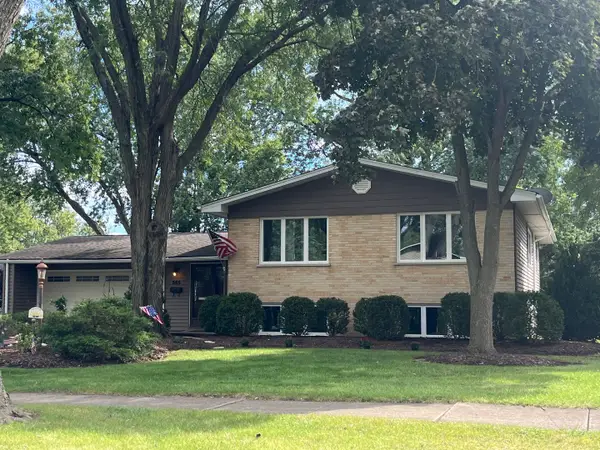 $545,000Active4 beds 2 baths1,468 sq. ft.
565 Maywood Lane, Lisle, IL 60532
MLS# 12768882Listed by: HOMECOIN.COM - New
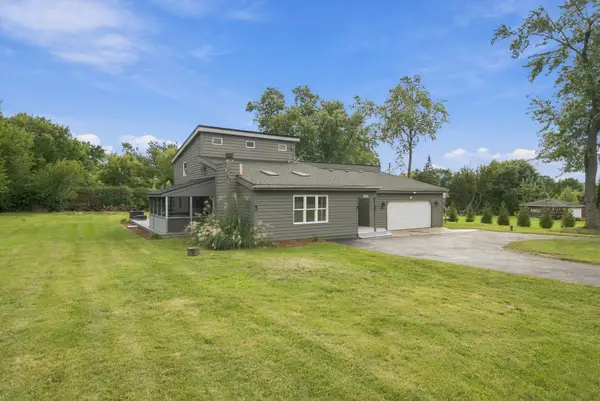 $545,000Active4 beds 2 baths2,660 sq. ft.
911 Kohley Road, Lisle, IL 60532
MLS# 12760774Listed by: RE/MAX LOYALTY - New
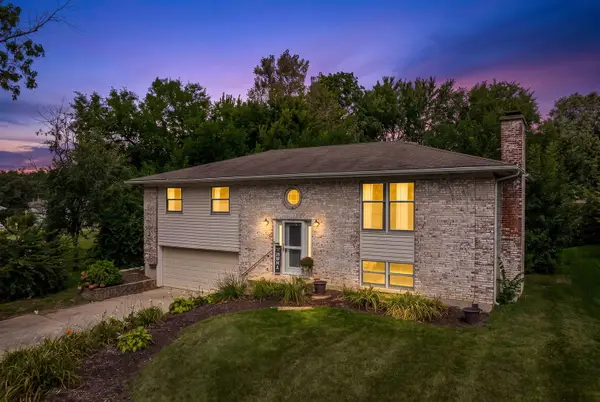 $469,900Active4 beds 3 baths2,175 sq. ft.
808 South Road, Lisle, IL 60532
MLS# 12769031Listed by: DPG REAL ESTATE AGENCY - New
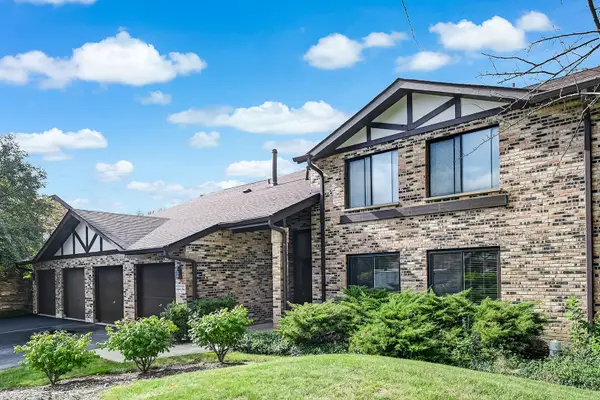 $289,000Active2 beds 1 baths1,067 sq. ft.
6262 Trinity Drive #1B, Lisle, IL 60532
MLS# 12768757Listed by: @PROPERTIES CHRISTIE'S INTERNATIONAL REAL ESTATE - New
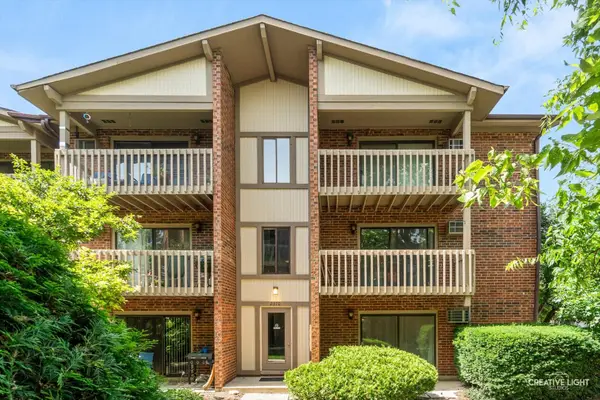 $244,900Active2 beds 1 baths1,049 sq. ft.
2370 Abbeywood Drive #B, Lisle, IL 60532
MLS# 12768873Listed by: REALSTAR REALTY, INC - New
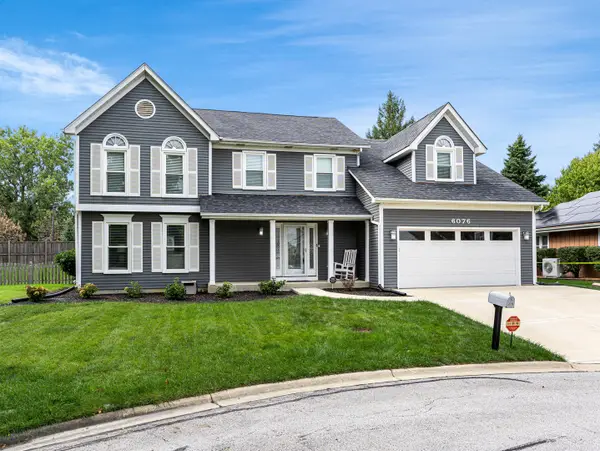 $719,000Active4 beds 3 baths2,905 sq. ft.
6076 Angel Lane, Lisle, IL 60532
MLS# 12757693Listed by: JOHN GREENE, REALTOR - New
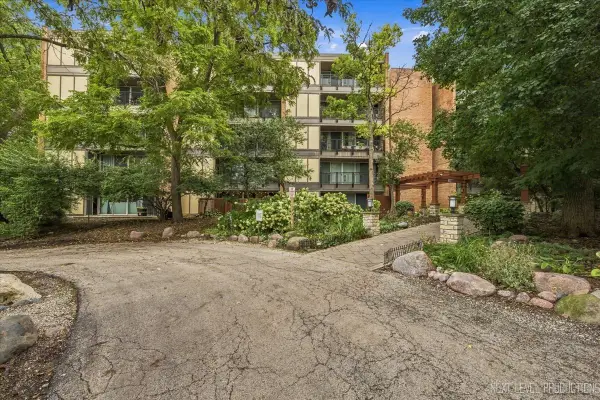 $220,000Active1 beds 1 baths750 sq. ft.
5900 Oakwood Drive #1J, Lisle, IL 60532
MLS# 12767566Listed by: JOHN GREENE, REALTOR


Protect your home and budget from life's surprises with an Assurant Home Warranty, backed by a partner that supports you through every step of homeownership. Explore Plans.
© 2023 - 2026 ERA Franchise Systems LLC. All rights reserved. ERA Franchise Systems LLC fully supports the principles of the Fair Housing Act and the Equal Opportunity Act. ERA, ERA Real Estate powered, and their respective logos are registered service marks of ERA Franchise Systems LLC. Each office is independently owned and operated.