
Address Withheld By Seller, Lisle, IL 60532
Local realty services provided by:Results Realty ERA Powered
Address Withheld By Seller,Lisle, IL 60532
$269,000
- 2 Beds
- 2 Baths
- 1,001 sq. ft.
- Condominium
- Active
Listed by: daniel macahon
Office: advocate realty
MLS#:12769878
Source:MLSNI
Sorry, we are unable to map this address
Price summary
- Price:$269,000
- Price per sq. ft.:$268.73
- Monthly HOA dues:$375
About this home
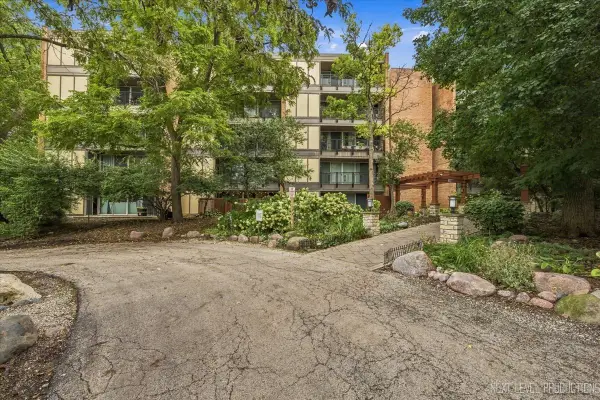
WOW! DO NOT MISS OUT ON THIS AMAZING BEAUTIFULLY REHABBED TWO BEDROOM TWO BATH UNIT. STEP INSIDE THE REMODELED KITCHEN TO FIND GRANITE COUNTERTOPS TILE BACKSPLASH, ALL BRAND NEW STAINLESS STEEL HIGH-END APPLIANCES, A BIG PANTRY, IN UNIT LAUNDRY. ALL NEW LIGHT AND PLUMBING FIXTURES. CONTINUE INTO YOUR LIVING ROOM DINING ROOM COMBINATION AND MARVEL OVER THE HARDWOOD LAMINATE FLOORS AND 4 INCH MOLDING THROUGHOUT. FRESHLY PAINTED EVERYWHERE! NEW LIGHT FIXTURES EVERYWHERE AND TWO UPDATED FULL BATHROOMS IS A CAN'T MISS! SPECTACULAR HIGH-END FRENCH DOORS WITH BUILT-IN WINDOW BLINDS LEAD TO YOUR HUGE PRIVATE PATIO. A GAS STARTER FIREPLACE SURROUNDED BY TWO NEW BOOKCASES & TONS OF NATURAL LIGHT! MASTER BEDROOM HAS ITS OWN FULL EN-SUITE BATHROOM AND A GIGANTIC WALK-IN CLOSET WITH BUILT-IN CLOSET ORGANIZER. YOUR HOME ALSO INCLUDES A INDOOR GARAGE PARKING SPACE #7 AND AMPLE OUTDOOR SPACES. ON SITE EXERCISE ROOM. AWARD WINNING NAPERVILLE COMMUNITY UNIT SCHOOL DISTRICT 203 (STEEPLE RUN ELEMENTARY, KENNEDY JUNIOR HIGH, NAPERVILLE NORTH HIGH SCHOOL). AWESOME LOCATION WITH EASY ACCESS TO SHOPPING, DINING, HIGHWAYS. DON'T MISS OUT ON THIS FRESH OPPORTUNITY...
Contact an agent
Home facts
- Year built:1986
- Subdivision & Development:Torrey Pines Condominiums
- Listing ID #:12769878
- Updated:September 27, 2026 at 12:17 PM
Rooms and interior
- Bedrooms:2
- Total bathrooms:2
- Full bathrooms:2
- Rooms Total:4
- Kitchen Description:Dishwasher, Gas Cooktop, Gas Oven, Microwave, Range, Refrigerator, Stainless Steel Appliance(s)
- Living area:1,001 sq. ft.
Heating and cooling
- Cooling:Central Air
- Heating:Natural Gas
- Central air:Yes
Structure and exterior
- Year built:1986
- Building area:1,001 sq. ft.
- Lot Features:Rear Of Lot
- Exterior Features:Balcony
- Foundation Description:Concrete Perimeter
Schools
- High school:Naperville North High School
- Middle school:Kennedy Junior High School
- Elementary school:Steeple Run Elementary School
Utilities
- Water:Lake Michigan
- Sewer:Public Sewer
Finances and disclosures
- Price:$269,000
- Price per sq. ft.:$268.73
- Tax amount:$4,232 (2024)
Features and amenities
- Laundry features:Dryer, Washer
- Amenities:Intercom
Parking
- Total parking spaces:3
- Parking description:Asphalt, Attached Garage, Garage
- Garage:Yes
- Garage spaces:1
 Copyright 2026 Midwest Real Estate Data LLC. All rights reserved. The data relating to real estate for sale on this web site comes in part from the Broker Reciprocity Program of the Midwest Real Estate Data LLC. Listing information is deemed reliable but not guaranteed.
New listings near 60532
- New
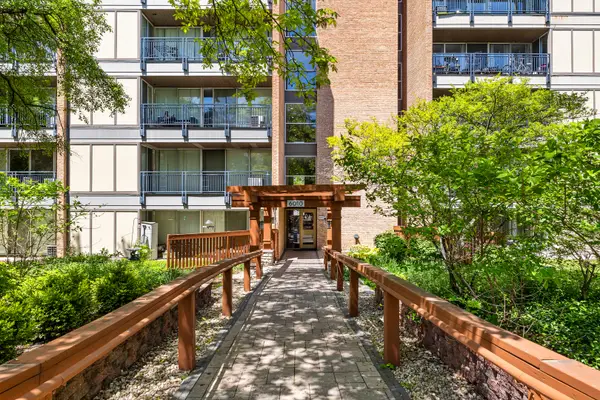 $204,999Active1 beds 1 baths750 sq. ft.
6010 Oakwood Drive #3H, Lisle, IL 60532
MLS# 12769799Listed by: KELLER WILLIAMS EXPERIENCE - New
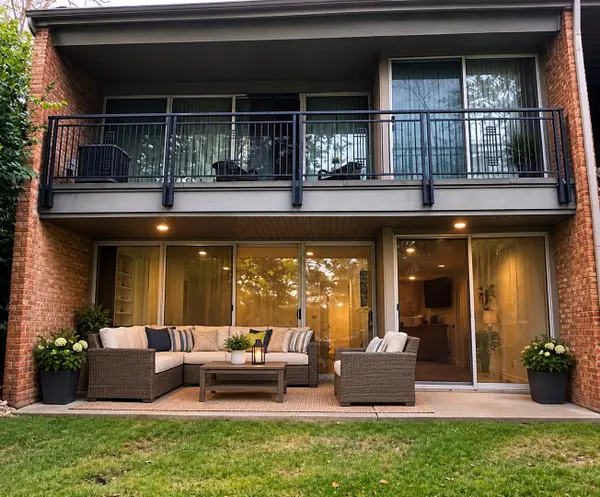 $275,000Active2 beds 2 baths1,150 sq. ft.
6016 East Lake Drive #1D, Lisle, IL 60532
MLS# 12763690Listed by: VYLLA HOME - New
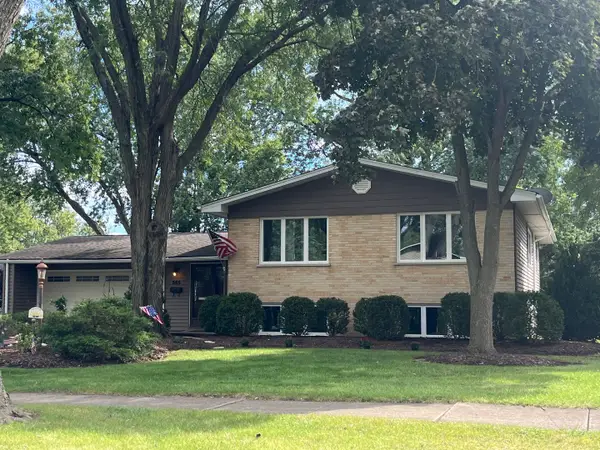 $545,000Active4 beds 2 baths1,468 sq. ft.
565 Maywood Lane, Lisle, IL 60532
MLS# 12768882Listed by: HOMECOIN.COM - Open Sun, 11am to 3pmNew
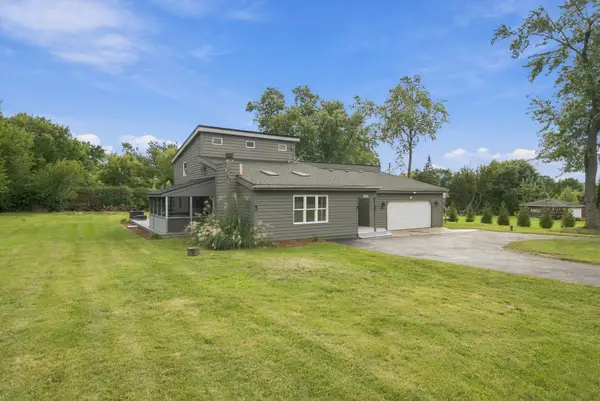 $545,000Active4 beds 2 baths2,660 sq. ft.
911 Kohley Road, Lisle, IL 60532
MLS# 12760774Listed by: RE/MAX LOYALTY - New
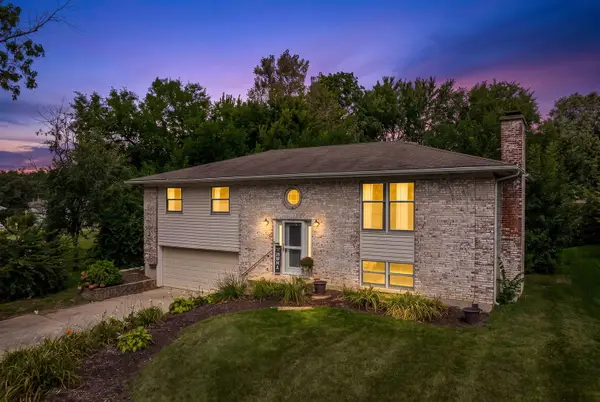 $469,900Active4 beds 3 baths2,175 sq. ft.
808 South Road, Lisle, IL 60532
MLS# 12769031Listed by: DPG REAL ESTATE AGENCY - New
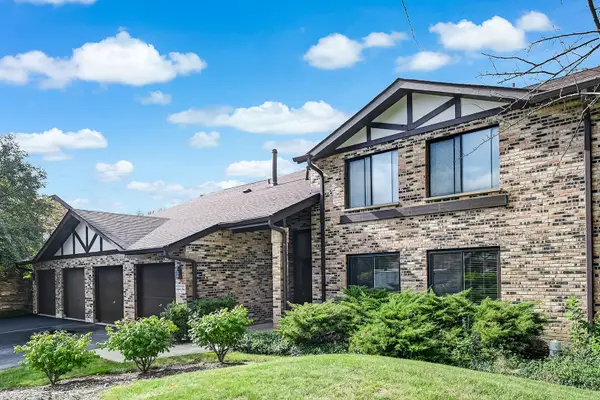 $289,000Active2 beds 1 baths1,067 sq. ft.
6262 Trinity Drive #1B, Lisle, IL 60532
MLS# 12768757Listed by: @PROPERTIES CHRISTIE'S INTERNATIONAL REAL ESTATE - New
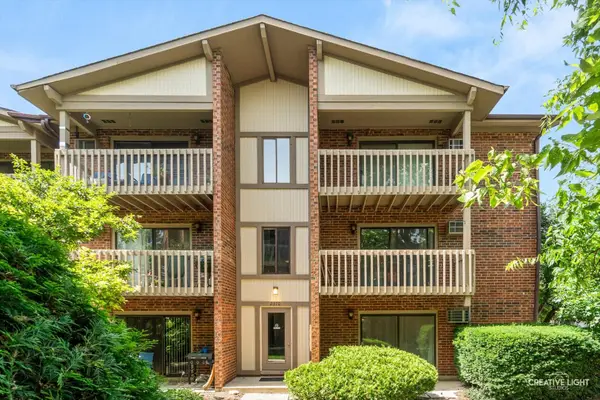 $244,900Active2 beds 1 baths1,049 sq. ft.
2370 Abbeywood Drive #B, Lisle, IL 60532
MLS# 12768873Listed by: REALSTAR REALTY, INC - Open Sun, 2 to 4pmNew
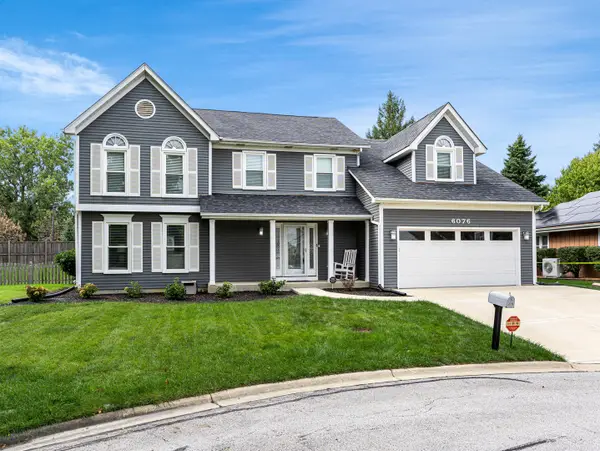 $719,000Active4 beds 3 baths2,905 sq. ft.
6076 Angel Lane, Lisle, IL 60532
MLS# 12757693Listed by: JOHN GREENE, REALTOR - New
 $220,000Active1 beds 1 baths750 sq. ft.
5900 Oakwood Drive #1J, Lisle, IL 60532
MLS# 12767566Listed by: JOHN GREENE, REALTOR


Protect your home and budget from life's surprises with an Assurant Home Warranty, backed by a partner that supports you through every step of homeownership. Explore Plans.
© 2023 - 2026 ERA Franchise Systems LLC. All rights reserved. ERA Franchise Systems LLC fully supports the principles of the Fair Housing Act and the Equal Opportunity Act. ERA, ERA Real Estate powered, and their respective logos are registered service marks of ERA Franchise Systems LLC. Each office is independently owned and operated.