
4433 Brittany Drive, Lisle, IL 60532
Local realty services provided by:ERA Partners
4433 Brittany Drive,Lisle, IL 60532
$680,000
- 4 Beds
- 3 Baths
- - sq. ft.
- Single family
- Sold
Listed by: debbie porcelli
Office: @properties christie's international real estate
MLS#:12699386
Source:MLSNI
Sorry, we are unable to map this address
Price summary
- Price:$680,000
About this home
Beautifully updated and meticulously maintained ranch home with 4 bedrooms and 2 baths on the main level. Great care and craftsmanship are fully apparent as you enjoy this light and open floorplan. A gorgeous slate fireplace is thoughtfully shared by the spacious dining room and living room. The entire main level boasts glistening hardwood floors. The attractive kitchen offers sliding doors to a large Trex deck with outstanding wooded views. A full finished walk out lower level almost doubles the size of this amazing home. It features a stunning family room, game room area, wet bar with refrigerator, full updated bathroom, office, large laundry room, work room, and storage area. Sliding doors lead to a private patio. Additional features include Pella windows with built in blinds throughout, a 3-car attached garage, two-year-old roof, gutters and soffits, and granite counters in all bathrooms, kitchen, dining room-built ins, and wet bar. Fantastic location backing up to wooded end of park!...
Contact an agent
Home facts
- Year built:1979
- Listing ID #:12699386
- Updated:September 06, 2026 at 07:07 AM
Rooms and interior
- Bedrooms:4
- Total bathrooms:3
- Full bathrooms:3
- Rooms Total:11
- Dining Description:Separate Dining Room
- Kitchen Description:Dishwasher, Disposal, Range, Refrigerator
- Basement Description:Finished
Heating and cooling
- Cooling:Central Air
- Heating:Natural Gas
- Central air:Yes
Structure and exterior
- Year built:1979
- Architectural Style:Ranch
- Exterior Features:Fire Pit
- Levels:1 Story
Schools
- High school:Naperville North High School
- Middle school:Jefferson Junior High School
- Elementary school:Beebe Elementary School
Utilities
- Water:Lake Michigan
- Sewer:Public Sewer
Finances and disclosures
- Price:$680,000
- Tax amount:$10,312 (2024)
Features and amenities
- Laundry features:Dryer, Washer
Parking
- Total parking spaces:3
- Parking description:Attached Garage, Garage
- Garage:Yes
- Garage spaces:3
 Copyright 2026 Midwest Real Estate Data LLC. All rights reserved. The data relating to real estate for sale on this web site comes in part from the Broker Reciprocity Program of the Midwest Real Estate Data LLC. Listing information is deemed reliable but not guaranteed. MLSNI Member Broker: Frank Scibior
New listings near 4433 Brittany Drive
- New
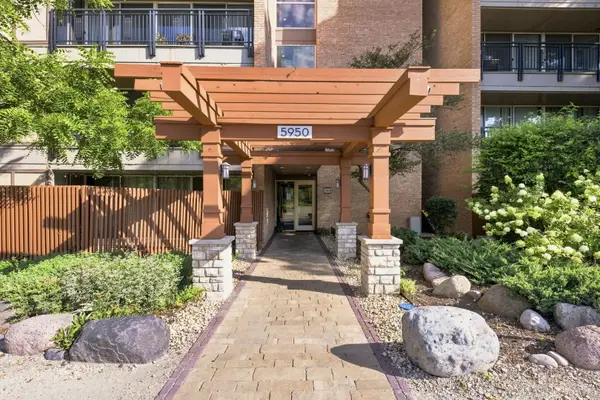 $200,000Active1 beds 1 baths750 sq. ft.
5950 Oakwood Drive #1C, Lisle, IL 60532
MLS# 12750707Listed by: JOHN GREENE, REALTOR - New
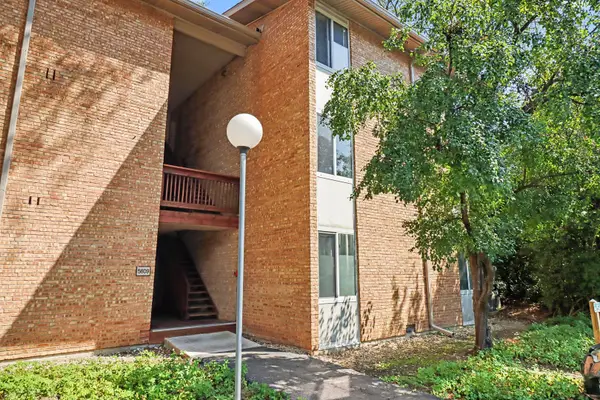 $265,000Active2 beds 1 baths1,000 sq. ft.
5809 Oakwood Drive #D, Lisle, IL 60532
MLS# 12750586Listed by: KRG REAL ESTATE - New
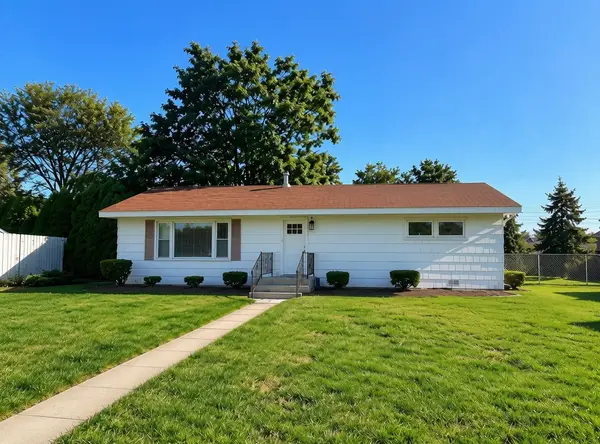 $250,000Active2 beds 1 baths1,100 sq. ft.
4412 Yackley Avenue, Lisle, IL 60532
MLS# 12750245Listed by: EXP REALTY - New
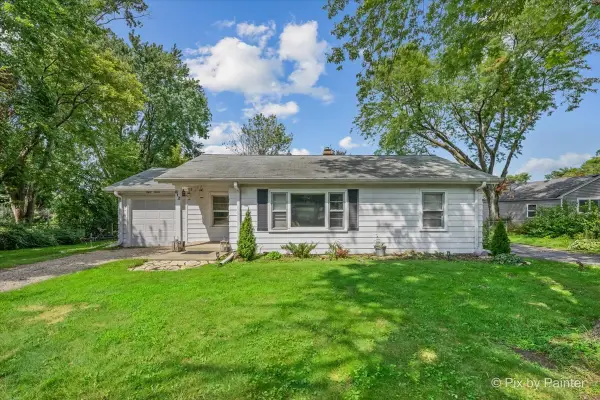 $325,000Active2 beds 1 baths850 sq. ft.
812 Hitchcock Avenue, Lisle, IL 60532
MLS# 12745056Listed by: BERKSHIRE HATHAWAY HOMESERVICES CHICAGO - New
 $179,900Active1 beds 1 baths750 sq. ft.
6010 Oakwood Drive #5D, Lisle, IL 60532
MLS# 12750033Listed by: HUBENY REALTY INC - New
 $158,900Active1 beds 1 baths816 sq. ft.
4731 Saint Joseph Creek Road #3G, Lisle, IL 60532
MLS# 12746207Listed by: CHARLES RUTENBERG REALTY OF IL - New
 $750,000Active4 beds 4 baths2,845 sq. ft.
3062 Ridgeland Avenue, Lisle, IL 60532
MLS# 12748257Listed by: @PROPERTIES CHRISTIES INTERNATIONAL REAL ESTATE 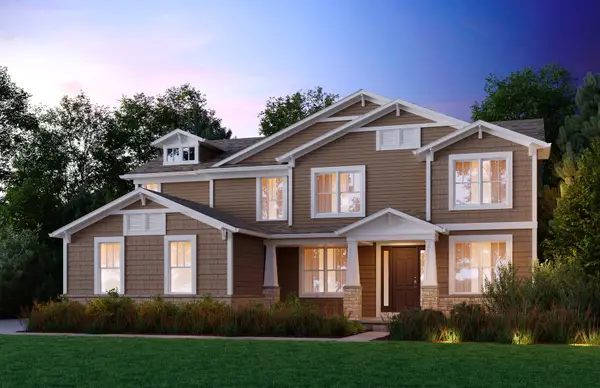 $1,176,639Pending4 beds 4 baths3,516 sq. ft.
6269 Lafond Circle, Lisle, IL 60532
MLS# 12747147Listed by: TWIN VINES REAL ESTATE SVCS- New
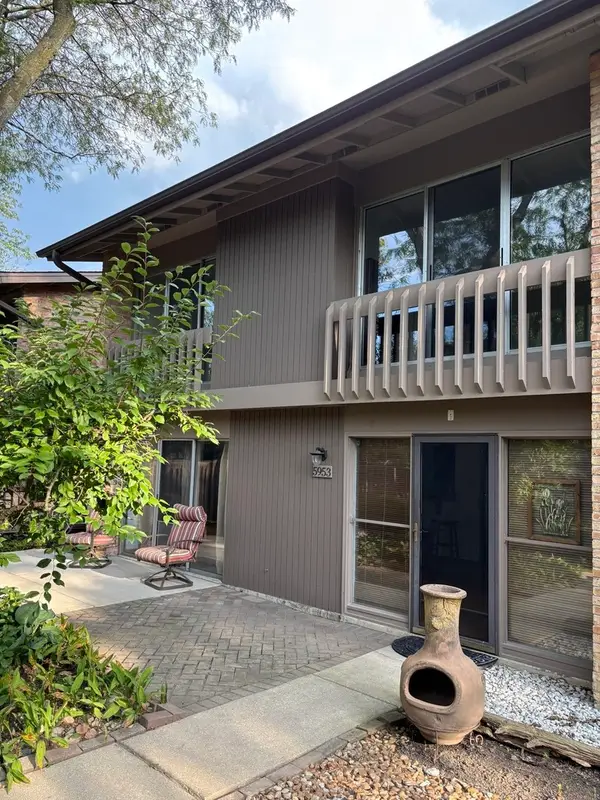 $300,000Active3 beds 2 baths1,325 sq. ft.
5953 Oakwood Drive, Lisle, IL 60532
MLS# 12745291Listed by: BERG PROPERTIES - New
 $774,900Active4 beds 5 baths3,446 sq. ft.
Address Withheld By Seller, Lisle, IL 60532
MLS# 12740140Listed by: CHARLES RUTENBERG REALTY OF IL


Protect your home and budget from life's surprises with an Assurant Home Warranty, backed by a partner that supports you through every step of homeownership. Explore Plans.
© 2023 - 2026 ERA Franchise Systems LLC. All rights reserved. ERA Franchise Systems LLC fully supports the principles of the Fair Housing Act and the Equal Opportunity Act. ERA, ERA Real Estate powered, and their respective logos are registered service marks of ERA Franchise Systems LLC. Each office is independently owned and operated.