
5373 Newport Drive #2-4B, Lisle, IL 60532
Local realty services provided by:ERA Partners
Listed by: shannon hormanski
Office: baird & warner
MLS#:12756418
Source:MLSNI
Price summary
- Price:$285,000
- Price per sq. ft.:$193.35
- Monthly HOA dues:$336
About this home
Tucked at the end of a quiet cul-de-sac and surrounded by mature trees, this exceptional first-floor home in the highly sought-after Lisle Chelsea Condominiums offers a rare blend of privacy, comfort, and thoughtful enhancements. From the moment you step inside, the warmth, character, and attention to detail are unmistakable. The inviting open floor plan showcases a striking tray ceiling and a sunken living room with waterproof wood laminate flooring, a cozy gas fireplace, and sliding glass doors that open to a spacious private deck. Surrounded by greenery, this peaceful outdoor space feels wonderfully secluded, whether you're enjoying your morning coffee, dining al fresco, grilling, or unwinding at the end of the day. The kitchen was thoughtfully renovated in 2022 and is filled with natural light, featuring crisp white cabinetry, a fresh backsplash, and a new stove, dishwasher, and microwave. Positioned right between the dining area and the deck, it makes everyday living and entertaining effortless, with grilling just steps away. The generously sized primary suite offers a comfortable retreat with two spacious closets and a private bathroom. The second bedroom is nicely sized as well, with excellent closet space and the flexibility to serve as a guest room, home office, or additional living space. With nearly 1,500 square feet of living area, this home offers an abundance of room and storage, including an additional sitting room that overlooks the living and dining areas. A separate laundry room houses a full-size washer and dryer, while the attached one-car garage sits just steps from the unit for easy access and extra storage. A separate storage room just off the deck provides even more space for seasonal items and everyday essentials. Ideally located south of Interstates 88 and 355, the home offers easy access to Benet Academy, Benedictine University, parks, golf courses, restaurants, shopping, and the vibrant dining and nightlife of downtown Naperville. This large, single-level unit with abundant storage, wrapped in total privacy and tucked just moments from everything, proves you don't have to choose between space, convenience, and peace. Come see how well it all fits together....
Contact an agent
Home facts
- Year built:1986
- Subdivision & Development:Chelsea
- Listing ID #:12756418
- Updated:September 17, 2026 at 10:48 PM
Rooms and interior
- Bedrooms:2
- Total bathrooms:2
- Full bathrooms:2
- Rooms Total:6
- Dining Description:Separate Dining Room
- Kitchen Description:Dishwasher, Microwave, Range, Refrigerator
- Living area:1,474 sq. ft.
Heating and cooling
- Cooling:Central Air
- Heating:Forced Air, Natural Gas
- Central air:Yes
Structure and exterior
- Year built:1986
- Building area:1,474 sq. ft.
Schools
- High school:Lisle High School
- Middle school:Lisle Junior High School
- Elementary school:Lisle Elementary School
Utilities
- Water:Public
- Sewer:Public Sewer
Finances and disclosures
- Price:$285,000
- Price per sq. ft.:$193.35
- Tax amount:$3,631 (2025)
Features and amenities
- Laundry features:Dryer, Washer
- Amenities:Intercom
Parking
- Total parking spaces:2
- Parking description:Asphalt, Attached Garage, Driveway, Garage, Off Street
- Garage:Yes
- Garage spaces:1
 Copyright 2026 Midwest Real Estate Data LLC. All rights reserved. The data relating to real estate for sale on this web site comes in part from the Broker Reciprocity Program of the Midwest Real Estate Data LLC. Listing information is deemed reliable but not guaranteed. MLSNI Member Broker: Frank Scibior
New listings near 5373 Newport Drive #2-4B
- New
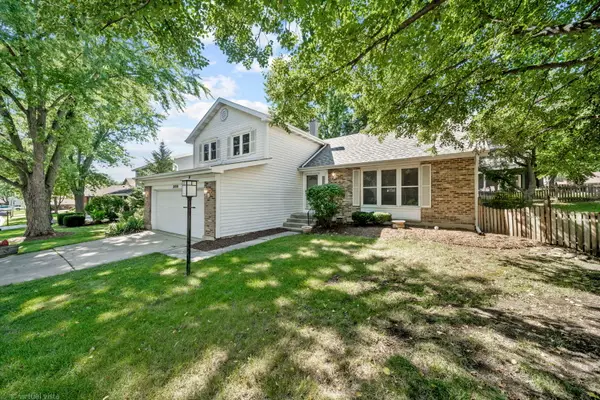 $555,000Active3 beds 2 baths1,830 sq. ft.
2656 Bloomfield Drive, Lisle, IL 60532
MLS# 12762668Listed by: CHARLES RUTENBERG REALTY OF IL - New
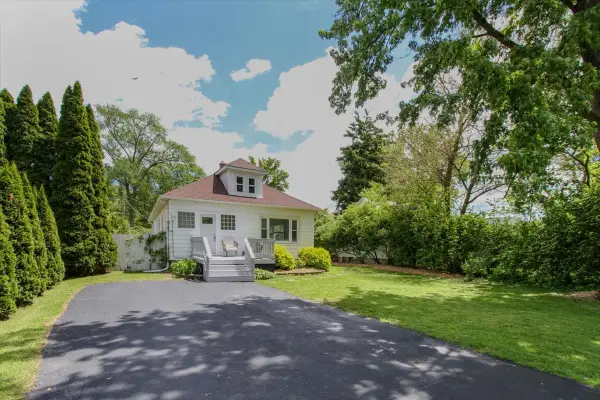 $359,000Active4 beds 2 baths2,234 sq. ft.
4507 Dorset Avenue, Lisle, IL 60532
MLS# 12761058Listed by: KELLER WILLIAMS PREMIERE PROPERTIES - New
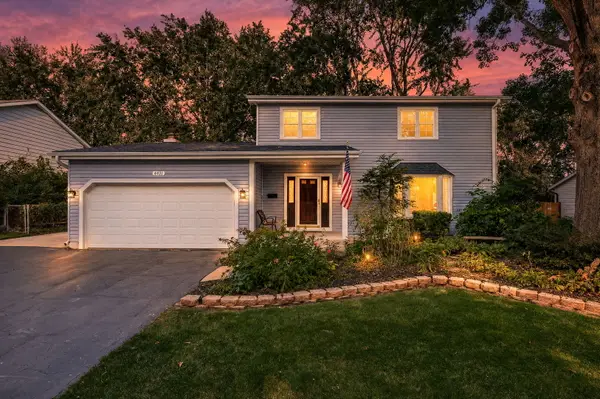 $599,000Active4 beds 3 baths2,200 sq. ft.
4431 Waubansie Lane, Lisle, IL 60532
MLS# 12761226Listed by: DPG REAL ESTATE AGENCY - New
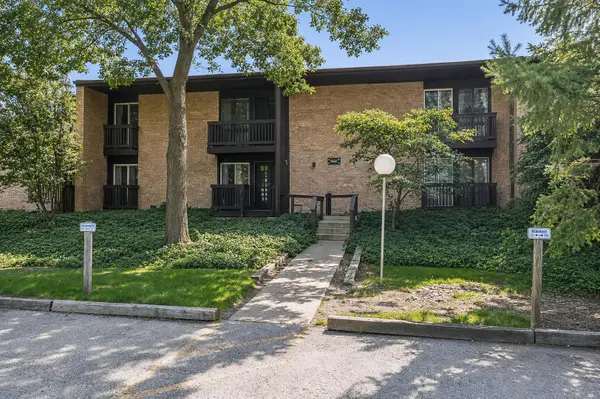 $169,000Active1 beds 1 baths770 sq. ft.
1607 Maple Terrace #2C, Lisle, IL 60532
MLS# 12760470Listed by: @PROPERTIES CHRISTIE'S INTERNATIONAL REAL ESTATE - New
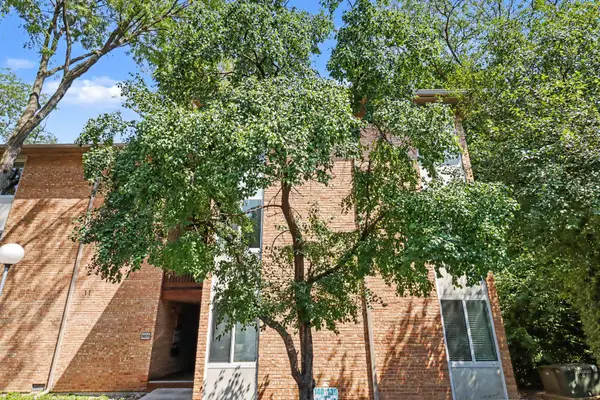 $249,900Active2 beds 1 baths1,000 sq. ft.
5809 Oakwood Drive #D, Lisle, IL 60532
MLS# 12760005Listed by: KRG REAL ESTATE - New
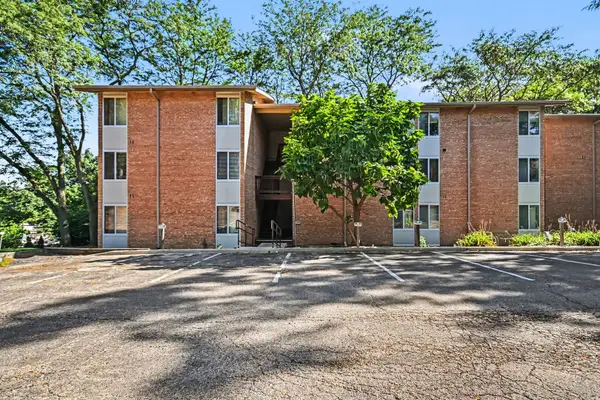 $189,000Active1 beds 1 baths640 sq. ft.
5811 Oakwood Drive #B, Lisle, IL 60532
MLS# 12759745Listed by: KELLER WILLIAMS INFINITY - New
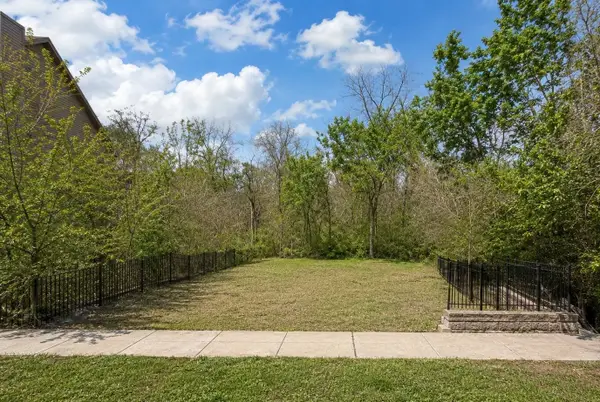 $65,000Active0 Acres
2820 Burlington Avenue, Lisle, IL 60532
MLS# 12759602Listed by: REAL PEOPLE REALTY - New
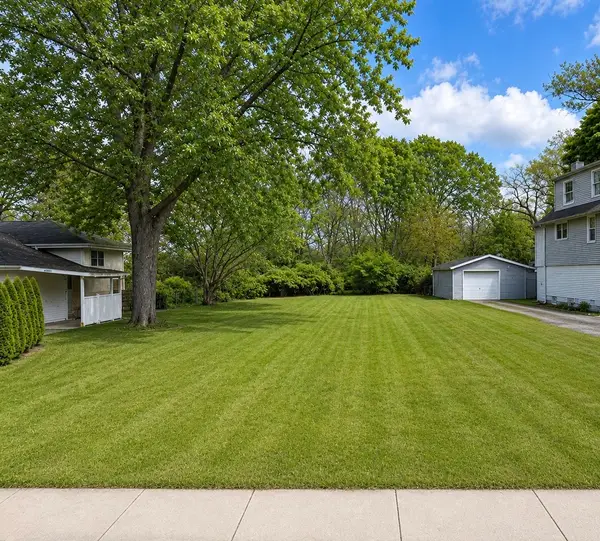 $49,900Active0.3 Acres
4503 Dumoulin Avenue, Lisle, IL 60532
MLS# 12759605Listed by: REAL PEOPLE REALTY  $749,990Pending5 beds 4 baths2,822 sq. ft.
Address Withheld By Seller, Lisle, IL 60532
MLS# 12748281Listed by: COLDWELL BANKER REALTY


Protect your home and budget from life's surprises with an Assurant Home Warranty, backed by a partner that supports you through every step of homeownership. Explore Plans.
© 2023 - 2026 ERA Franchise Systems LLC. All rights reserved. ERA Franchise Systems LLC fully supports the principles of the Fair Housing Act and the Equal Opportunity Act. ERA, ERA Real Estate powered, and their respective logos are registered service marks of ERA Franchise Systems LLC. Each office is independently owned and operated.