
5386 Candlewood Court, Lisle, IL 60532
Local realty services provided by:Results Realty ERA Powered
5386 Candlewood Court,Lisle, IL 60532
$820,000
- 4 Beds
- 3 Baths
- 2,878 sq. ft.
- Single family
- Active
Listed by: c joy hastings
Office: john greene, realtor
MLS#:12686385
Source:MLSNI
Price summary
- Price:$820,000
- Price per sq. ft.:$284.92
About this home
The Most Perfect Home on the Block is FINALLY Here! | 40 Years of Love is Immediately Apparent in this 4 Bed/2.1 Bath Home in Lisle School District 202 | From the Minute You Arrive & Approach the Stamped Concrete Front Walk & Porch, You Can Imagine Morning Coffee & Relaxing | Step in thru New Front Door 2020 into Welcoming Entry w Hand-scraped Hardwood that Continues Throughout Main Level | Traditional Floorplan w Large Rooms for Gatherings of any Size | Updated Kitchen w Creme Custom Cabinetry Including Pantry, SS Appliances Including a New Oven in 2024, Recessed Lighting, Quartz Counters & Large Island w Wood Countertop | Kitchen Flows to Family Room with Soaring Ceilings, Cozy Fireplace & Skylights | Sliding Pocket Doors Provide Access to the Sunroom Addition Where You Will Spend Every Second! Walls of Windows, Beautiful Tile Floor, Access to Backyard & Paver Patio - Welcoming & Wonderful! | Living & Dining Rooms have Thoughtful Updates Such as Wainscotting & Intricately Beautiful Crown Molding | Upstairs are 4 Generously Sized Bedrooms and 2 Full Baths | Master Suite is Large & Cozy at the Same Time w Walk in Shower in Ensuite | California Closet Systems Installed in Every Closet Upstairs just 6 Months Ago | Partially Finished Basement has a Fold Down Play Table & Space to Relax for Adults or Workout & Unfinished Storage or Project Area | Concrete Driveway | Professionally Landscaped Yard | New Roof 2019 | New Landscape Sprinkler System 2018 | New HVAC in Addition 2024 - Dual HVAC | Laundry Room Updated in 2023 | Garage Floor Sealed in 2019 | Pella Replacement Windows 2000 | 1.6 Miles to Downtown Lisle | 2 Miles to Downtown Naperville | Neighborhood Adjacent to Benet Academy | Close to Metra, Shopping & Highways...
Contact an agent
Home facts
- Year built:1978
- Subdivision & Development:Oak Hill Estates
- Listing ID #:12686385
- Updated:August 05, 2026 at 11:03 AM
Rooms and interior
- Bedrooms:4
- Total bathrooms:3
- Full bathrooms:2
- Half bathrooms:1
- Rooms Total:11
- Dining Description:Separate Dining Room
- Kitchen Description:Cooktop, Dishwasher, Freezer, Gas Cooktop, Microwave, Range Hood, Refrigerator, Stainless Steel Appliance(s)
- Basement Description:Partial, Partially Finished
- Living area:2,878 sq. ft.
Heating and cooling
- Cooling:Central Air
- Heating:Forced Air, Natural Gas
- Central air:Yes
Structure and exterior
- Roof:Asphalt
- Year built:1978
- Building area:2,878 sq. ft.
- Lot area:0.25 Acres
- Architectural Style:Traditional
- Foundation Description:Concrete Perimeter
- Levels:2 Story
Schools
- High school:Lisle High School
- Middle school:Lisle Junior High School
- Elementary school:Lisle Elementary
Utilities
- Water:Public
- Sewer:Public Sewer
Finances and disclosures
- Price:$820,000
- Price per sq. ft.:$284.92
- Tax amount:$13,141 (2024)
Features and amenities
- Laundry features:Dryer, Washer
- Amenities:CO Detectors, Ceiling Fan(s), Sprinkler-Lawn, Sump Pump
Parking
- Total parking spaces:1
- Parking description:Attached Garage, Concrete, Garage
- Garage:Yes
- Garage spaces:1
 Copyright 2026 Midwest Real Estate Data LLC. All rights reserved. The data relating to real estate for sale on this web site comes in part from the Broker Reciprocity Program of the Midwest Real Estate Data LLC. Listing information is deemed reliable but not guaranteed.
New listings near 5386 Candlewood Court
- New
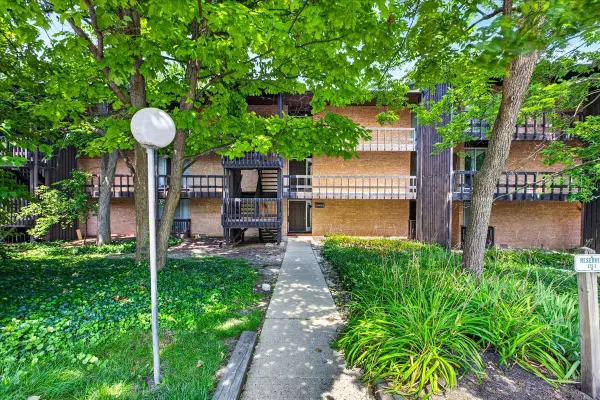 $210,000Active1 beds 1 baths770 sq. ft.
5603 Lakeside Drive #3C, Lisle, IL 60532
MLS# 12723654Listed by: COLDWELL BANKER REALTY - New
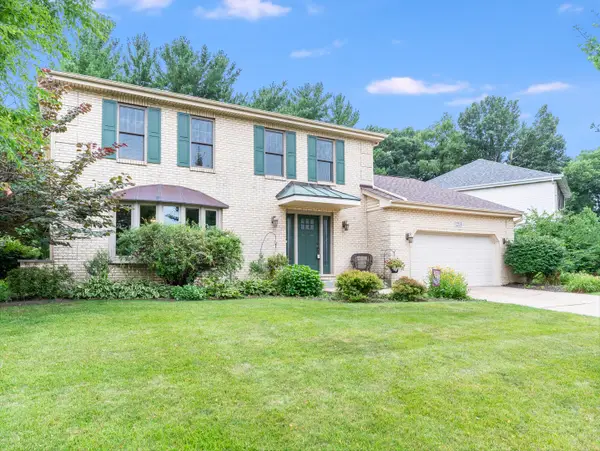 $729,000Active4 beds 3 baths2,344 sq. ft.
2315 Ridgewood Road, Lisle, IL 60532
MLS# 12711504Listed by: JOHN GREENE, REALTOR - New
 $1,475,000Active4 beds 4 baths6,196 sq. ft.
2257 Hidden Creek Court, Lisle, IL 60532
MLS# 12715938Listed by: @PROPERTIES CHRISTIE'S INTERNATIONAL REAL ESTATE - New
 $187,000Active1 beds 1 baths640 sq. ft.
5813 Oakwood Drive #D, Lisle, IL 60532
MLS# 12720910Listed by: CENTURY 21 INTEGRA - Open Sun, 1 to 3pmNew
 $689,000Active4 beds 4 baths3,558 sq. ft.
4505 Concorde Place, Lisle, IL 60532
MLS# 12721040Listed by: @PROPERTIES CHRISTIES INTERNATIONAL REAL ESTATE - New
 $189,900Active1 beds 1 baths750 sq. ft.
5950 Oakwood Drive #1H, Lisle, IL 60532
MLS# 12719019Listed by: PLATINUM PARTNERS REALTORS - New
 $560,000Active3 beds 2 baths1,830 sq. ft.
2656 Bloomfield Drive, Lisle, IL 60532
MLS# 12715396Listed by: CHARLES RUTENBERG REALTY OF IL - New
 $150,000Active1 beds 1 baths722 sq. ft.
420 Walnut Creek Lane #3102, Lisle, IL 60532
MLS# 12716501Listed by: COMPASS - New
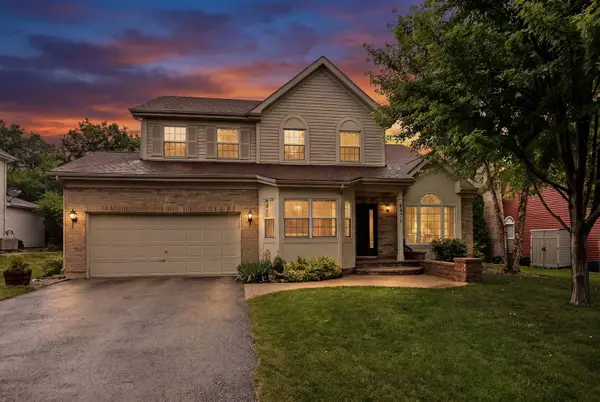 $689,900Active4 beds 4 baths2,637 sq. ft.
4471 Cascara Lane, Lisle, IL 60532
MLS# 12720233Listed by: DPG REAL ESTATE AGENCY 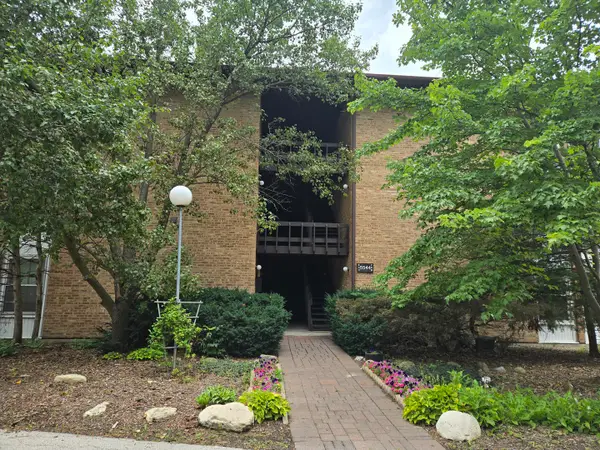 $199,930Pending1 beds 1 baths670 sq. ft.
5544 E Lake Drive #76-D, Lisle, IL 60532
MLS# 12714634Listed by: RE/MAX ACTION


Protect your home and budget from life's surprises with an Assurant Home Warranty, backed by a partner that supports you through every step of homeownership. Explore Plans.
© 2023 - 2026 ERA Franchise Systems LLC. All rights reserved. ERA Franchise Systems LLC fully supports the principles of the Fair Housing Act and the Equal Opportunity Act. ERA, ERA Real Estate powered, and their respective logos are registered service marks of ERA Franchise Systems LLC. Each office is independently owned and operated.