
5850 Forest View Road #A, Lisle, IL 60532
Local realty services provided by:Results Realty ERA Powered
5850 Forest View Road #A,Lisle, IL 60532
$210,000
- 1 Beds
- 1 Baths
- 640 sq. ft.
- Condominium
- Pending
Listed by: debra brisolara
Office: re/max ultimate professionals
MLS#:12741506
Source:MLSNI
Price summary
- Price:$210,000
- Price per sq. ft.:$328.13
- Monthly HOA dues:$440
About this home
THIS ONE HAS IT ALL! First Floor End Unit in the scenic Four Lakes community has been completely updated and includes 2 PRIVATE PARKING SPACES just steps from your door. Beautifully updated and move-in ready, all improvements have been made in the last 3 years. The freshly remodeled kitchen features extra-deep 42" cabinetry offering exceptional storage, a custom quartz counter top with a deep Kohler enameled sink with a low profile faucet, dimmable lighting, and a pantry! The living room and dining area features a wood-burning fireplace and an impressive wall of windows that make this space feel large and bright, and includes 2 sliding glass doors that lead to a wall-to-wall wooden deck with back staircase access that locks for privacy, along with access to your private storage space. The windows and doors have all new glass, new screen doors, and include custom remote controlled blinds. The bathroom improvements include a new toilet, vanity and all new sink and shower fixtures. All of the closets in this condo feature custom shelving and the window treatment in the bedroom is a new custom shutter. There is new flooring and all new paint throughout. The furnace and A/C, along with all of the appliances, are less than 3 years old. This includes a stove, refrigerator, dishwasher, microwave, and stacked high-efficiency washer/dryer, which are all included with the home. LOCATION! Less than 10 minutes from I-355 and the Lisle Metra station, this sought after location on Forest View Rd is in the center of it all! An easy walk to 3 pools, the ski hill, BaseCamp Pub, paddle boats, walking trails and more, with the tennis/pickleball courts and convenience store directly across from the home. This is Four Lakes living-Don't wait-this one won't last!...
Contact an agent
Home facts
- Year built:1974
- Subdivision & Development:Four Lakes
- Listing ID #:12741506
- Updated:September 06, 2026 at 08:11 AM
Rooms and interior
- Bedrooms:1
- Total bathrooms:1
- Full bathrooms:1
- Rooms Total:4
- Dining Description:Combined With Living Room
- Kitchen Description:Dishwasher, Microwave, Range, Stainless Steel Appliance(s)
- Living area:640 sq. ft.
Heating and cooling
- Cooling:Central Air
- Heating:Electric
- Central air:Yes
Structure and exterior
- Roof:Asphalt
- Year built:1974
- Building area:640 sq. ft.
- Exterior Features:Balcony
- Foundation Description:Concrete Perimeter
Schools
- High school:Downers Grove North High School
- Middle school:Thomas Jefferson Junior High Sch
- Elementary school:Goodrich Elementary School
Utilities
- Water:Lake Michigan
- Sewer:Public Sewer
Finances and disclosures
- Price:$210,000
- Price per sq. ft.:$328.13
- Tax amount:$3,134 (2025)
Features and amenities
- Laundry features:Dryer, Washer
- Pool features:Pool
Parking
- Total parking spaces:2
- Parking description:Asphalt, Assigned
 Copyright 2026 Midwest Real Estate Data LLC. All rights reserved. The data relating to real estate for sale on this web site comes in part from the Broker Reciprocity Program of the Midwest Real Estate Data LLC. Listing information is deemed reliable but not guaranteed.
New listings near 5850 Forest View Road #A
- New
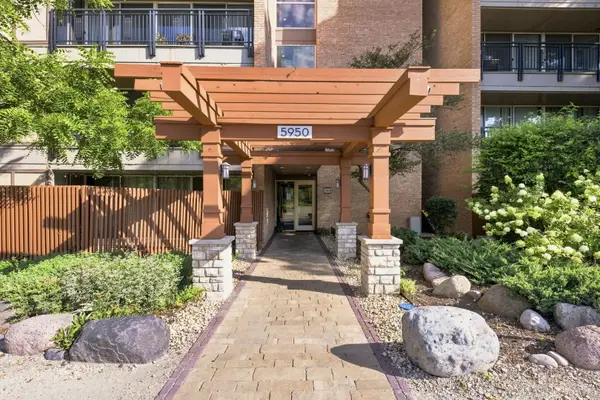 $200,000Active1 beds 1 baths750 sq. ft.
5950 Oakwood Drive #1C, Lisle, IL 60532
MLS# 12750707Listed by: JOHN GREENE, REALTOR - New
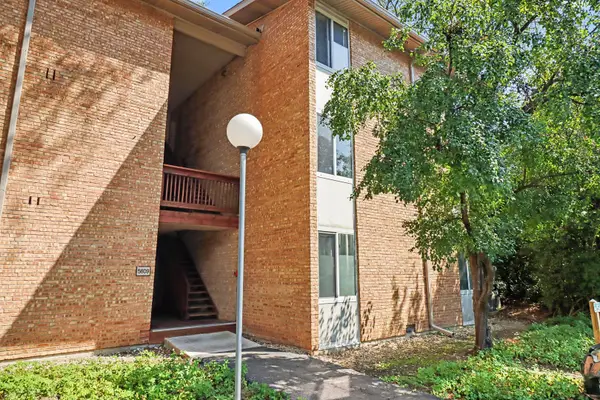 $265,000Active2 beds 1 baths1,000 sq. ft.
5809 Oakwood Drive #D, Lisle, IL 60532
MLS# 12750586Listed by: KRG REAL ESTATE - New
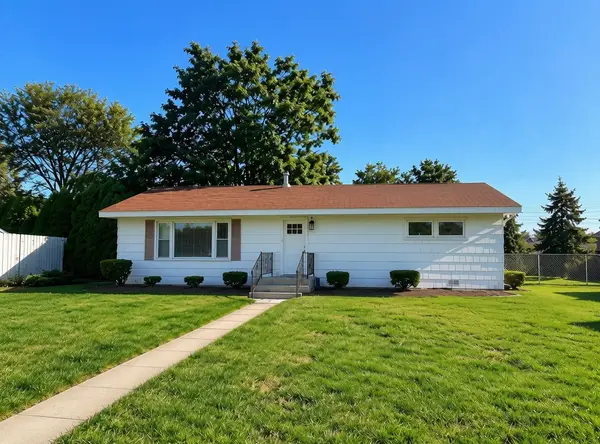 $250,000Active2 beds 1 baths1,100 sq. ft.
4412 Yackley Avenue, Lisle, IL 60532
MLS# 12750245Listed by: EXP REALTY - New
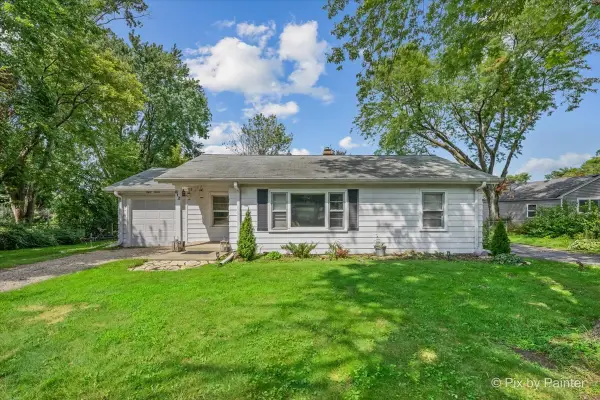 $325,000Active2 beds 1 baths850 sq. ft.
812 Hitchcock Avenue, Lisle, IL 60532
MLS# 12745056Listed by: BERKSHIRE HATHAWAY HOMESERVICES CHICAGO - New
 $179,900Active1 beds 1 baths750 sq. ft.
6010 Oakwood Drive #5D, Lisle, IL 60532
MLS# 12750033Listed by: HUBENY REALTY INC - New
 $158,900Active1 beds 1 baths816 sq. ft.
4731 Saint Joseph Creek Road #3G, Lisle, IL 60532
MLS# 12746207Listed by: CHARLES RUTENBERG REALTY OF IL - New
 $750,000Active4 beds 4 baths2,845 sq. ft.
3062 Ridgeland Avenue, Lisle, IL 60532
MLS# 12748257Listed by: @PROPERTIES CHRISTIES INTERNATIONAL REAL ESTATE 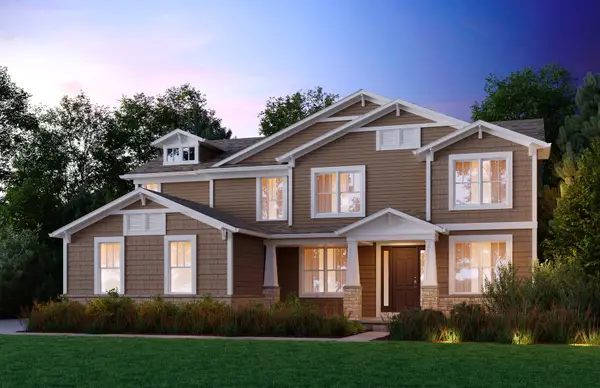 $1,176,639Pending4 beds 4 baths3,516 sq. ft.
6269 Lafond Circle, Lisle, IL 60532
MLS# 12747147Listed by: TWIN VINES REAL ESTATE SVCS- New
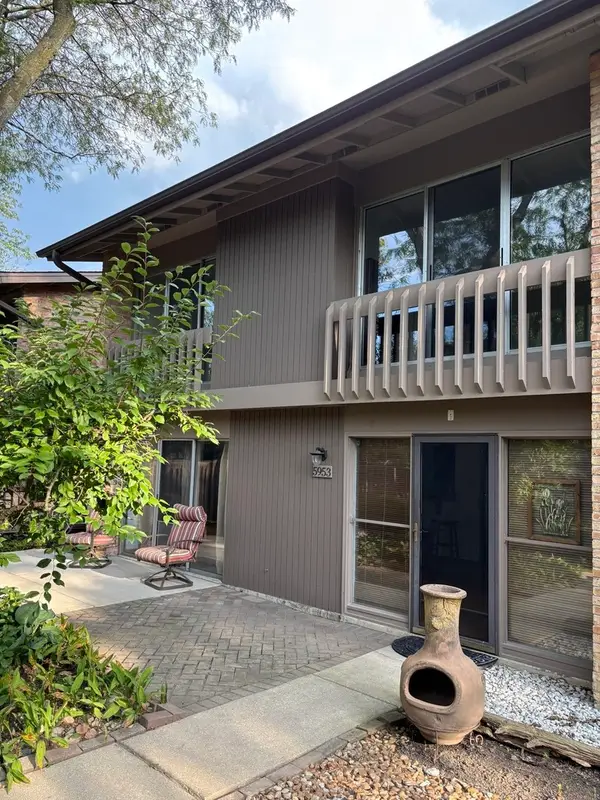 $300,000Active3 beds 2 baths1,325 sq. ft.
5953 Oakwood Drive, Lisle, IL 60532
MLS# 12745291Listed by: BERG PROPERTIES - New
 $774,900Active4 beds 5 baths3,446 sq. ft.
Address Withheld By Seller, Lisle, IL 60532
MLS# 12740140Listed by: CHARLES RUTENBERG REALTY OF IL


Protect your home and budget from life's surprises with an Assurant Home Warranty, backed by a partner that supports you through every step of homeownership. Explore Plans.
© 2023 - 2026 ERA Franchise Systems LLC. All rights reserved. ERA Franchise Systems LLC fully supports the principles of the Fair Housing Act and the Equal Opportunity Act. ERA, ERA Real Estate powered, and their respective logos are registered service marks of ERA Franchise Systems LLC. Each office is independently owned and operated.