
5931 Meadow Drive #157A, Lisle, IL 60532
Local realty services provided by:Results Realty ERA Powered
Listed by: pamela forsberg
Office: j.w. reedy realty
MLS#:12668954
Source:MLSNI
Price summary
- Price:$242,000
- Price per sq. ft.:$265.93
- Monthly HOA dues:$359
About this home
Private, move-in-ready end unit with a smart, easy-living layout. The main level includes the kitchen, living room, half bath, laundry, furnace, and water heater. Upstairs offers a primary bedroom, full bath, and spacious loft/bedrom with a closet and scenic view. Four Lakes offers lakes, trails, a pool, tennis, sand volleyball, boating, a ski hill, and an on-site pub with live music. Convenient to Metra, expressways, shopping, and dining. See Add'l Info for updates! Included 1 assigned parking spot.
Contact an agent
Home facts
- Year built:1981
- Subdivision & Development:Four Lakes
- Listing ID #:12668954
- Updated:September 28, 2026 at 12:21 PM
Rooms and interior
- Bedrooms:2
- Total bathrooms:2
- Full bathrooms:1
- Half bathrooms:1
- Rooms Total:5
- Dining Description:Combined With Living Room
- Bathrooms Description:Garden Tub
- Kitchen Description:Dishwasher, Microwave, Range, Refrigerator
- Living area:910 sq. ft.
Heating and cooling
- Cooling:Central Air
- Heating:Electric
- Central air:Yes
Structure and exterior
- Roof:Asphalt
- Year built:1981
- Building area:910 sq. ft.
- Lot Features:Common Grounds, Wooded
- Foundation Description:Concrete Perimeter
Schools
- High school:Downers Grove North High School
- Middle school:Thomas Jefferson Junior High Sch
- Elementary school:Goodrich Elementary School
Utilities
- Water:Public
- Sewer:Public Sewer
Finances and disclosures
- Price:$242,000
- Price per sq. ft.:$265.93
- Tax amount:$5,154 (2025)
Features and amenities
- Amenities:Ceiling Fan(s), Fire Sprinklers
- Pool features:Pool
Parking
- Total parking spaces:1
- Parking description:Asphalt, Assigned
 Copyright 2026 Midwest Real Estate Data LLC. All rights reserved. The data relating to real estate for sale on this web site comes in part from the Broker Reciprocity Program of the Midwest Real Estate Data LLC. Listing information is deemed reliable but not guaranteed.
New listings near 5931 Meadow Drive #157A
- New
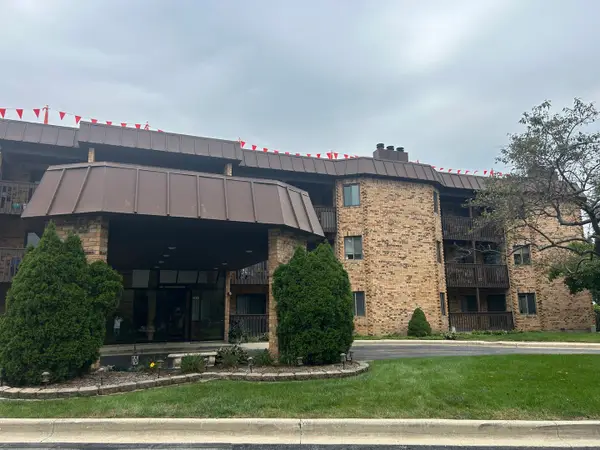 $269,000Active2 beds 2 baths1,001 sq. ft.
Address Withheld By Seller, Lisle, IL 60532
MLS# 12769878Listed by: ADVOCATE REALTY - New
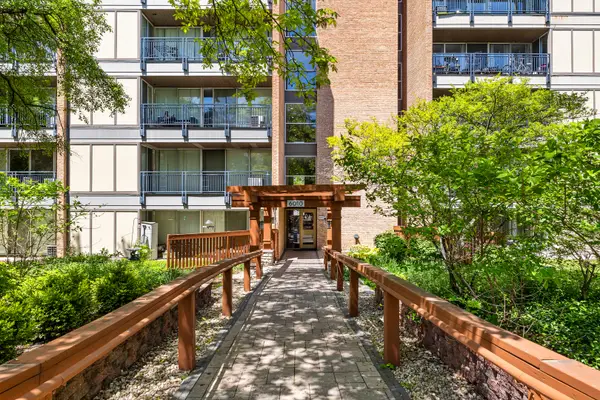 $204,999Active1 beds 1 baths750 sq. ft.
6010 Oakwood Drive #3H, Lisle, IL 60532
MLS# 12769799Listed by: KELLER WILLIAMS EXPERIENCE - New
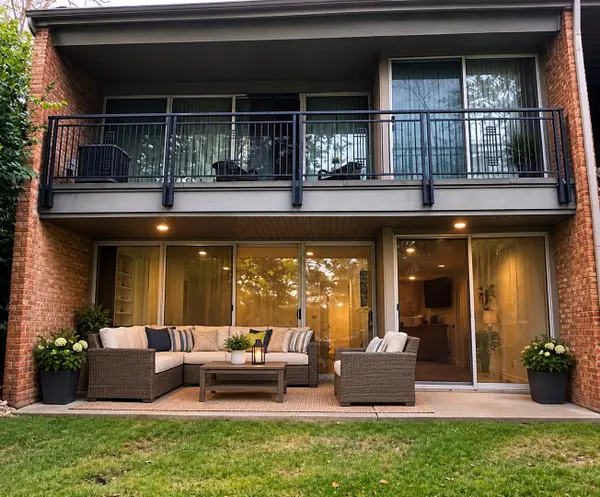 $275,000Active2 beds 2 baths1,150 sq. ft.
6016 East Lake Drive #1D, Lisle, IL 60532
MLS# 12763690Listed by: VYLLA HOME - New
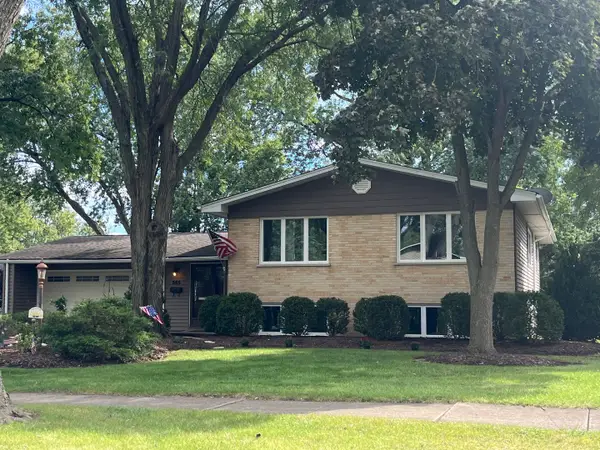 $545,000Active4 beds 2 baths1,468 sq. ft.
565 Maywood Lane, Lisle, IL 60532
MLS# 12768882Listed by: HOMECOIN.COM - New
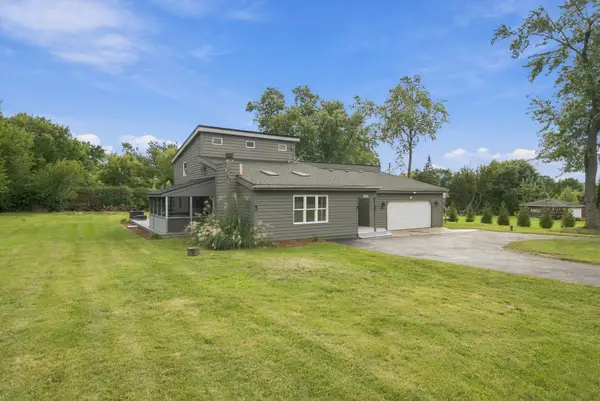 $545,000Active4 beds 2 baths2,660 sq. ft.
911 Kohley Road, Lisle, IL 60532
MLS# 12760774Listed by: RE/MAX LOYALTY - New
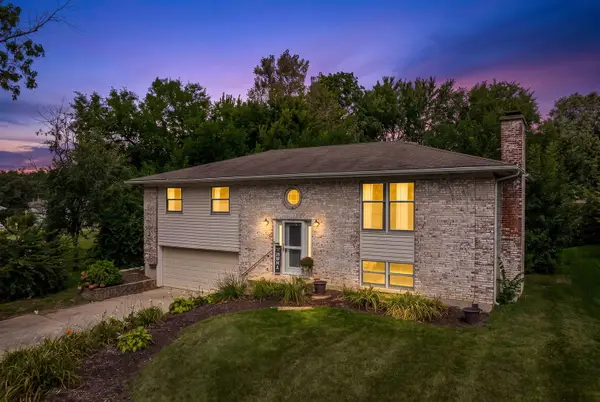 $469,900Active4 beds 3 baths2,175 sq. ft.
808 South Road, Lisle, IL 60532
MLS# 12769031Listed by: DPG REAL ESTATE AGENCY - New
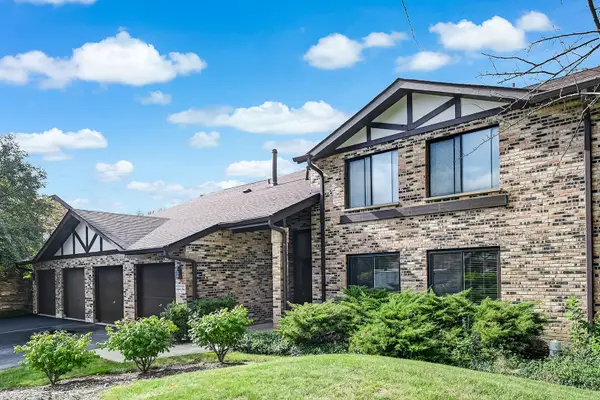 $289,000Active2 beds 1 baths1,067 sq. ft.
6262 Trinity Drive #1B, Lisle, IL 60532
MLS# 12768757Listed by: @PROPERTIES CHRISTIE'S INTERNATIONAL REAL ESTATE - New
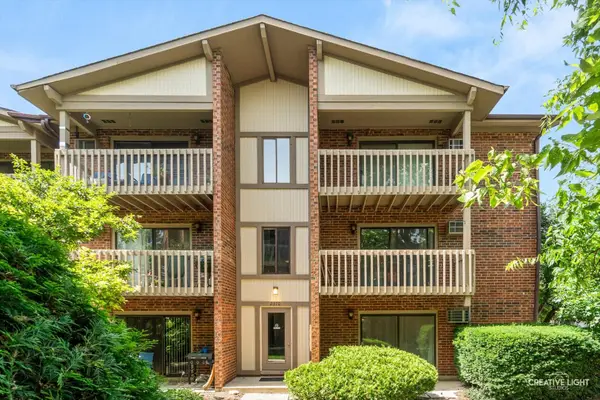 $244,900Active2 beds 1 baths1,049 sq. ft.
2370 Abbeywood Drive #B, Lisle, IL 60532
MLS# 12768873Listed by: REALSTAR REALTY, INC - New
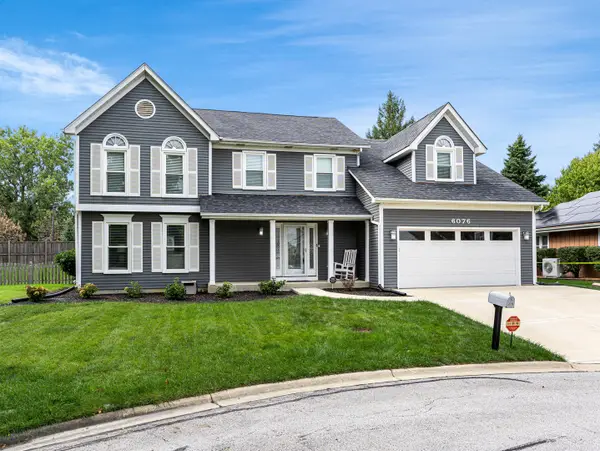 $719,000Active4 beds 3 baths2,905 sq. ft.
6076 Angel Lane, Lisle, IL 60532
MLS# 12757693Listed by: JOHN GREENE, REALTOR - New
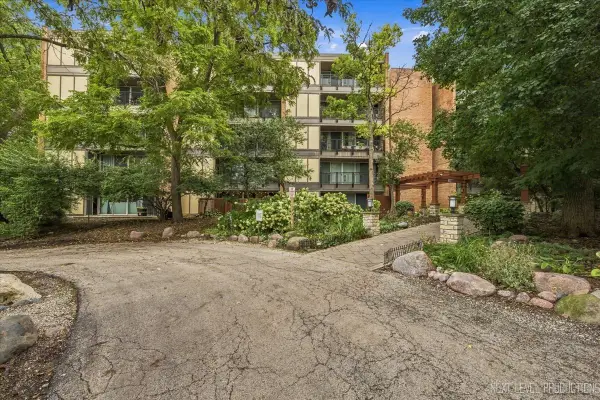 $220,000Active1 beds 1 baths750 sq. ft.
5900 Oakwood Drive #1J, Lisle, IL 60532
MLS# 12767566Listed by: JOHN GREENE, REALTOR


Protect your home and budget from life's surprises with an Assurant Home Warranty, backed by a partner that supports you through every step of homeownership. Explore Plans.
© 2023 - 2026 ERA Franchise Systems LLC. All rights reserved. ERA Franchise Systems LLC fully supports the principles of the Fair Housing Act and the Equal Opportunity Act. ERA, ERA Real Estate powered, and their respective logos are registered service marks of ERA Franchise Systems LLC. Each office is independently owned and operated.