
6183 Tyrnbury Drive, Lisle, IL 60532
Local realty services provided by:Results Realty ERA Powered
6183 Tyrnbury Drive,Lisle, IL 60532
$930,000
- 4 Beds
- 3 Baths
- 3,219 sq. ft.
- Single family
- Active
Upcoming open houses
- Sat, Oct 0312:00 pm - 02:00 pm
Listed by: katherine rubis, joseph rubis
Office: berkshire hathaway homeservices chicago
MLS#:12771140
Source:MLSNI
Price summary
- Price:$930,000
- Price per sq. ft.:$288.91
- Monthly HOA dues:$15
About this home
NEW ROOF JUST COMPLETED! Refined finishes, dramatic architectural details, and an exceptional Green Trails setting come together in this beautifully updated 4-bedroom, 2.5-bath brick and Hardie Board residence featuring a coveted MAIN-LEVEL PRIMARY SUITE and highly acclaimed Naperville District 203 schools. From the moment you arrive, professionally designed landscaping and impressive curb appeal set the tone for what awaits inside. Rich Brazilian chestnut hardwood flooring flows throughout the main level, bringing warmth and timeless sophistication to the home's spacious interior. The main-floor primary suite creates a private retreat with a generous en-suite bath and the convenience of first-floor living. At the heart of the home, the remodeled kitchen pairs beautiful finishes with premium appliances, including a GE Monogram convection oven and Bosch dishwasher, while generous cabinetry and workspace make the kitchen as functional as it is inviting. The showstopping family room is an architectural standout. Soaring vaulted ceilings, expansive windows, abundant natural light, and a striking fireplace create a dramatic yet welcoming space. The formal living room provides another sophisticated setting for entertaining and features built-in surround sound. Outdoor living is equally impressive. Step onto the low-maintenance AZTEK composite deck overlooking lush, professionally designed landscaping, or gather around the custom paver patio and hard-lined gas fire pit. The beautifully established surroundings create a private backyard retreat designed to be enjoyed from day into evening. A partially finished basement expands the home's versatility with space for recreation, fitness, hobbies, or a home office, plus abundant storage. Major investments add tremendous value, including a new Class 4 impact-resistant roof valued at approximately $66,000. Additional improvements include Hardie Board siding (2015), Marvin Iron Clad windows (2009), a high-efficiency furnace approximately 5 years old, A/C approximately 7 years old, and a new 2026 water heater. All of this is set within Green Trails, one of the area's most distinctive communities, offering 26 miles of scenic walking and biking trails, 17 parks, and 9 lakes woven throughout the neighborhood. Enjoy convenient access to Downtown Naperville, Metra, shopping, dining, and major expressways....
Contact an agent
Home facts
- Year built:1991
- Subdivision & Development:Green Trails
- Listing ID #:12771140
- Updated:September 28, 2026 at 08:19 PM
Rooms and interior
- Bedrooms:4
- Total bathrooms:3
- Full bathrooms:2
- Half bathrooms:1
- Rooms Total:9
- Dining Description:Eating Area, Separate Dining Room
- Kitchen Description:Dishwasher, Disposal, Microwave, Range, Refrigerator, Stainless Steel Appliance(s), Wine Refrigerator
- Basement Description:Full, Partially Finished
- Living area:3,219 sq. ft.
Heating and cooling
- Cooling:Central Air
- Heating:Forced Air, Natural Gas
- Central air:Yes
Structure and exterior
- Roof:Asphalt
- Year built:1991
- Building area:3,219 sq. ft.
- Lot area:0.23 Acres
- Lot Features:Landscaped, Mature Trees
- Architectural Style:Traditional
- Foundation Description:Concrete Perimeter
- Levels:2 Story
Schools
- High school:Naperville North High School
- Middle school:Kennedy Junior High School
- Elementary school:Steeple Run Elementary School
Utilities
- Water:Lake Michigan
- Sewer:Public Sewer
Finances and disclosures
- Price:$930,000
- Price per sq. ft.:$288.91
- Tax amount:$15,283 (2025)
Features and amenities
- Laundry features:Dryer, Washer
- Amenities:Sump Pump
Parking
- Total parking spaces:2
- Parking description:Attached Garage, Concrete, Garage
- Garage:Yes
- Garage spaces:2
 Copyright 2026 Midwest Real Estate Data LLC. All rights reserved. The data relating to real estate for sale on this web site comes in part from the Broker Reciprocity Program of the Midwest Real Estate Data LLC. Listing information is deemed reliable but not guaranteed.
New listings near 6183 Tyrnbury Drive
- New
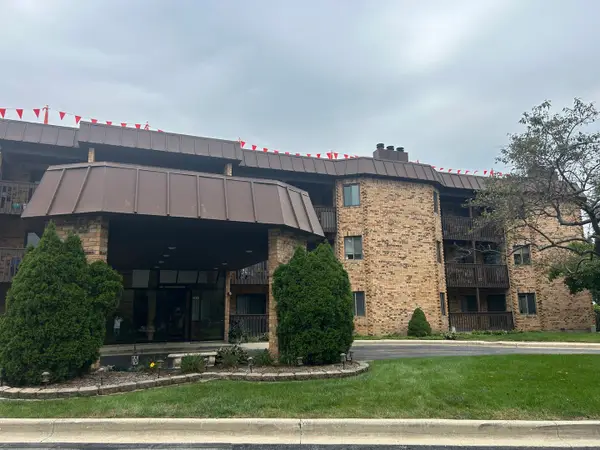 $269,000Active2 beds 2 baths1,001 sq. ft.
Address Withheld By Seller, Lisle, IL 60532
MLS# 12769878Listed by: ADVOCATE REALTY - New
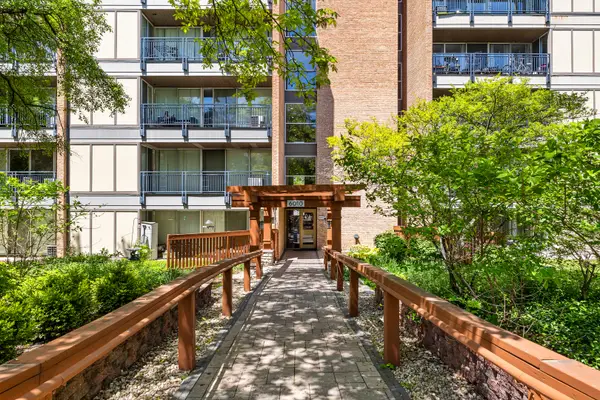 $204,999Active1 beds 1 baths750 sq. ft.
6010 Oakwood Drive #3H, Lisle, IL 60532
MLS# 12769799Listed by: KELLER WILLIAMS EXPERIENCE - New
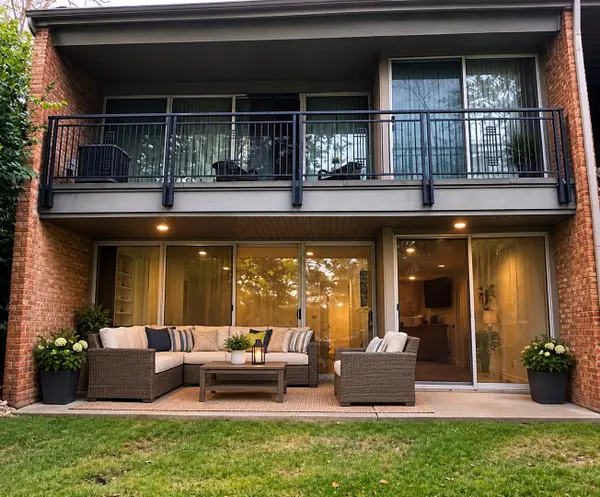 $275,000Active2 beds 2 baths1,150 sq. ft.
6016 East Lake Drive #1D, Lisle, IL 60532
MLS# 12763690Listed by: VYLLA HOME - New
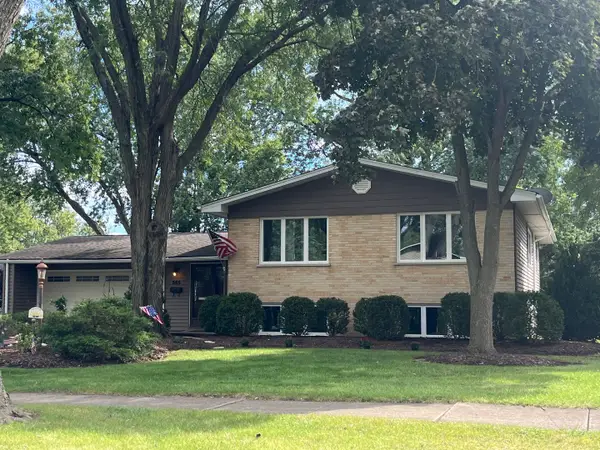 $545,000Active4 beds 2 baths1,468 sq. ft.
565 Maywood Lane, Lisle, IL 60532
MLS# 12768882Listed by: HOMECOIN.COM - New
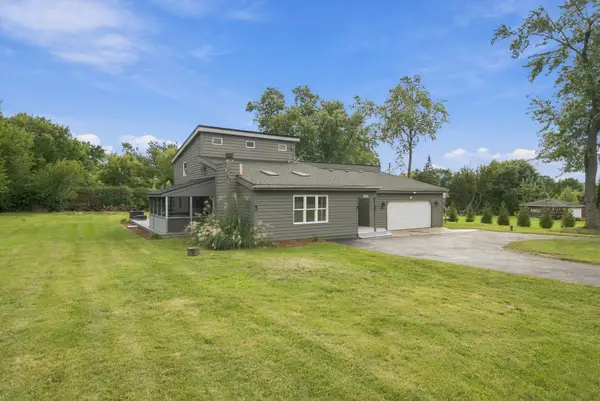 $545,000Active4 beds 2 baths2,660 sq. ft.
911 Kohley Road, Lisle, IL 60532
MLS# 12760774Listed by: RE/MAX LOYALTY - New
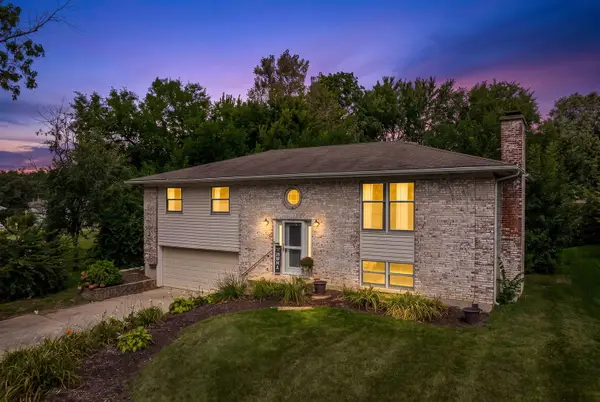 $469,900Active4 beds 3 baths2,175 sq. ft.
808 South Road, Lisle, IL 60532
MLS# 12769031Listed by: DPG REAL ESTATE AGENCY - New
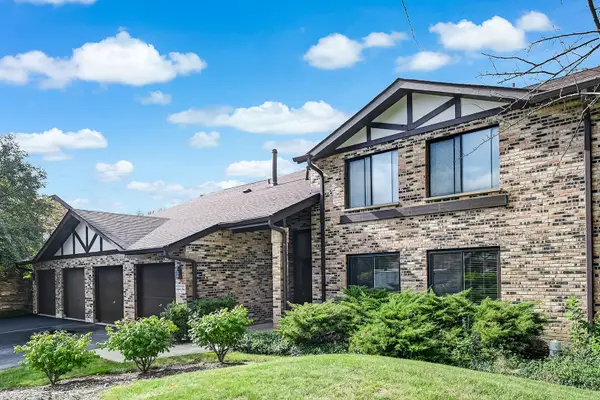 $289,000Active2 beds 1 baths1,067 sq. ft.
6262 Trinity Drive #1B, Lisle, IL 60532
MLS# 12768757Listed by: @PROPERTIES CHRISTIE'S INTERNATIONAL REAL ESTATE - New
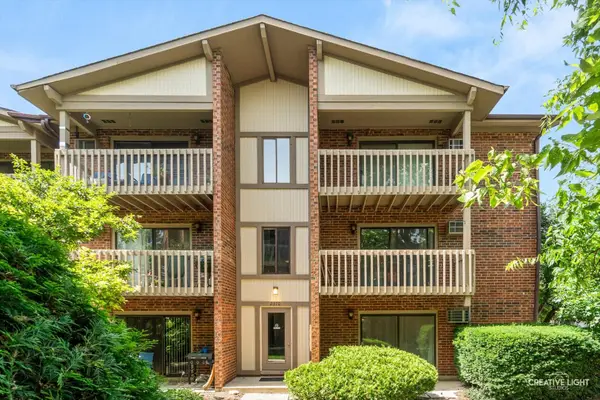 $244,900Active2 beds 1 baths1,049 sq. ft.
2370 Abbeywood Drive #B, Lisle, IL 60532
MLS# 12768873Listed by: REALSTAR REALTY, INC - New
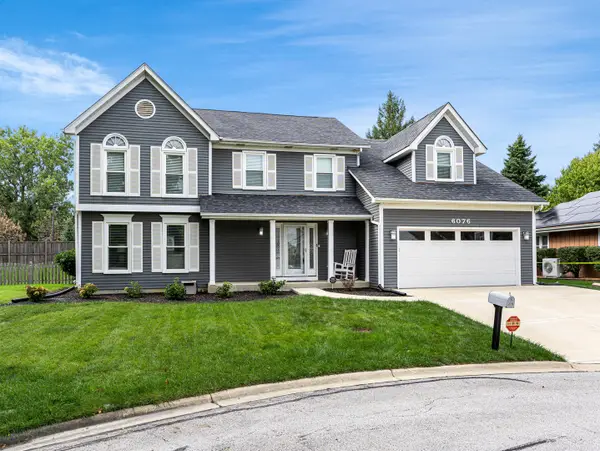 $719,000Active4 beds 3 baths2,905 sq. ft.
6076 Angel Lane, Lisle, IL 60532
MLS# 12757693Listed by: JOHN GREENE, REALTOR


Protect your home and budget from life's surprises with an Assurant Home Warranty, backed by a partner that supports you through every step of homeownership. Explore Plans.
© 2023 - 2026 ERA Franchise Systems LLC. All rights reserved. ERA Franchise Systems LLC fully supports the principles of the Fair Housing Act and the Equal Opportunity Act. ERA, ERA Real Estate powered, and their respective logos are registered service marks of ERA Franchise Systems LLC. Each office is independently owned and operated.