
6557 Raintree Court, Lisle, IL 60532
Local realty services provided by:ERA Partners
Listed by: cynthia windeler
Office: keller williams premiere properties
MLS#:12727380
Source:MLSNI
Price summary
- Price:$679,000
- Price per sq. ft.:$237.75
- Monthly HOA dues:$25
About this home
**Lucky you - this one is DONE, DONE, DONE!** Completely remodeled from top to bottom, this stunning home is fresh, fabulous, and ready for its new owner! DISTRICT 203 Naperville Schools! The main level is an absolute **WOW** with soaring vaulted ceilings, recessed lighting, gorgeous new hardwood floors, and an incredible open-concept kitchen that steals the show! Think **HUGE quartz island**, all-new custom cabinetry, beautiful backsplash, brand-new appliances, and brushed gold hardware and faucet for just the right amount of glam. The open design overlooks the lower-level family room featuring a **custom electric fireplace** and sliding glass doors leading to the amazing backyard. This level also offers a convenient half bath and **4th bedroom**-perfect for guests, a home office, or whatever fits your lifestyle. Head down another six steps to the sub-basement and-surprise!-there's even more space! A huge recreation room gives you plenty of room for movie nights, game days, workouts, or entertaining, plus a large storage/mechanical room for all the stuff you don't want anyone to see. Upstairs you'll find **three spacious bedrooms**, including a fabulous primary suite with a gorgeous private bath featuring a double-sink vanity, custom shower, and beautiful glass shower door. A stylish hall bath and linen closet complete this level. And we're not done yet! An **oversized attached 2-car garage**, fantastic yard, walking path right behind the home, and the park just around the corner make this location even better. Summer, winter, spring or fall-there's always something to love about this fabulous neighborhood. And the cherry on top? **Highly sought-after Naperville District 203 Schools!** Completely remodeled. Amazing location. Incredible space. Nothing left to do but move in and enjoy. **Lucky you!**...
Contact an agent
Home facts
- Year built:1978
- Subdivision & Development:Green Trails
- Listing ID #:12727380
- Updated:September 28, 2026 at 08:36 AM
Rooms and interior
- Bedrooms:4
- Total bathrooms:3
- Full bathrooms:2
- Half bathrooms:1
- Rooms Total:9
- Dining Description:Combined With Living Room
- Bathrooms Description:Double Sinks
- Basement Description:Finished, Full, Sub-Basement
- Living area:2,856 sq. ft.
Heating and cooling
- Cooling:Central Air
- Heating:Forced Air, Natural Gas
- Central air:Yes
Structure and exterior
- Roof:Asphalt
- Year built:1978
- Building area:2,856 sq. ft.
- Lot Features:Cul-De-Sac, Landscaped
- Architectural Style:Bi-level
- Foundation Description:Concrete Perimeter
- Levels:Split Level with Sub
Schools
- High school:Naperville North High School
- Middle school:Kennedy Junior High School
- Elementary school:Ranch View Elementary School
Utilities
- Water:Lake Michigan
- Sewer:Public Sewer
Finances and disclosures
- Price:$679,000
- Price per sq. ft.:$237.75
- Tax amount:$9,813 (2024)
Parking
- Total parking spaces:2
- Parking description:Attached Garage, Concrete, Garage
- Garage:Yes
- Garage spaces:2
 Copyright 2026 Midwest Real Estate Data LLC. All rights reserved. The data relating to real estate for sale on this web site comes in part from the Broker Reciprocity Program of the Midwest Real Estate Data LLC. Listing information is deemed reliable but not guaranteed. MLSNI Member Broker: Frank Scibior
New listings near 6557 Raintree Court
- New
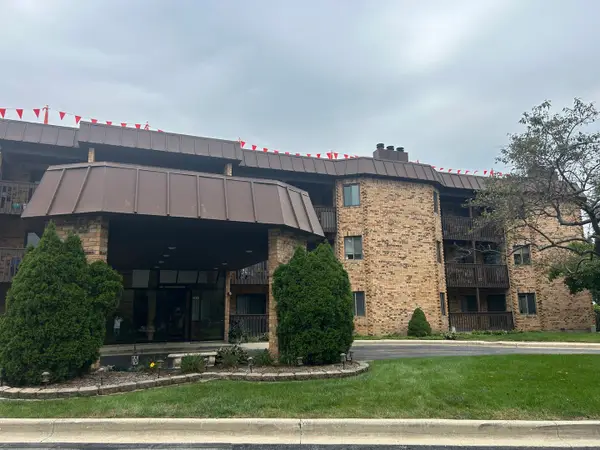 $269,000Active2 beds 2 baths1,001 sq. ft.
Address Withheld By Seller, Lisle, IL 60532
MLS# 12769878Listed by: ADVOCATE REALTY - New
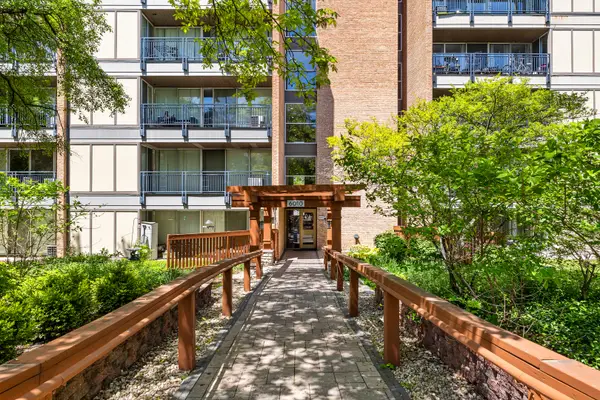 $204,999Active1 beds 1 baths750 sq. ft.
6010 Oakwood Drive #3H, Lisle, IL 60532
MLS# 12769799Listed by: KELLER WILLIAMS EXPERIENCE - New
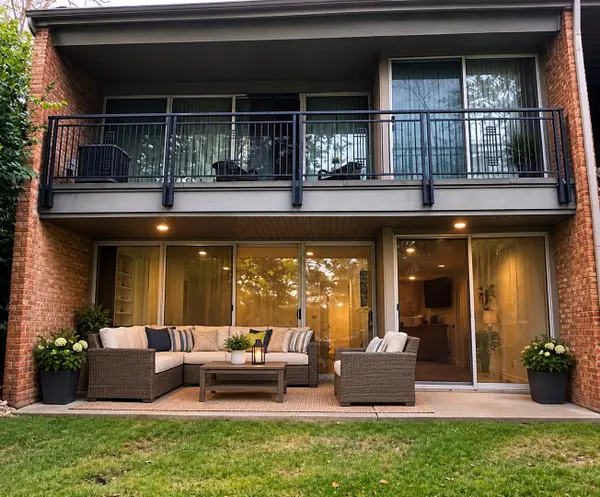 $275,000Active2 beds 2 baths1,150 sq. ft.
6016 East Lake Drive #1D, Lisle, IL 60532
MLS# 12763690Listed by: VYLLA HOME - New
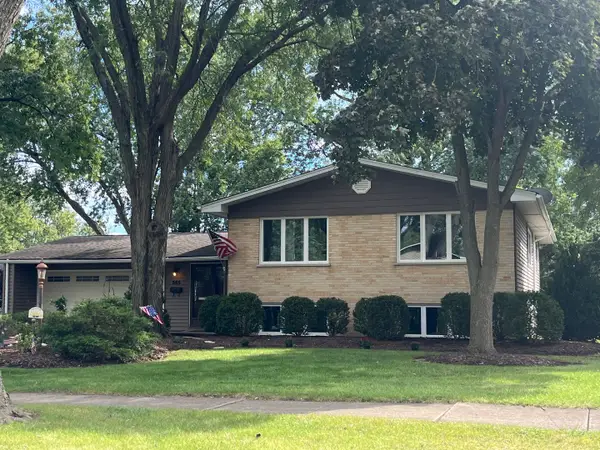 $545,000Active4 beds 2 baths1,468 sq. ft.
565 Maywood Lane, Lisle, IL 60532
MLS# 12768882Listed by: HOMECOIN.COM - New
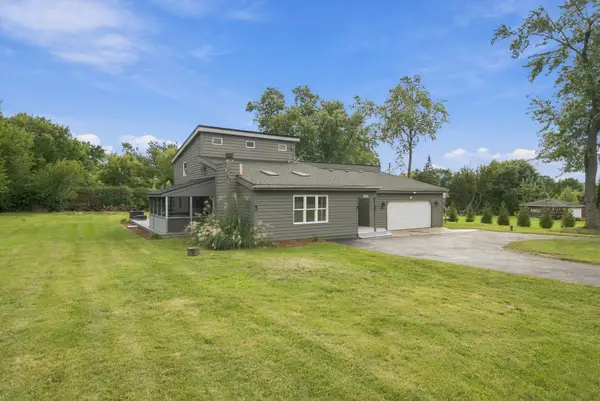 $545,000Active4 beds 2 baths2,660 sq. ft.
911 Kohley Road, Lisle, IL 60532
MLS# 12760774Listed by: RE/MAX LOYALTY - New
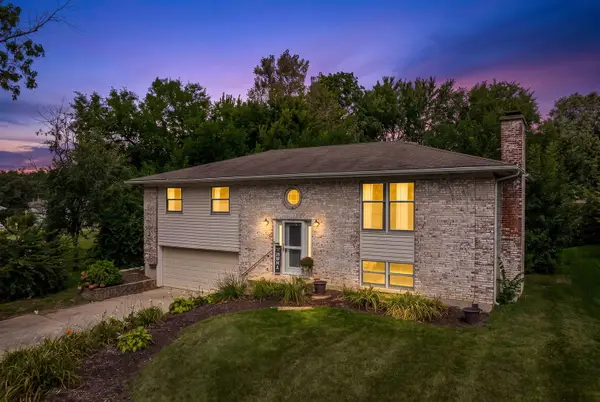 $469,900Active4 beds 3 baths2,175 sq. ft.
808 South Road, Lisle, IL 60532
MLS# 12769031Listed by: DPG REAL ESTATE AGENCY - New
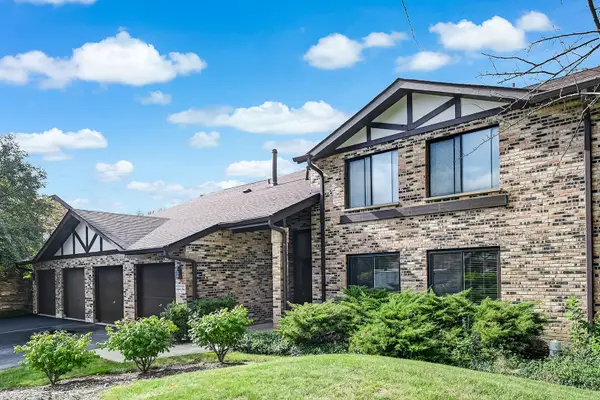 $289,000Active2 beds 1 baths1,067 sq. ft.
6262 Trinity Drive #1B, Lisle, IL 60532
MLS# 12768757Listed by: @PROPERTIES CHRISTIE'S INTERNATIONAL REAL ESTATE - New
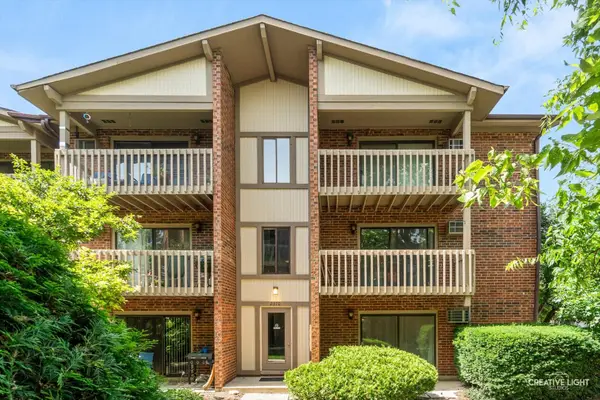 $244,900Active2 beds 1 baths1,049 sq. ft.
2370 Abbeywood Drive #B, Lisle, IL 60532
MLS# 12768873Listed by: REALSTAR REALTY, INC - New
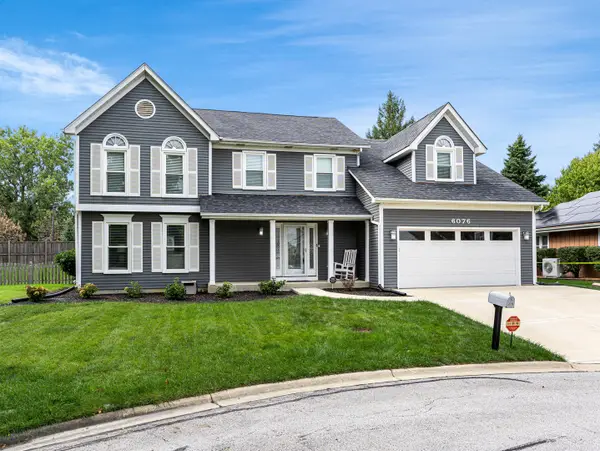 $719,000Active4 beds 3 baths2,905 sq. ft.
6076 Angel Lane, Lisle, IL 60532
MLS# 12757693Listed by: JOHN GREENE, REALTOR - New
 $220,000Active1 beds 1 baths750 sq. ft.
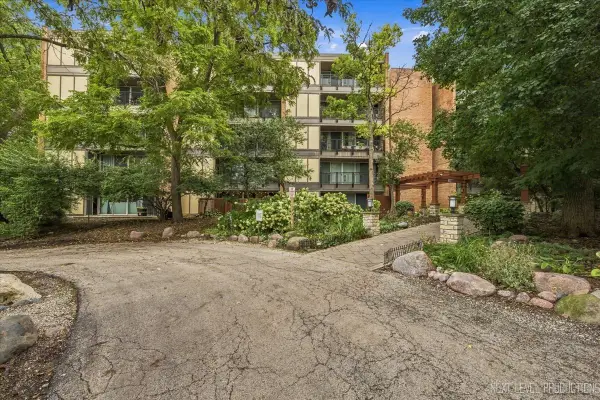
5900 Oakwood Drive #1J, Lisle, IL 60532
MLS# 12767566Listed by: JOHN GREENE, REALTOR


Protect your home and budget from life's surprises with an Assurant Home Warranty, backed by a partner that supports you through every step of homeownership. Explore Plans.
© 2023 - 2026 ERA Franchise Systems LLC. All rights reserved. ERA Franchise Systems LLC fully supports the principles of the Fair Housing Act and the Equal Opportunity Act. ERA, ERA Real Estate powered, and their respective logos are registered service marks of ERA Franchise Systems LLC. Each office is independently owned and operated.