
808 South Road, Lisle, IL 60532
Local realty services provided by:ERA Naper Realty
808 South Road,Lisle, IL 60532
$474,900
- 4 Beds
- 3 Baths
- 2,175 sq. ft.
- Single family
- Active
Listed by: debbie pawlowicz
Office: dpg real estate agency
MLS#:12734155
Source:MLSNI
Price summary
- Price:$474,900
- Price per sq. ft.:$218.34
About this home
**This is the one you've been waiting for!** Nestled in the sought-after Meadows subdivision, this spacious 4-bedroom, 2 1/2-bath home delivers the perfect blend of everyday comfort and effortless entertaining. Step up to the oversized living room and dining room with large window letting the sun shine in and open to the dynamite kitchen with gorgeous cabinetry and granite counters. You will absolutely love with glass doors to an exciting deck overlooking a glorious backyard-ideal for morning coffee, summer and fall gatherings, or simply enjoying your own private outdoor retreat. When it is time to come back in, retreat to the generous bedrooms including your spacious primary suite with its own private bath or to the inviting family room perfect to cuddle up with a good book. With room to spread out, gather, work, play, and entertain in style, this home is ready for its next chapter. And the location? Fantastic! Just steps from Lisle elementary school and nearby parks, with easy access to I-355, I-88, shopping, library and downtown Lisle. **Come see why this one deserves to be at the top of your list-because a home this special won't wait around!**...
Contact an agent
Home facts
- Year built:1969
- Listing ID #:12734155
- Updated:September 06, 2026 at 11:02 AM
Rooms and interior
- Bedrooms:4
- Total bathrooms:3
- Full bathrooms:2
- Half bathrooms:1
- Rooms Total:8
- Dining Description:L-Shaped
- Kitchen Description:Dishwasher, Disposal, Microwave, Range, Refrigerator
- Basement Description:Finished
- Living area:2,175 sq. ft.
Heating and cooling
- Cooling:Central Air
- Heating:Forced Air, Natural Gas
- Central air:Yes
Structure and exterior
- Roof:Asphalt
- Year built:1969
- Building area:2,175 sq. ft.
- Lot Features:Wooded
- Architectural Style:Step Ranch
- Foundation Description:Concrete Perimeter
Schools
- High school:Lisle High School
- Middle school:Lisle Junior High School
- Elementary school:Lisle Elementary
Utilities
- Water:Lake Michigan
- Sewer:Public Sewer
Finances and disclosures
- Price:$474,900
- Price per sq. ft.:$218.34
- Tax amount:$7,312 (2024)
Features and amenities
- Laundry features:Dryer, Washer
- Amenities:CO Detectors, Ceiling Fan(s), Sump Pump, TV-Cable
Parking
- Total parking spaces:2
- Parking description:Attached Garage, Concrete, Garage
- Garage:Yes
- Garage spaces:2
 Copyright 2026 Midwest Real Estate Data LLC. All rights reserved. The data relating to real estate for sale on this web site comes in part from the Broker Reciprocity Program of the Midwest Real Estate Data LLC. Listing information is deemed reliable but not guaranteed.
New listings near 808 South Road
- New
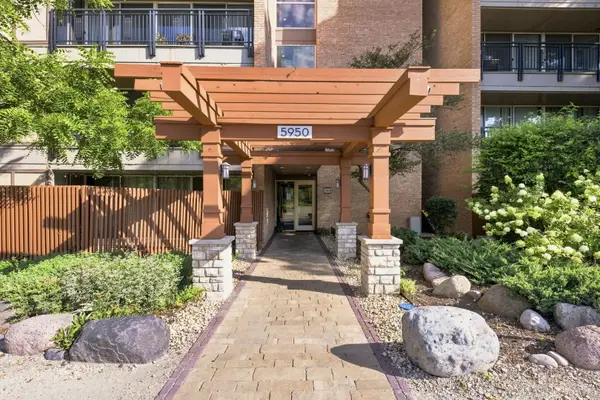 $200,000Active1 beds 1 baths750 sq. ft.
5950 Oakwood Drive #1C, Lisle, IL 60532
MLS# 12750707Listed by: JOHN GREENE, REALTOR - New
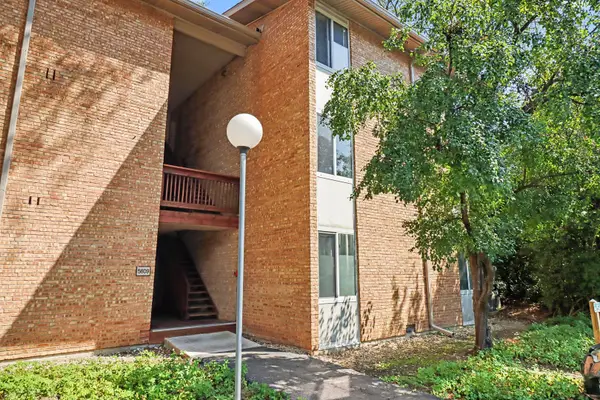 $265,000Active2 beds 1 baths1,000 sq. ft.
5809 Oakwood Drive #D, Lisle, IL 60532
MLS# 12750586Listed by: KRG REAL ESTATE - New
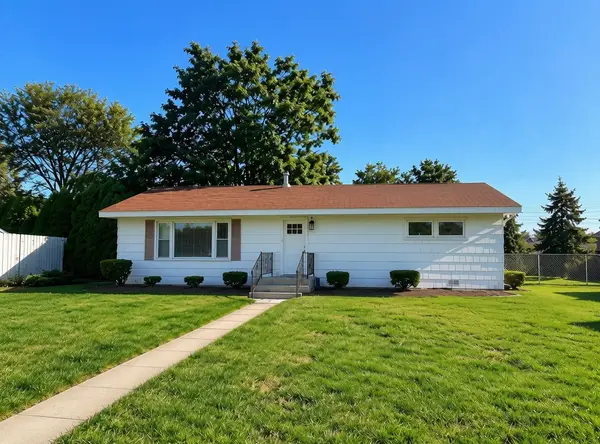 $250,000Active2 beds 1 baths1,100 sq. ft.
4412 Yackley Avenue, Lisle, IL 60532
MLS# 12750245Listed by: EXP REALTY - New
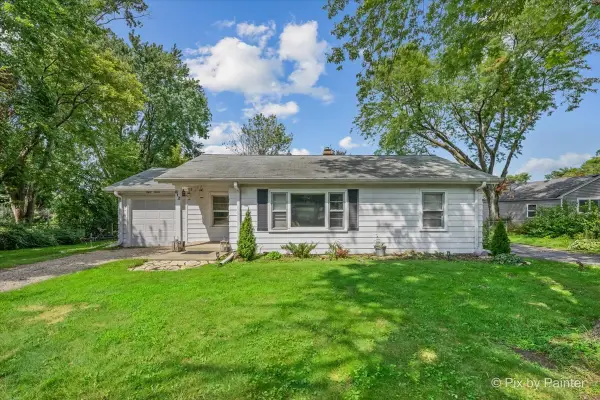 $325,000Active2 beds 1 baths850 sq. ft.
812 Hitchcock Avenue, Lisle, IL 60532
MLS# 12745056Listed by: BERKSHIRE HATHAWAY HOMESERVICES CHICAGO - New
 $179,900Active1 beds 1 baths750 sq. ft.
6010 Oakwood Drive #5D, Lisle, IL 60532
MLS# 12750033Listed by: HUBENY REALTY INC - New
 $158,900Active1 beds 1 baths816 sq. ft.
4731 Saint Joseph Creek Road #3G, Lisle, IL 60532
MLS# 12746207Listed by: CHARLES RUTENBERG REALTY OF IL - New
 $750,000Active4 beds 4 baths2,845 sq. ft.
3062 Ridgeland Avenue, Lisle, IL 60532
MLS# 12748257Listed by: @PROPERTIES CHRISTIES INTERNATIONAL REAL ESTATE 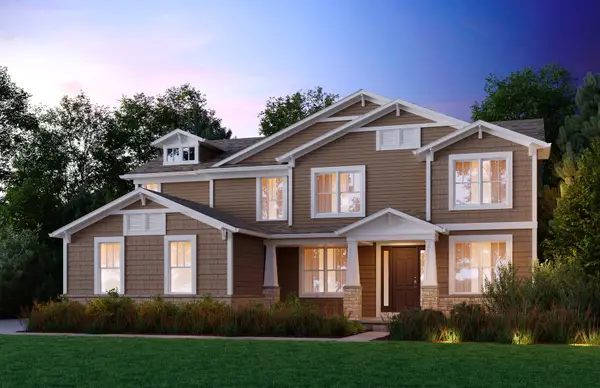 $1,176,639Pending4 beds 4 baths3,516 sq. ft.
6269 Lafond Circle, Lisle, IL 60532
MLS# 12747147Listed by: TWIN VINES REAL ESTATE SVCS- New
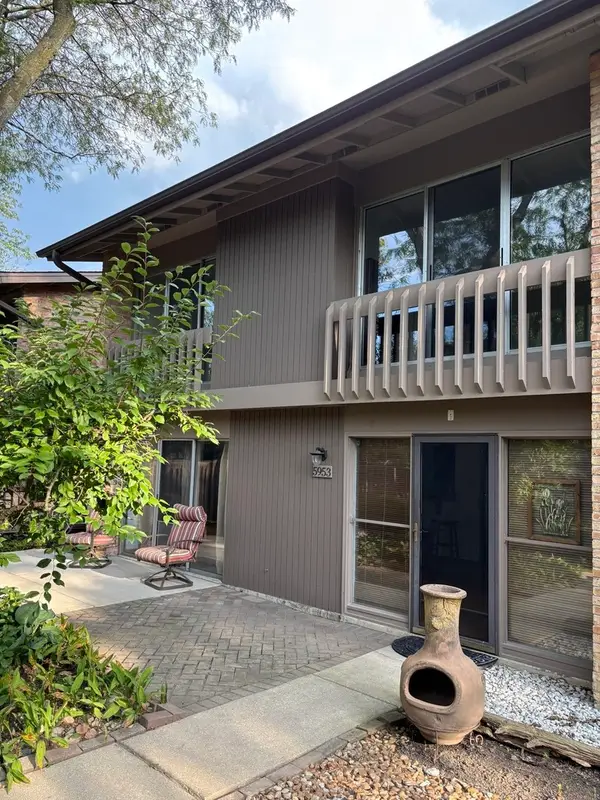 $300,000Active3 beds 2 baths1,325 sq. ft.
5953 Oakwood Drive, Lisle, IL 60532
MLS# 12745291Listed by: BERG PROPERTIES - New
 $774,900Active4 beds 5 baths3,446 sq. ft.
Address Withheld By Seller, Lisle, IL 60532
MLS# 12740140Listed by: CHARLES RUTENBERG REALTY OF IL


Protect your home and budget from life's surprises with an Assurant Home Warranty, backed by a partner that supports you through every step of homeownership. Explore Plans.
© 2023 - 2026 ERA Franchise Systems LLC. All rights reserved. ERA Franchise Systems LLC fully supports the principles of the Fair Housing Act and the Equal Opportunity Act. ERA, ERA Real Estate powered, and their respective logos are registered service marks of ERA Franchise Systems LLC. Each office is independently owned and operated.