
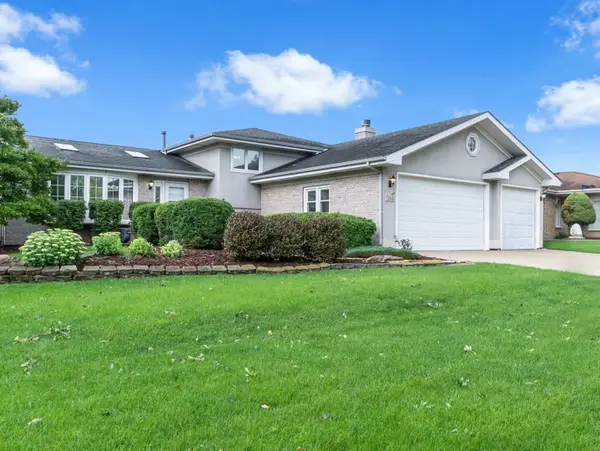
16557 Watters Drive, Lockport, IL 60441
Local realty services provided by:ERA Partners
16557 Watters Drive,Lockport, IL 60441
$469,900
- 4 Beds
- 3 Baths
- 2,450 sq. ft.
- Single family
- Active
Listed by: trevor hughes
Office: paper plane realty
MLS#:12761048
Source:MLSNI
Price summary
- Price:$469,900
- Price per sq. ft.:$191.8
- Monthly HOA dues:$36.67
About this home
Welcome to 16557 Watters Drive, a meticulously updated 4-bedroom, 2.5-bathroom sanctuary located in Lockport's sought-after Willow Walk community. Step through the welcoming entryway to discover an updated staircase and refinished natural oak hardwood flooring that flows seamlessly across the main level. The heart of the home centers around a gourmet open-concept kitchen equipped with granite countertops, sleek two-tone cabinetry, premium stainless steel appliances, and an expansive prep-and-dining island that opens to a generous casual dining area. Adjacent, the sun-drenched family room highlights custom built-in cabinetry and a gas fireplace, while the versatile formal living and dining spaces easily flex into an executive home office, music room, or additional entertaining area. Upstairs, the expansive primary suite serves as a true private retreat with soaring vaulted ceilings, an oversized walk-in closet, and a spa-inspired upgraded ensuite bath featuring a walk-in frameless glass shower, a deep soaking tub, an updated dual-sink vanity, and designer lighting. Three additional spacious bedrooms each boast their own walk-in closets and custom window treatments. The second-floor full bathroom and dedicated laundry room both showcase recent modern remodels, complete with a deep tub, stylish vanity, and fresh fixtures. Downstairs, the finished basement provides the ultimate bonus recreational space, complemented by a professionally sealed crawlspace offering abundant clean, dry storage. Step outside to an entertainer's backyard oasis, fully enclosed with a cedar fence and framed by mature shade trees. The outdoor living area features an expansive stone patio, a covered patio roof, a built-in fire pit, and an automated in-ground sprinkler system. Meticulously maintained and engineered for peak energy efficiency, this home is equipped with a 21-panel owned LG solar system with Enphase IQ7 microinverters to keep utility bills exceptionally low, an EV charging outlet in the garage, 25-year architectural roof shingles, and an updated water heater and softener. Offering seamless access to top-rated schools, parks, shopping, and expressways, this home is completely turn-key and ready for you to move right in....
Contact an agent
Home facts
- Year built:2004
- Subdivision & Development:Willow Walk
- Listing ID #:12761048
- Updated:September 18, 2026 at 11:32 AM
Rooms and interior
- Bedrooms:4
- Total bathrooms:3
- Full bathrooms:2
- Half bathrooms:1
- Rooms Total:9
- Dining Description:Combined With Living Room
- Bathrooms Description:Double Sinks, Separate Shower, Soaking Tub
- Kitchen Description:Dishwasher, Disposal, Microwave, Range
- Basement Description:Finished, Partial
- Living area:2,450 sq. ft.
Heating and cooling
- Cooling:Central Air
- Heating:Forced Air, Natural Gas
- Central air:Yes
Structure and exterior
- Roof:Asphalt
- Year built:2004
- Building area:2,450 sq. ft.
- Exterior Features:Fire Pit
- Foundation Description:Concrete Perimeter
- Levels:2 Story
Utilities
- Water:Public
- Sewer:Public Sewer
Finances and disclosures
- Price:$469,900
- Price per sq. ft.:$191.8
- Tax amount:$10,157 (2025)
Features and amenities
- Amenities:CO Detectors, Ceiling Fan(s), Sprinkler-Lawn, Sump Pump, TV-Cable, Water-Softener Owned
Parking
- Total parking spaces:2
- Parking description:Asphalt, Attached Garage, Garage
- Garage:Yes
- Garage spaces:2
 Copyright 2026 Midwest Real Estate Data LLC. All rights reserved. The data relating to real estate for sale on this web site comes in part from the Broker Reciprocity Program of the Midwest Real Estate Data LLC. Listing information is deemed reliable but not guaranteed. MLSNI Member Broker: Frank Scibior
New listings near 16557 Watters Drive
- New
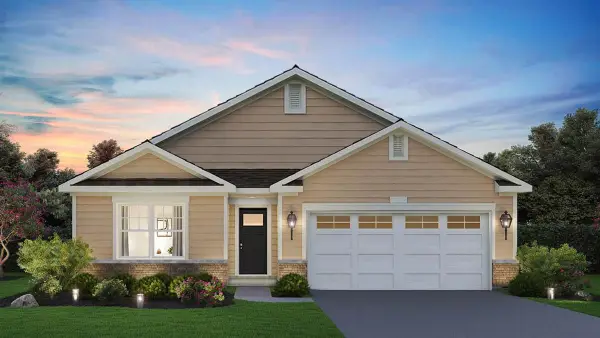 $487,990Active2 beds 2 baths1,865 sq. ft.
17412 W Fairfax Lane, Lockport, IL 60441
MLS# 12762830Listed by: DAYNAE GAUDIO - New
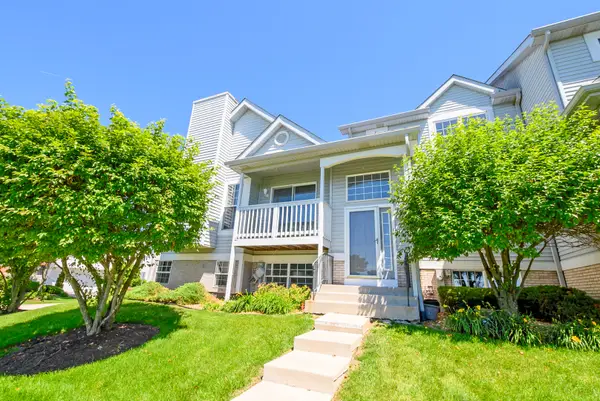 $249,900Active2 beds 2 baths1,100 sq. ft.
17439 Yakima Drive, Lockport, IL 60441
MLS# 12763025Listed by: NTEG REALTY LLC - New
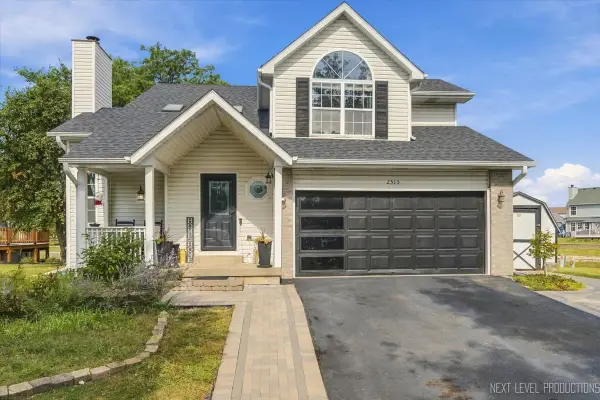 $435,000Active4 beds 5 baths1,705 sq. ft.
2515 Northlake Court, Lockport, IL 60441
MLS# 12709488Listed by: CENTURY 21 INTEGRA - New
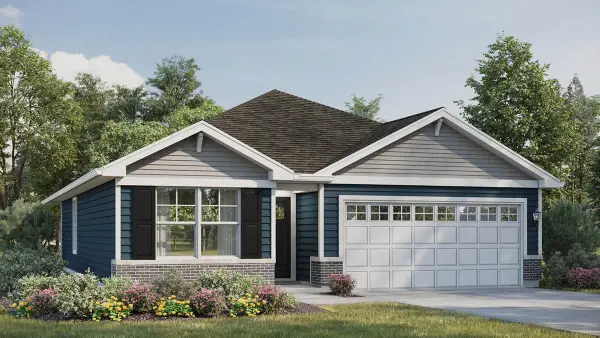 $467,990Active2 beds 2 baths1,505 sq. ft.
17416 W Fairfax Lane, Lockport, IL 60441
MLS# 12762626Listed by: DAYNAE GAUDIO - New
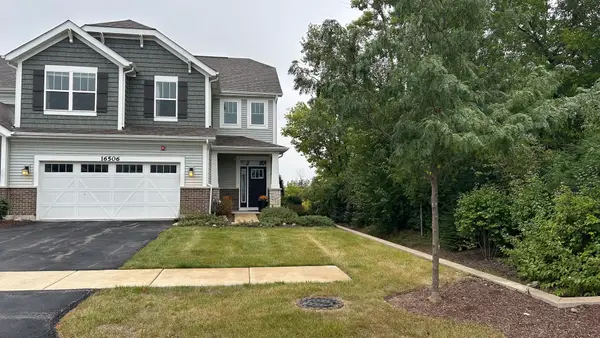 $459,000Active3 beds 3 baths2,116 sq. ft.
16506 Brook Lane, Lockport, IL 60441
MLS# 12758052Listed by: RE/MAX 10 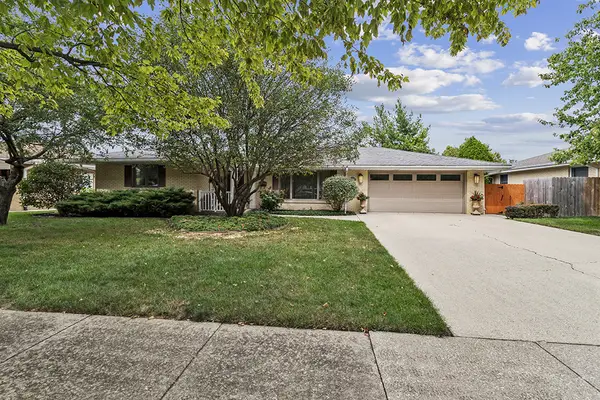 $410,000Pending3 beds 3 baths1,336 sq. ft.
1006 Maitland Drive, Lockport, IL 60441
MLS# 12759966Listed by: COLDWELL BANKER REAL ESTATE GROUP- New
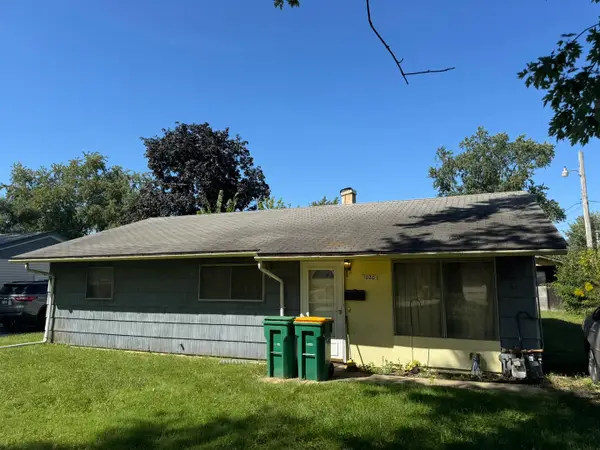 $200,000Active4 beds 2 baths1,120 sq. ft.
1020 Highland Avenue, Lockport, IL 60441
MLS# 12759363Listed by: REAL PEOPLE REALTY - New
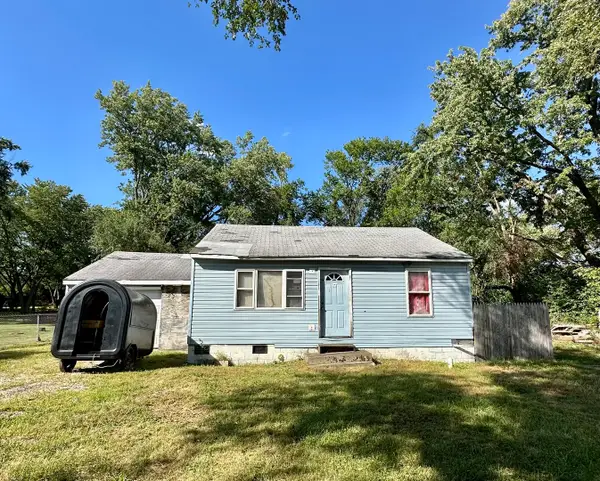 $79,900Active0.96 Acres
425 W Bruce Road, Lockport, IL 60441
MLS# 12759136Listed by: BAIRD & WARNER - New
 $415,000Active3 beds 2 baths1,979 sq. ft.
514 Stephanie Drive, Lockport, IL 60441
MLS# 12757815Listed by: COLDWELL BANKER REALTY


Protect your home and budget from life's surprises with an Assurant Home Warranty, backed by a partner that supports you through every step of homeownership. Explore Plans.
© 2023 - 2026 ERA Franchise Systems LLC. All rights reserved. ERA Franchise Systems LLC fully supports the principles of the Fair Housing Act and the Equal Opportunity Act. ERA, ERA Real Estate powered, and their respective logos are registered service marks of ERA Franchise Systems LLC. Each office is independently owned and operated.