
605 Gloria Street, Lockport, IL 60441
Local realty services provided by:ERA Partners
605 Gloria Street,Lockport, IL 60441
$449,500
- 3 Beds
- 3 Baths
- 1,680 sq. ft.
- Single family
- Pending
Listed by: sheri prodehl
Office: coldwell banker real estate group
MLS#:12731903
Source:MLSNI
Price summary
- Price:$449,500
- Price per sq. ft.:$267.56
About this home
Welcome to this beautifully updated 3-bedroom, 3-bath brick and cedar ranch featuring a full finished basement and an impressive list of improvements. The remodeled kitchen showcases custom cabinetry, quartz countertops, stainless steel appliances, upgraded faucet and stylish lighting. Remodeled baths feature new vanities and toilets, a soaking tub in the main bath, and a custom upgraded shower in the primary bath. Throughout the home, enjoy all-new flooring, including engineered hardwood on the main level and wood-look vinyl, along with new panel doors, trim, hardware and lighting. New can lights enhance the living room, family room, kitchen and basement recreation room. The finished basement offers a spacious recreation room with wet bar and beverage refrigerator, plus a separate room with a walk-in closet and attached full bath that could easily serve as a home office, guest suite or workout room. Major mechanical updates include a new water softener, with furnace and A/C approximately 5 years old, hot water tank approximately 21/2 years old, and roof approximately 10 years old. Washer and dryer are approximately 4 years old. Additional improvements include a sewer backflow preventer, 4 new windows, 8 reglazed windows, new patio door, new deck, fresh landscaping and exterior lighting. A shed provides convenient storage for lawn equipment and garage extras. Freshly updated and move-in ready, this home combines comfortable ranch-style living with versatile finished basement space and extensive modern updates. Homes like this one don't come around often, don't wait as this one won't. A new roof in Sept 2026 tops this one off!!!!!...
Contact an agent
Home facts
- Year built:1955
- Subdivision & Development:Drake
- Listing ID #:12731903
- Updated:September 28, 2026 at 08:37 AM
Rooms and interior
- Bedrooms:3
- Total bathrooms:3
- Full bathrooms:3
- Rooms Total:7
- Kitchen Description:Bar Fridge, Dishwasher, Microwave, Range, Refrigerator, Stainless Steel Appliance(s), Wine Refrigerator
- Basement Description:Finished, Full
- Living area:1,680 sq. ft.
Heating and cooling
- Cooling:Central Air
- Heating:Forced Air, Natural Gas
- Central air:Yes
Structure and exterior
- Year built:1955
- Building area:1,680 sq. ft.
- Architectural Style:Ranch
- Levels:1 Story
Schools
- High school:Lockport Township High School
- Middle school:Kelvin Grove Elementary School
- Elementary school:Milne Grove Elementary School
Utilities
- Water:Public
- Sewer:Public Sewer
Finances and disclosures
- Price:$449,500
- Price per sq. ft.:$267.56
- Tax amount:$8,669 (2025)
Features and amenities
- Laundry features:Dryer, Washer
- Amenities:CO Detectors, Ceiling Fan(s), Sump Pump, Water-Softener Owned
Parking
- Total parking spaces:1
- Parking description:Attached Garage, Concrete, Garage
- Garage:Yes
- Garage spaces:1.5
 Copyright 2026 Midwest Real Estate Data LLC. All rights reserved. The data relating to real estate for sale on this web site comes in part from the Broker Reciprocity Program of the Midwest Real Estate Data LLC. Listing information is deemed reliable but not guaranteed. MLSNI Member Broker: Frank Scibior
New listings near 605 Gloria Street
- New
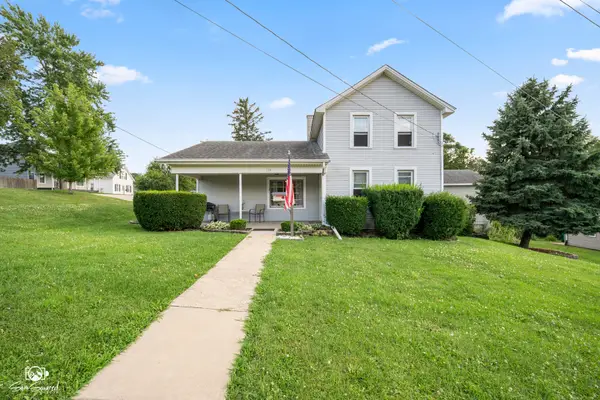 $210,000Active3 beds 1 baths1,208 sq. ft.
119 E 17th Street, Lockport, IL 60441
MLS# 12770535Listed by: SPRING REALTY - New
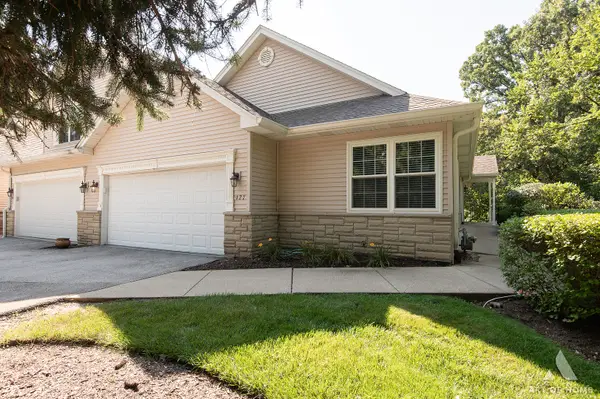 $399,900Active4 beds 3 baths1,561 sq. ft.
927 Treeline Court, Lockport, IL 60441
MLS# 12752376Listed by: REALTY ONE GROUP HEARTLAND - New
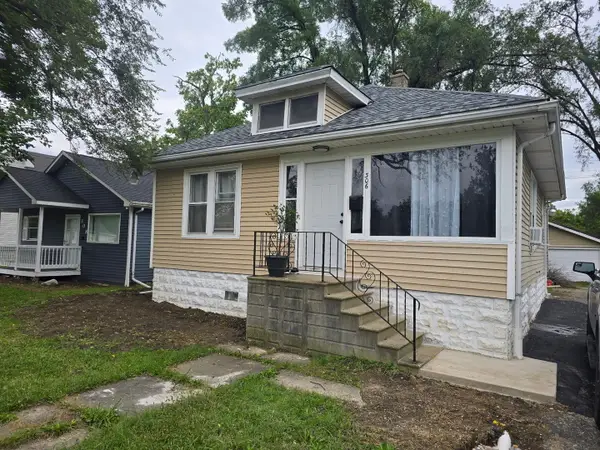 $275,000Active2 beds 2 baths900 sq. ft.
306 Barry Avenue, Lockport, IL 60441
MLS# 12769899Listed by: SMART HOME REALTY 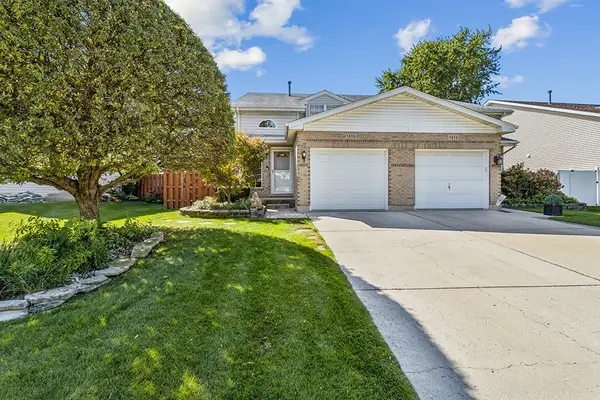 $320,000Pending2 beds 3 baths1,340 sq. ft.
1515 Peachtree Lane, Lockport, IL 60441
MLS# 12769967Listed by: COLDWELL BANKER REAL ESTATE GROUP- New
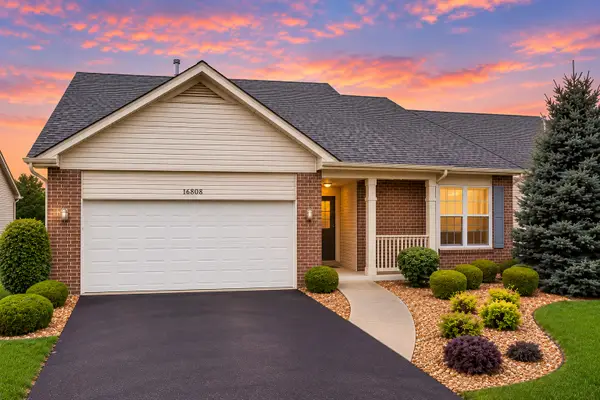 $375,000Active2 beds 2 baths1,662 sq. ft.
16808 Ennerdale Avenue, Lockport, IL 60441
MLS# 12769280Listed by: @PROPERTIES CHRISTIES INTERNATIONAL REAL ESTATE - New
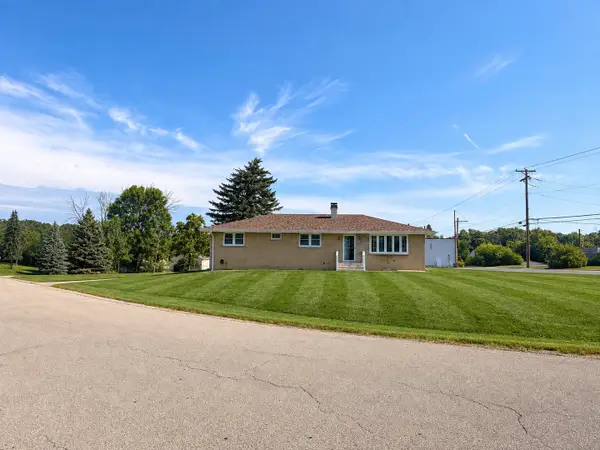 $364,900Active4 beds 2 baths1,547 sq. ft.
14407 Boula Avenue, Lockport, IL 60441
MLS# 12768840Listed by: SKY HIGH REAL ESTATE INC. - New
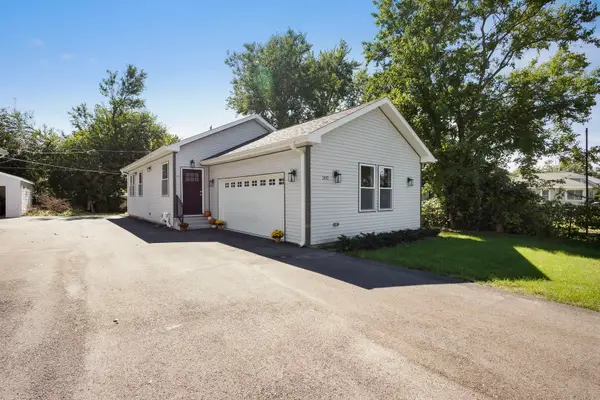 $399,000Active4 beds 2 baths2,310 sq. ft.
302 Hughes Avenue, Lockport, IL 60441
MLS# 12768480Listed by: COLDWELL BANKER REALTY - New
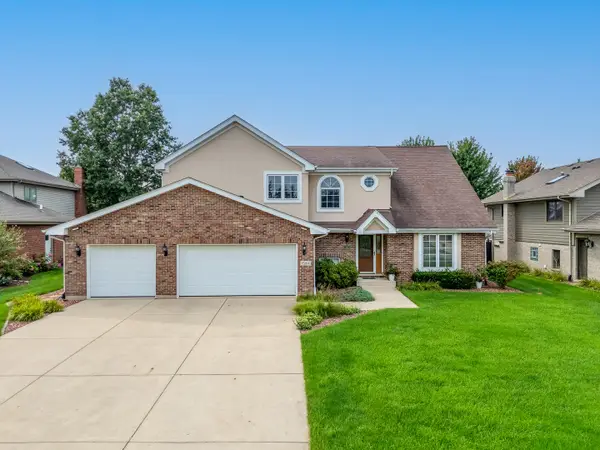 $599,900Active4 beds 3 baths2,959 sq. ft.
15164 Olympic Lane, Lockport, IL 60441
MLS# 12715575Listed by: WIRTZ REAL ESTATE GROUP INC. - New
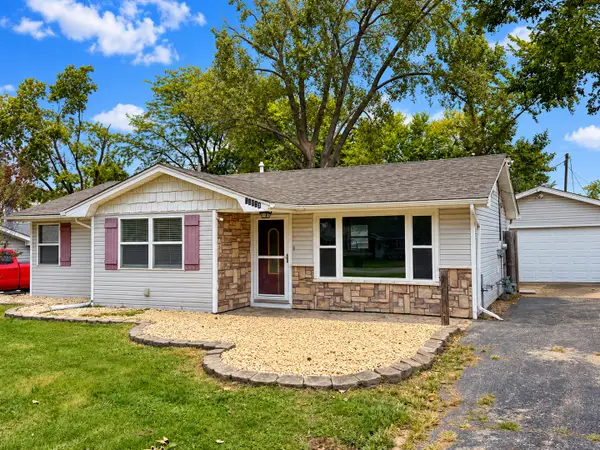 $240,000Active3 beds 1 baths962 sq. ft.
16664 W 146 Place, Lockport, IL 60441
MLS# 12765496Listed by: RE/MAX ACTION - New
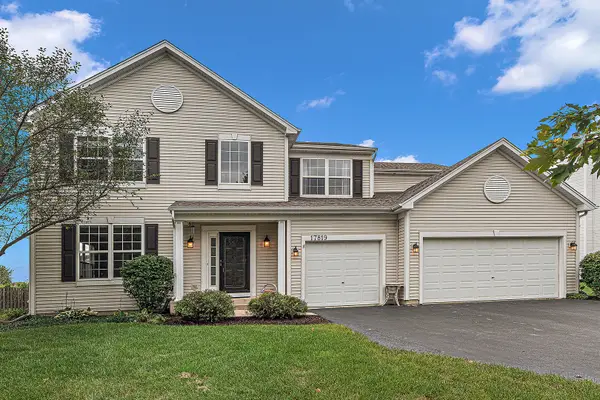 $499,000Active4 beds 4 baths4,222 sq. ft.
17819 S Alta Drive, Lockport, IL 60441
MLS# 12767330Listed by: CENTURY 21 CIRCLE


Protect your home and budget from life's surprises with an Assurant Home Warranty, backed by a partner that supports you through every step of homeownership. Explore Plans.
© 2023 - 2026 ERA Franchise Systems LLC. All rights reserved. ERA Franchise Systems LLC fully supports the principles of the Fair Housing Act and the Equal Opportunity Act. ERA, ERA Real Estate powered, and their respective logos are registered service marks of ERA Franchise Systems LLC. Each office is independently owned and operated.