
1 S Lincoln Avenue #413, Lombard, IL 60148
Local realty services provided by:ERA Partners
1 S Lincoln Avenue #413,Lombard, IL 60148
$345,000
- 2 Beds
- 2 Baths
- 1,256 sq. ft.
- Condominium
- Active
Upcoming open houses
- Sat, Nov 2110:00 am - 12:00 pm
Listed by: laura stebbins, debra cuchna
Office: keller williams premiere properties
MLS#:12760896
Source:MLSNI
Price summary
- Price:$345,000
- Price per sq. ft.:$274.68
- Monthly HOA dues:$508
About this home
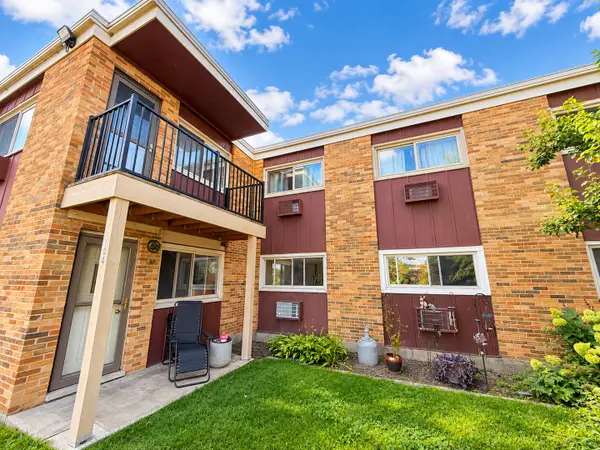
PENTHOUSE PERKS + DOWNTOWN LOMBARD LIVING! Spacious, light-filled top-floor condo in popular Lincoln Place, ideally located to enjoy all that vibrant Downtown Lombard has to offer. 9' ceilings, hardwood floors throughout and great natural West light give the unit an open, airy feel. The kitchen offers plenty of workspace, granite countertops, stainless steel appliances and good storage. Two oversized baths, ample closets and additional storage on 4th floor, plus in-unit laundry add everyday convenience. Step onto the top-floor balcony for fantastic western sunset views and a great place to unwind. Elevator building, quiet setting and heated garage parking (spot #3) with a convenient, easy-access space. Walk to Downtown Lombard restaurants, charming shops, coffee, conveniences and more. Metra access makes commuting to Chicago a breeze. Updates include Microwave (2026), dishwasher (2026), AC (2025) and interior paint (2023, and some rooms 2026). City-style living in a walkable downtown setting with space, comfort and convenience!...
Contact an agent
Home facts
- Year built:2005
- Subdivision & Development:Lincoln Place
- Listing ID #:12760896
- Updated:November 19, 2026 at 05:39 PM
Rooms and interior
- Bedrooms:2
- Total bathrooms:2
- Full bathrooms:2
- Rooms Total:5
- Dining Description:Combined With Living Room
- Kitchen Description:Dishwasher, Microwave, Range, Refrigerator, Stainless Steel Appliance(s)
- Living area:1,256 sq. ft.
Heating and cooling
- Cooling:Central Air
- Heating:Gas, Individual Room Controls, Radiant
- Central air:Yes
Structure and exterior
- Year built:2005
- Building area:1,256 sq. ft.
- Exterior Features:Balcony
Schools
- High school:Glenbard East High School
- Middle school:Glenn Westlake Middle School
- Elementary school:Pleasant Lane Elementary School
Utilities
- Water:Lake Michigan
- Sewer:Public Sewer
Finances and disclosures
- Price:$345,000
- Price per sq. ft.:$274.68
- Tax amount:$6,256 (2025)
Features and amenities
- Laundry features:Dryer, Washer
- Amenities:CO Detectors, Ceiling Fan(s)
Parking
- Total parking spaces:1
- Parking description:Attached Garage, Garage
- Garage:Yes
- Garage spaces:1
 Copyright 2026 Midwest Real Estate Data LLC. All rights reserved. The data relating to real estate for sale on this web site comes in part from the Broker Reciprocity Program of the Midwest Real Estate Data LLC. Listing information is deemed reliable but not guaranteed. MLSNI Member Broker: Frank Scibior
New listings near 1 S Lincoln Avenue #413
- New
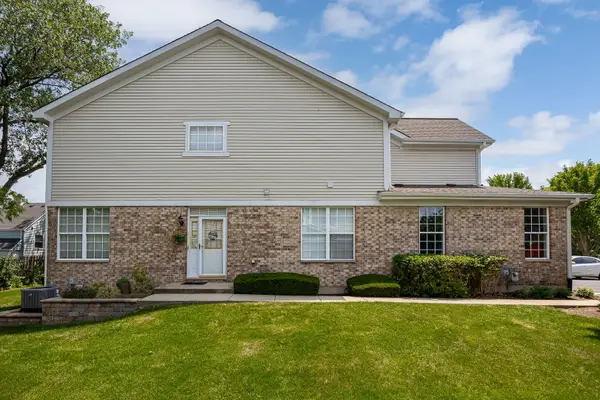 $359,000Active2 beds 3 baths1,630 sq. ft.
30 W 20th Street, Lombard, IL 60148
MLS# 12812029Listed by: @PROPERTIES CHRISTIES INTERNATIONAL REAL ESTATE - New
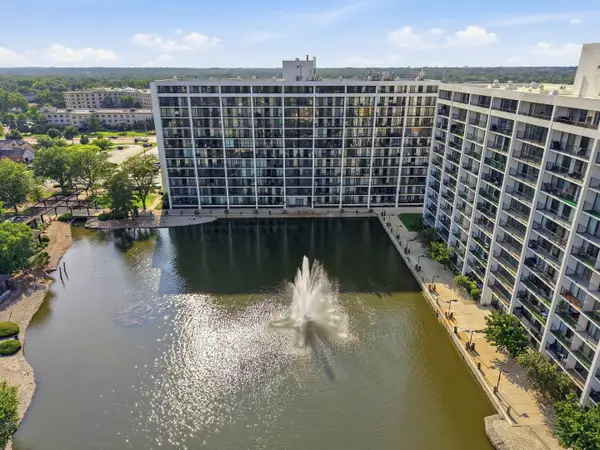 $169,900Active1 beds 1 baths725 sq. ft.
2005 S Finley Road #711, Lombard, IL 60148
MLS# 12795704Listed by: BETTER HOMES & GARDENS REAL ESTATE CONNECTIONS - New
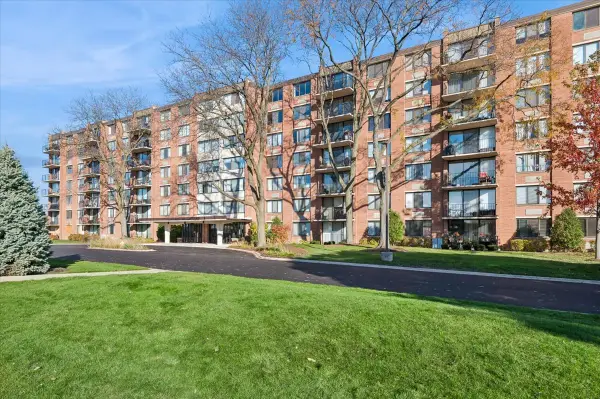 $199,000Active2 beds 2 baths1,160 sq. ft.
2000 Saint Regis Drive #5E, Lombard, IL 60148
MLS# 12788750Listed by: BAIRD & WARNER - New
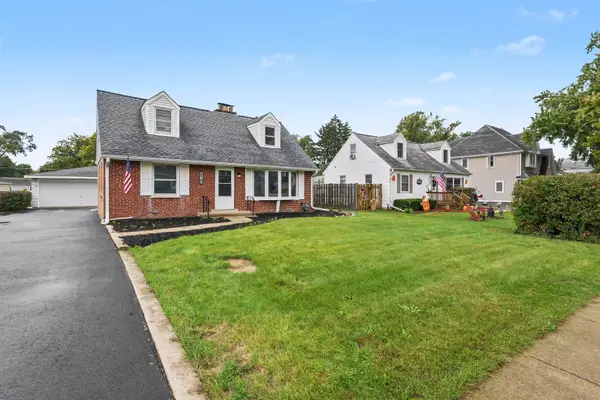 $409,900Active5 beds 2 baths
362 N Edgewood Avenue, Lombard, IL 60148
MLS# 12810347Listed by: O'NEIL PROPERTY GROUP, LLC - New
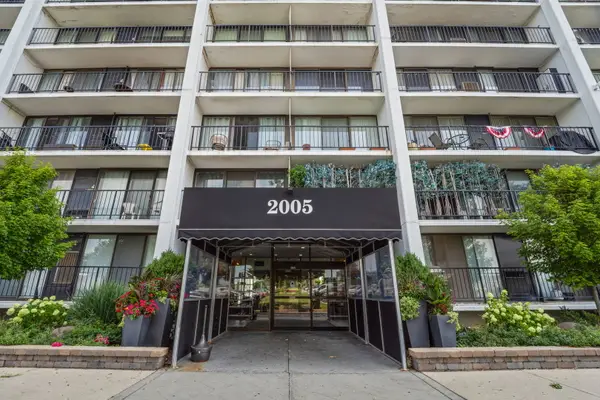 $239,900Active2 beds 2 baths1,080 sq. ft.
2005 S Finley Road #212, Lombard, IL 60148
MLS# 12810266Listed by: HOMESMART CONNECT LLC - New
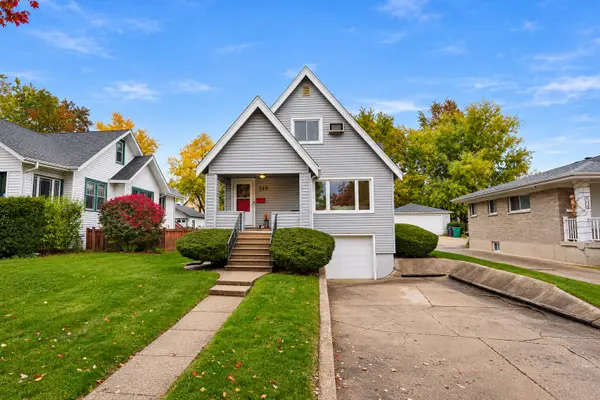 $474,900Active4 beds 2 baths1,624 sq. ft.
125 S Lombard Avenue, Lombard, IL 60148
MLS# 12809743Listed by: BERKSHIRE HATHAWAY HOMESERVICES CHICAGO - New
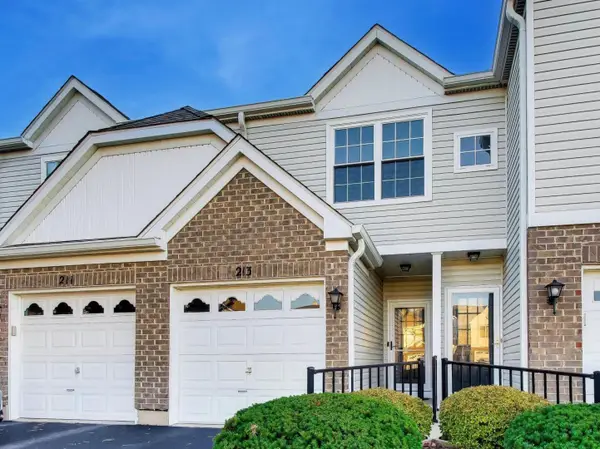 $310,000Active2 beds 2 baths1,280 sq. ft.
213 Gazebo Lane, Lombard, IL 60148
MLS# 12804689Listed by: COMPASS - New
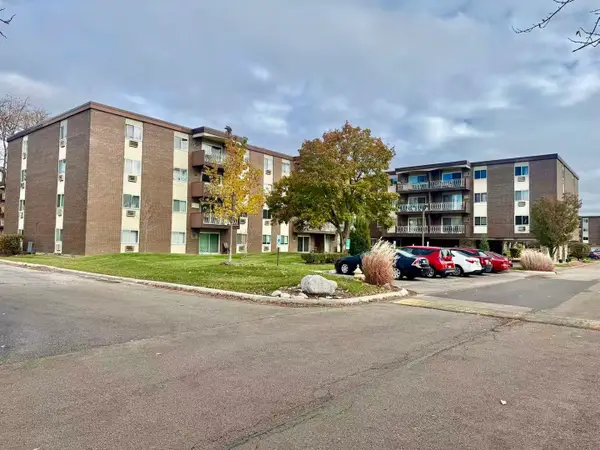 $170,000Active1 beds 1 baths875 sq. ft.
1311 S Finley Road S #305, Lombard, IL 60148
MLS# 12808628Listed by: PROSPERITY HOMES CO. - New
 $179,999Active2 beds 2 baths1,100 sq. ft.
1313 Rebecca Road #104, Lombard, IL 60148
MLS# 12808974Listed by: REALTY OF AMERICA, LLC


Protect your home and budget from life's surprises with an Assurant Home Warranty, backed by a partner that supports you through every step of homeownership. Explore Plans.
© 2023 - 2026 ERA Franchise Systems LLC. All rights reserved. ERA Franchise Systems LLC fully supports the principles of the Fair Housing Act and the Equal Opportunity Act. ERA, ERA Real Estate powered, and their respective logos are registered service marks of ERA Franchise Systems LLC. Each office is independently owned and operated.