
213 Gazebo Lane, Lombard, IL 60148
Local realty services provided by:Results Realty ERA Powered
Listed by: graham manges, sharon manges
Office: compass
MLS#:12804689
Source:MLSNI
Price summary
- Price:$310,000
- Price per sq. ft.:$242.19
- Monthly HOA dues:$329
About this home
Beautiful townhome in highly sought after location! Two-story townhome with relaxing views of the park-like common area and gazebo. Open layout kitchen boasts granite countertops, tiled backsplash, stainless steel appliances (Refrigerator 2 years old), and a convenient breakfast bar. The living room features a cozy gas fireplace perfect for chilly winter nights and a great ambiance. Upstairs, the primary bedroom features a vaulted ceiling and dual closets. The spacious second bedroom offers a walk-in closet, while the loft-brightened by a dramatic skylight-serves as a perfect home office or flex-space. Designed for ultimate convenience, the home features a second-floor laundry room and an attached one-car garage. Newer A/C and new water heater. Enjoy an unbeatable location just minutes from premier shopping and dining at Yorktown Mall and Oakbrook Center, with quick access to major expressways.
Contact an agent
Home facts
- Year built:1995
- Listing ID #:12804689
- Updated:November 18, 2026 at 02:30 PM
Rooms and interior
- Bedrooms:2
- Total bathrooms:2
- Full bathrooms:1
- Half bathrooms:1
- Rooms Total:6
- Dining Description:Combined With Living Room
- Kitchen Description:Dishwasher, Disposal, Microwave, Range, Refrigerator, Stainless Steel Appliance(s)
- Living area:1,280 sq. ft.
Heating and cooling
- Cooling:Central Air
- Heating:Forced Air, Gas
- Central air:Yes
Structure and exterior
- Roof:Asphalt
- Year built:1995
- Building area:1,280 sq. ft.
- Lot Features:Common Grounds
- Foundation Description:Concrete Perimeter
Schools
- High school:Glenbard East High School
Utilities
- Water:Lake Michigan
- Sewer:Public Sewer
Finances and disclosures
- Price:$310,000
- Price per sq. ft.:$242.19
- Tax amount:$6,283 (2025)
Features and amenities
- Laundry features:Dryer, Washer
Parking
- Total parking spaces:1
- Parking description:Asphalt, Attached Garage, Garage
- Garage:Yes
- Garage spaces:1
 Copyright 2026 Midwest Real Estate Data LLC. All rights reserved. The data relating to real estate for sale on this web site comes in part from the Broker Reciprocity Program of the Midwest Real Estate Data LLC. Listing information is deemed reliable but not guaranteed.
New listings near 213 Gazebo Lane
- New
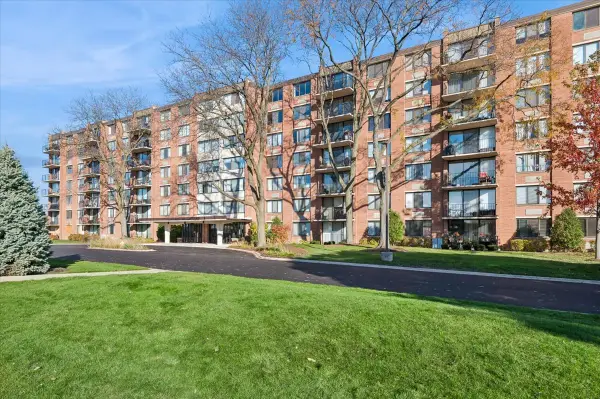 $199,000Active2 beds 2 baths1,160 sq. ft.
2000 Saint Regis Drive #5E, Lombard, IL 60148
MLS# 12788750Listed by: BAIRD & WARNER - New
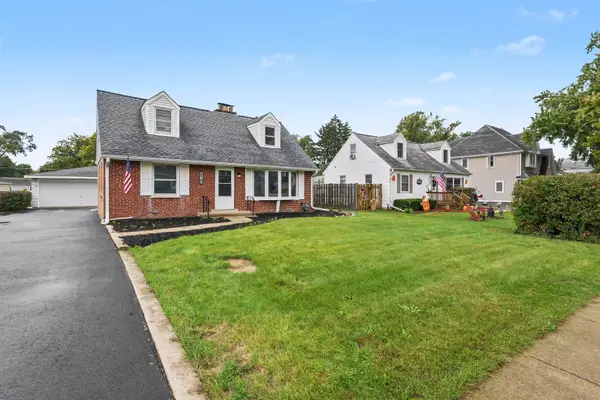 $409,900Active5 beds 2 baths
362 N Edgewood Avenue, Lombard, IL 60148
MLS# 12810347Listed by: O'NEIL PROPERTY GROUP, LLC - New
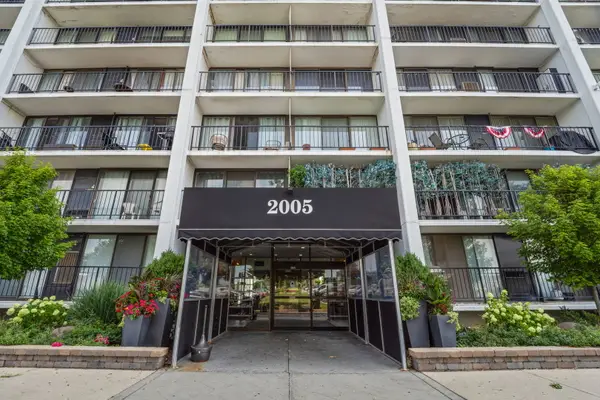 $239,900Active2 beds 2 baths1,080 sq. ft.
2005 S Finley Road #212, Lombard, IL 60148
MLS# 12810266Listed by: HOMESMART CONNECT LLC - New
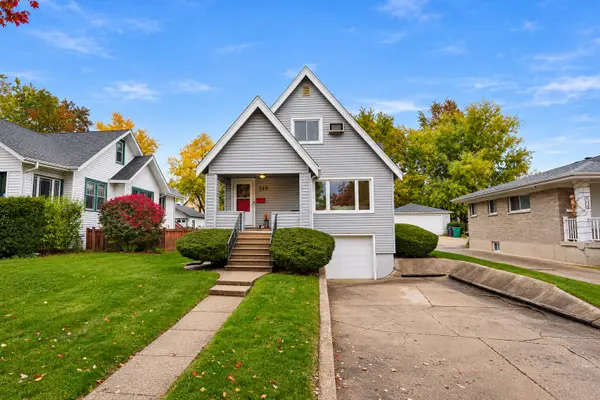 $474,900Active4 beds 2 baths1,624 sq. ft.
125 S Lombard Avenue, Lombard, IL 60148
MLS# 12809743Listed by: BERKSHIRE HATHAWAY HOMESERVICES CHICAGO - New
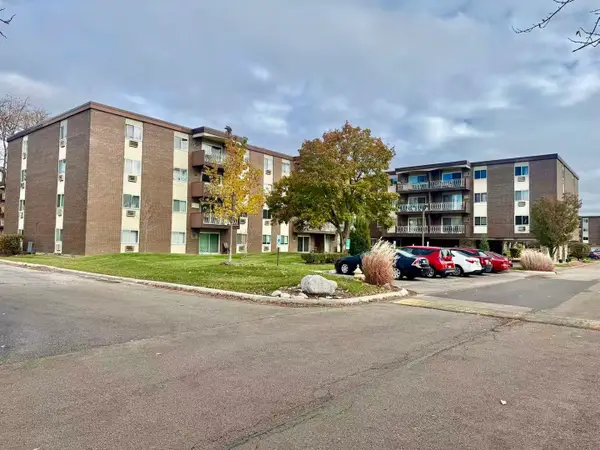 $170,000Active1 beds 1 baths875 sq. ft.
1311 S Finley Road S #305, Lombard, IL 60148
MLS# 12808628Listed by: PROSPERITY HOMES CO. - New
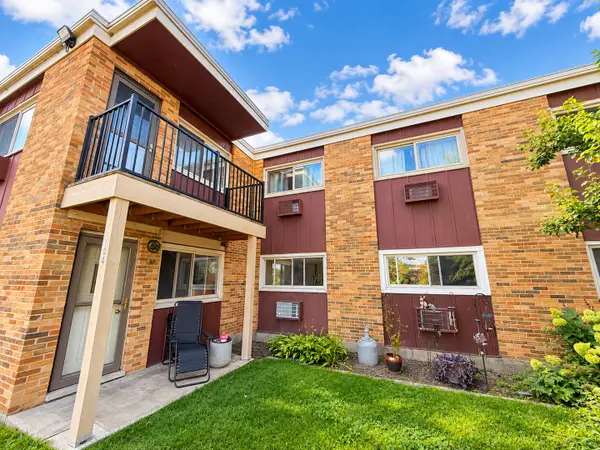 $179,999Active2 beds 2 baths1,100 sq. ft.
1313 Rebecca Road #104, Lombard, IL 60148
MLS# 12808974Listed by: REALTY OF AMERICA, LLC - New
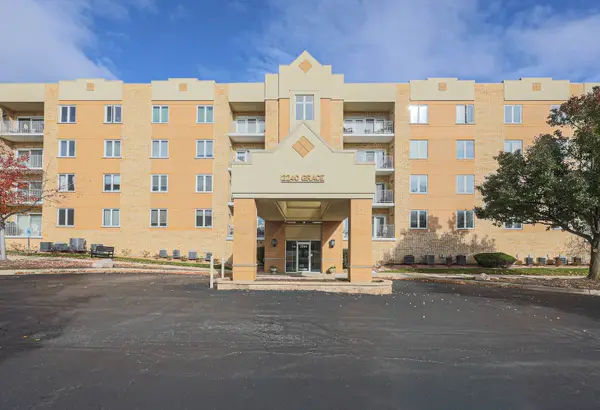 $405,000Active3 beds 2 baths1,725 sq. ft.
2240 S Grace Street #310, Lombard, IL 60148
MLS# 12808444Listed by: RE/MAX ENTERPRISES - New
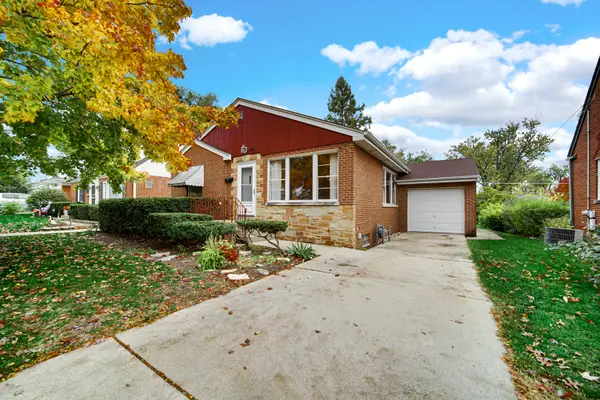 $350,000Active3 beds 2 baths1,366 sq. ft.
583 S Martha Street, Lombard, IL 60148
MLS# 12808699Listed by: RE/MAX ACTION - New
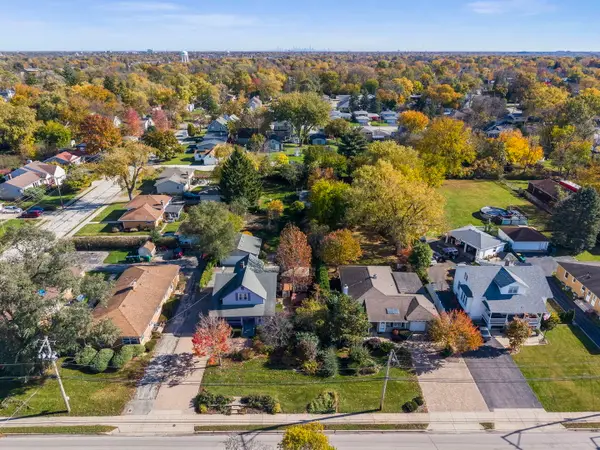 $1,575,000Active1 Acres
113 S Westmore-meyers Road, Lombard, IL 60148
MLS# 12808515Listed by: KELLER WILLIAMS PREMIERE PROPERTIES


Protect your home and budget from life's surprises with an Assurant Home Warranty, backed by a partner that supports you through every step of homeownership. Explore Plans.
© 2023 - 2026 ERA Franchise Systems LLC. All rights reserved. ERA Franchise Systems LLC fully supports the principles of the Fair Housing Act and the Equal Opportunity Act. ERA, ERA Real Estate powered, and their respective logos are registered service marks of ERA Franchise Systems LLC. Each office is independently owned and operated.