
133 W Park Drive, Lombard, IL 60148
Local realty services provided by:ERA Partners
133 W Park Drive,Lombard, IL 60148
$485,000
- 3 Beds
- 2 Baths
- - sq. ft.
- Single family
- Sold
Listed by: hernan rivera
Office: aaa property group
MLS#:12698652
Source:MLSNI
Sorry, we are unable to map this address
Price summary
- Price:$485,000
About this home
Location, Location, Location. This amazing and spacious home is located in a beautiful neighborhood, just 1 block from the elementary school, and close to everything. This home is a tastefully remodeled Mid-Century Tri-level gem with a private ensuite. It offers all newer AC Unit, kitchen appliances, Quartz countertops, fence, fans, skylights, windows, gleaming hardwood floors, tankless water heater, and electrical. The huge backyard will be your own private retreat space for hosting this summer or to enjoy a quiet evening in this relaxing setting with a full fence for privacy.
Contact an agent
Home facts
- Year built:1955
- Listing ID #:12698652
- Updated:August 23, 2026 at 07:49 AM
Rooms and interior
- Bedrooms:3
- Total bathrooms:2
- Full bathrooms:2
- Rooms Total:7
- Dining Description:Combined With Living Room
- Kitchen Description:Dishwasher, High End Refrigerator, Microwave, Range, Refrigerator, Stainless Steel Appliance(s)
- Basement Description:Finished
Heating and cooling
- Cooling:Central Air
- Heating:Forced Air, Natural Gas
- Central air:Yes
Structure and exterior
- Roof:Asphalt
- Year built:1955
- Foundation Description:Concrete Perimeter
Schools
- High school:Glenbard East High School
- Middle school:Glenn Westlake Middle School
- Elementary school:Madison Elementary School
Utilities
- Water:Lake Michigan
- Sewer:Public Sewer
Finances and disclosures
- Price:$485,000
- Tax amount:$9,091 (2025)
Features and amenities
- Laundry features:Dryer, Washer
- Amenities:CO Detectors, Ceiling Fan(s)
Parking
- Total parking spaces:1
- Parking description:Concrete, Detached Garage, Garage
- Garage:Yes
- Garage spaces:1.5
 Copyright 2026 Midwest Real Estate Data LLC. All rights reserved. The data relating to real estate for sale on this web site comes in part from the Broker Reciprocity Program of the Midwest Real Estate Data LLC. Listing information is deemed reliable but not guaranteed. MLSNI Member Broker: Frank Scibior
New listings near 133 W Park Drive
- New
 $1,299,900Active5 beds 5 baths5,000 sq. ft.
936 Hammerschmidt Avenue, Lombard, IL 60148
MLS# 12739347Listed by: SIGNATURE REALTY GROUP LLC - New
 $253,000Active2 beds 2 baths1,080 sq. ft.
2005 S Finley Road #212, Lombard, IL 60148
MLS# 12740133Listed by: HOMESMART CONNECT LLC - New
 $355,000Active3 beds 2 baths1,585 sq. ft.
306 Gazebo Lane, Lombard, IL 60148
MLS# 12724982Listed by: COLDWELL BANKER REAL ESTATE GROUP - New
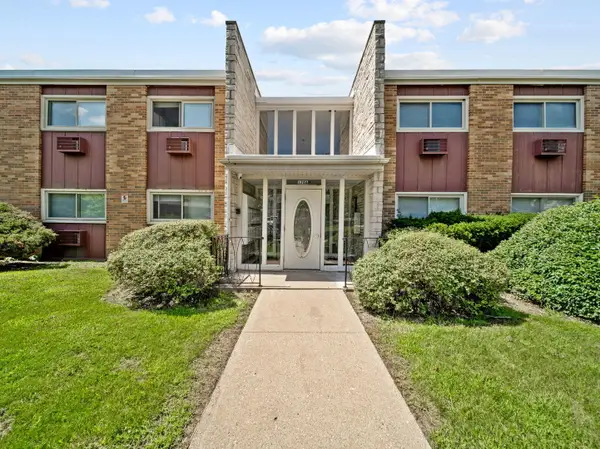 $173,700Active1 beds 1 baths802 sq. ft.
120 Collen Drive #219, Lombard, IL 60148
MLS# 12732446Listed by: CENTURY 21 CIRCLE - New
 $224,900Active2 beds 2 baths1 sq. ft.
2005 S Finley Road #204, Lombard, IL 60148
MLS# 12736426Listed by: COLDWELL BANKER REALTY - New
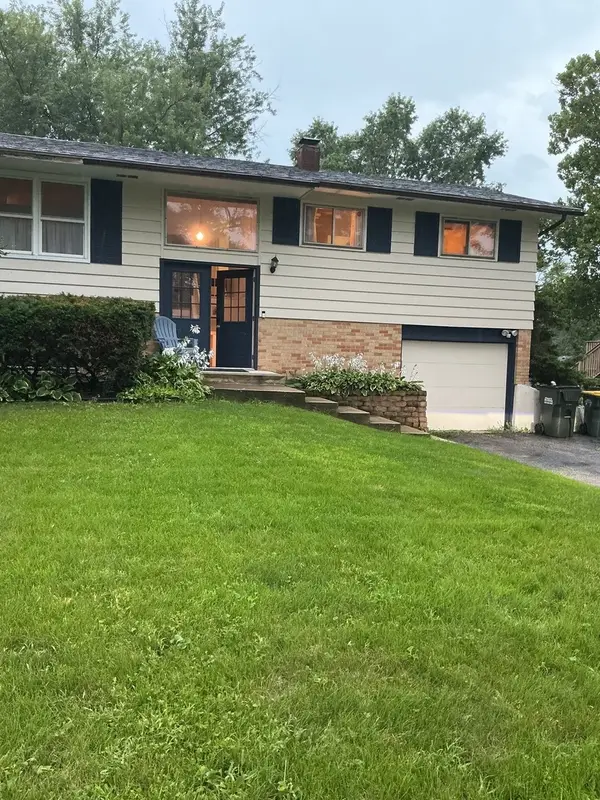 $425,000Active4 beds 2 baths2,200 sq. ft.
21W205 Coronet Road, Lombard, IL 60148
MLS# 12730574Listed by: ONE STOP REAL ESTATE SERVICES - New
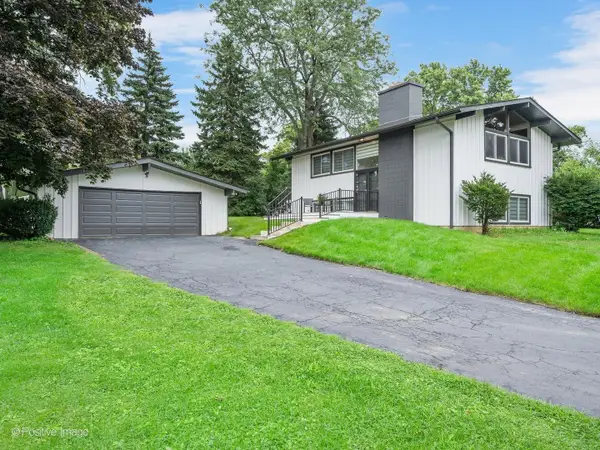 $590,000Active4 beds 2 baths1,912 sq. ft.
1S061 Chase Avenue, Lombard, IL 60148
MLS# 12732547Listed by: KELLER WILLIAMS EXPERIENCE - New
 $179,000Active2 beds 2 baths1,090 sq. ft.
1313B S Rebecca Road #210, Lombard, IL 60148
MLS# 12738561Listed by: JOHN GREENE, REALTOR - New
 $415,000Active2 beds 3 baths1,016 sq. ft.
402 Arboretum Drive #78, Lombard, IL 60148
MLS# 12737917Listed by: KOMAR - New
 $325,000Active2 beds 2 baths1,179 sq. ft.
118 Oakton Drive, Lombard, IL 60148
MLS# 12735648Listed by: PAK HOME REALTY


Protect your home and budget from life's surprises with an Assurant Home Warranty, backed by a partner that supports you through every step of homeownership. Explore Plans.
© 2023 - 2026 ERA Franchise Systems LLC. All rights reserved. ERA Franchise Systems LLC fully supports the principles of the Fair Housing Act and the Equal Opportunity Act. ERA, ERA Real Estate powered, and their respective logos are registered service marks of ERA Franchise Systems LLC. Each office is independently owned and operated.