
2240 S Grace Street #310, Lombard, IL 60148
Local realty services provided by:ERA Naper Realty
2240 S Grace Street #310,Lombard, IL 60148
$405,000
- 3 Beds
- 2 Baths
- 1,725 sq. ft.
- Condominium
- Active
Listed by: gloria palisoc
Office: re/max enterprises
MLS#:12808444
Source:MLSNI
Price summary
- Price:$405,000
- Price per sq. ft.:$234.78
- Monthly HOA dues:$493
About this home
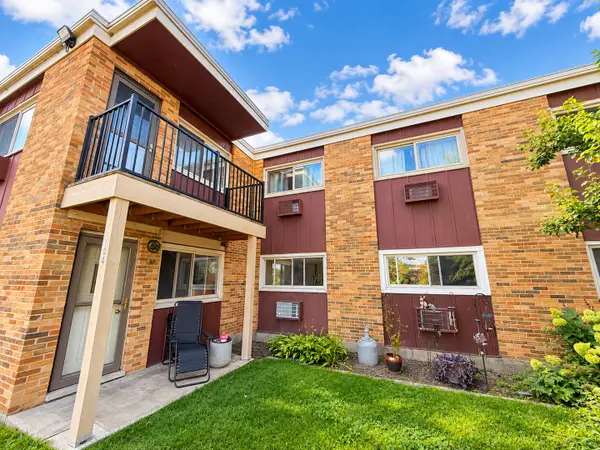
Largest end unit approx 1725 SF ,low rise brick building near Yorktown Mall. This Liberty Square Condo is a flexicore built building in 2002 with 9 feet ceilings & fire sprinkler system. Professional painting just done in neutral.Many updates done last 2-3 years-Furnace,CAC,Water Heater, clothes dryer. With Upscale All Samsung stainless steel kitchen appliances. Hard surface floors in living/dining rooms, ceramic tiles in kitchen & hallway. Large primary suite with private bath with whirlpool bath tub & separate shower with updated shower fixtures, walk in closet & additional double wall closet. White kitchen cabinets with granite tops & designer's backsplash tiles. Full size washer /dryer inside the unit. Underground heated garage. Big size balcony with nice exterior views. Many choice upscale & fast food restaurants nearby. Vacant & ready for immediate move in. Easy to show.
Contact an agent
Home facts
- Year built:2002
- Listing ID #:12808444
- Updated:November 19, 2026 at 12:46 PM
Rooms and interior
- Bedrooms:3
- Total bathrooms:2
- Full bathrooms:2
- Rooms Total:6
- Dining Description:Separate Dining Room
- Kitchen Description:Dishwasher, Disposal, High End Refrigerator, Microwave, Range, Stainless Steel Appliance(s)
- Living area:1,725 sq. ft.
Heating and cooling
- Cooling:Central Air
- Heating:Forced Air
- Central air:Yes
Structure and exterior
- Year built:2002
- Building area:1,725 sq. ft.
Schools
- High school:Glenbard East High School
- Middle school:Glenn Westlake Middle School
- Elementary school:Manor Hill Elementary School
Utilities
- Water:Lake Michigan
- Sewer:Public Sewer
Finances and disclosures
- Price:$405,000
- Price per sq. ft.:$234.78
- Tax amount:$6,585 (2025)
Features and amenities
- Laundry features:Dryer, Washer
Parking
- Total parking spaces:1
- Parking description:Attached Garage, Garage
- Garage:Yes
- Garage spaces:1
 Copyright 2026 Midwest Real Estate Data LLC. All rights reserved. The data relating to real estate for sale on this web site comes in part from the Broker Reciprocity Program of the Midwest Real Estate Data LLC. Listing information is deemed reliable but not guaranteed.
New listings near 2240 S Grace Street #310
- New
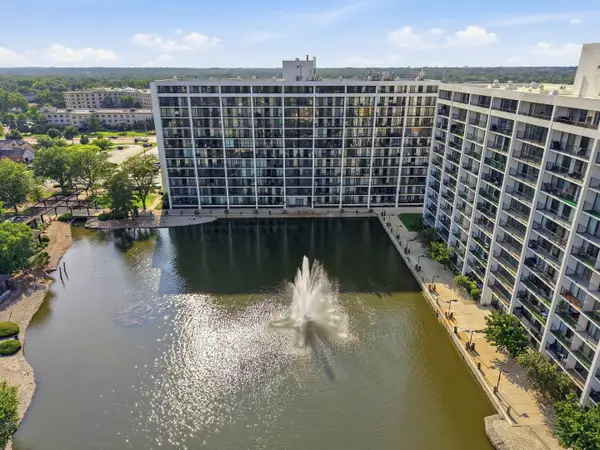 $169,900Active1 beds 1 baths725 sq. ft.
2005 S Finley Road #711, Lombard, IL 60148
MLS# 12795704Listed by: BETTER HOMES & GARDENS REAL ESTATE CONNECTIONS - New
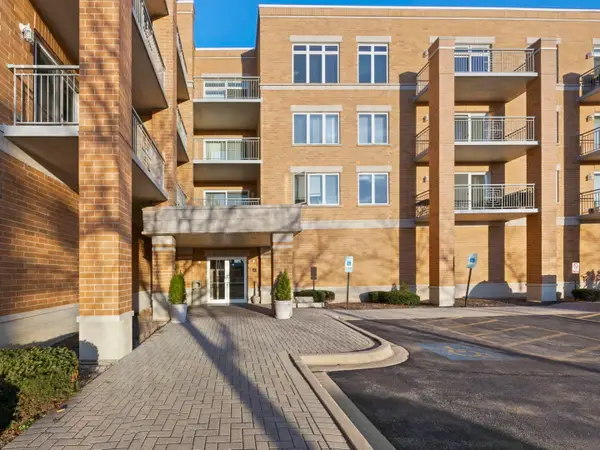 $345,000Active2 beds 2 baths1,256 sq. ft.
1 S Lincoln Avenue #413, Lombard, IL 60148
MLS# 12760896Listed by: KELLER WILLIAMS PREMIERE PROPERTIES - New
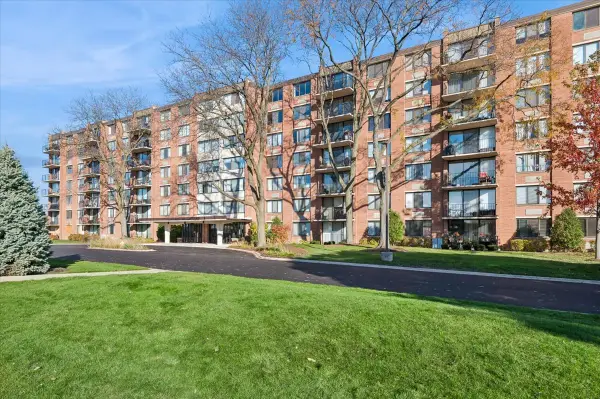 $199,000Active2 beds 2 baths1,160 sq. ft.
2000 Saint Regis Drive #5E, Lombard, IL 60148
MLS# 12788750Listed by: BAIRD & WARNER - New
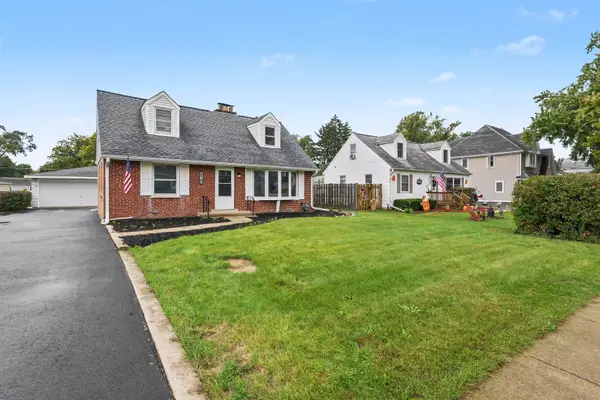 $409,900Active5 beds 2 baths
362 N Edgewood Avenue, Lombard, IL 60148
MLS# 12810347Listed by: O'NEIL PROPERTY GROUP, LLC - New
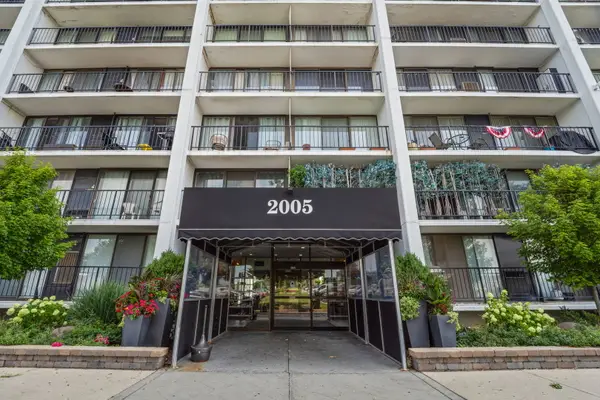 $239,900Active2 beds 2 baths1,080 sq. ft.
2005 S Finley Road #212, Lombard, IL 60148
MLS# 12810266Listed by: HOMESMART CONNECT LLC - New
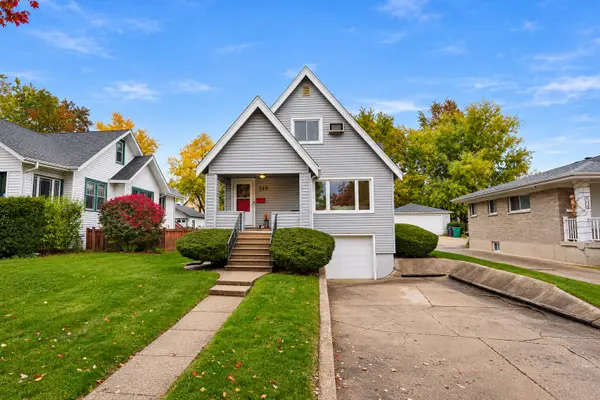 $474,900Active4 beds 2 baths1,624 sq. ft.
125 S Lombard Avenue, Lombard, IL 60148
MLS# 12809743Listed by: BERKSHIRE HATHAWAY HOMESERVICES CHICAGO - New
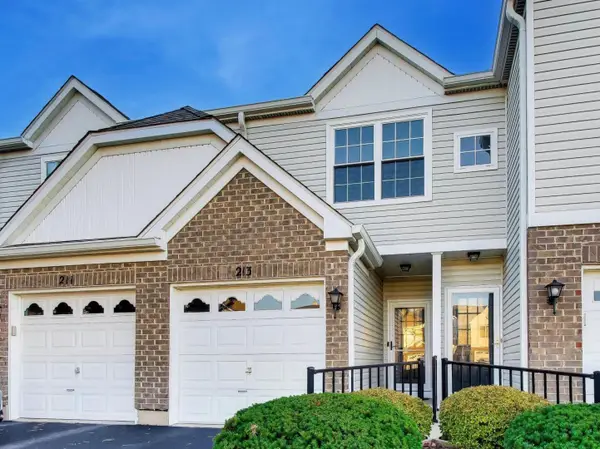 $310,000Active2 beds 2 baths1,280 sq. ft.
213 Gazebo Lane, Lombard, IL 60148
MLS# 12804689Listed by: COMPASS - New
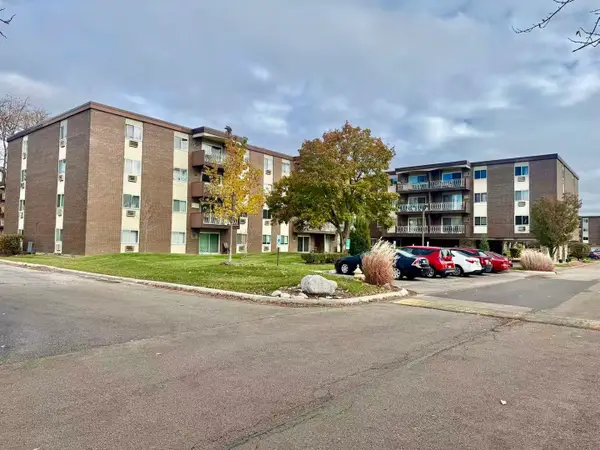 $170,000Active1 beds 1 baths875 sq. ft.
1311 S Finley Road S #305, Lombard, IL 60148
MLS# 12808628Listed by: PROSPERITY HOMES CO. - New
 $179,999Active2 beds 2 baths1,100 sq. ft.
1313 Rebecca Road #104, Lombard, IL 60148
MLS# 12808974Listed by: REALTY OF AMERICA, LLC


Protect your home and budget from life's surprises with an Assurant Home Warranty, backed by a partner that supports you through every step of homeownership. Explore Plans.
© 2023 - 2026 ERA Franchise Systems LLC. All rights reserved. ERA Franchise Systems LLC fully supports the principles of the Fair Housing Act and the Equal Opportunity Act. ERA, ERA Real Estate powered, and their respective logos are registered service marks of ERA Franchise Systems LLC. Each office is independently owned and operated.